Skip main navigation
Closed
  • $700,000

    2680 Lansing Ln, Cumming, GA 30041

    5beds
    4,012sqft
    Single Family Residence, Residential
    Built in 2008
    9,583.2 Square Feet Lot
    $752,100 Zestimate®
    $174/sqft
    $3,693 Estimated rent

    Home value

    $752,100

    $714,000 - $790,000

    $3,693/mo

    Zestimate® history
    Loading
    Loading...

    Owner options

    List your home for rent

    $3,693/mo

    Rent Zestimate®

    Find your next renter with Zillow Rental Manager. Plus, with online applications, you can quickly screen prospective tenants – for free.

    Learn more

    $3,693/mo

    Rent Zestimate®

    Refinance and save

    $5,089/mo

    Est. payment

    Refinancing to a lower rate could help reduce your monthly payments and save thousands over the life of the loan.

    See today's rates

    $5,089/mo

    Est. payment

    Explore your selling options

    Work with a Zillow partner agent

    Leverage their expertise and Zillow's premium Showcase listings to get your home seen by more buyers.

    Get started

    List with your own agent

    Get your home in front of millions of buyers by listing it on Zillow.

    Learn how to do it

    Sell it yourself

    Take full control of how buyers see your home on Zillow by listing For Sale by Owner (FSBO).

    List your home

    What's special

    Recreational spaceBack deckCozy family roomAmple cabinet spaceModern luxuryDining optionsGranite countertops
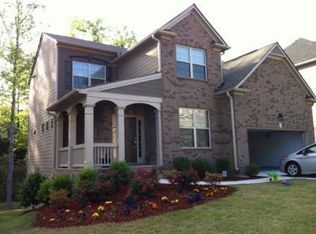
    Welcome to your dream home, nestled in the coveted Blackstock Mill community of Cumming, Georgia! This exceptional residence offers a perfect fusion of modern luxury and convenience, making it a rare gem in Forsyth County. As you step through the front door, you're immediately captivated by the impeccable design and thoughtful upgrades that define this home. Sunlight bathes the spacious living areas, creating an inviting and airy ambiance complemented by elegant hardwood floors throughout the main level. The heart of this home is a chef's delight – a gourmet kitchen boasting granite countertops, stainless steel appliances, and ample cabinet space. Whether you're preparing a family feast or entertaining guests, this culinary haven sets the stage for unforgettable moments. Adjacent to the kitchen, a cozy family room with a fireplace beckons, creating the perfect space for gatherings and relaxation. The master suite on the main floor is a true retreat, offering a tranquil oasis with an en-suite bathroom featuring double vanities, a soaking tub, and a separate shower for a spa-like experience at home. Additional generously sized bedrooms ensure plenty of room for family or guests. One of the standout features lies below – a fully finished basement that opens the door to endless possibilities. Whether you envision a recreational space, a home office, or an in-law suite, the basement, complete with a living area, 2nd kitchen, bedroom, and full bathroom, provides flexibility and convenience tailored to your needs. Outside, the back deck invites you to savor the lush backyard, creating an ideal spot for outdoor dining or simply basking in the serene surroundings. The Blackstock Mill community, known for its friendly neighbors and vibrant events, adds to the charm, making it a truly wonderful place to call home. Conveniently located near shopping centers, dining options, and entertainment venues, this residence ensures you have everything you need just moments away. Easy access to major highways guarantees a smooth commute to Atlanta and neighboring cities, adding another layer of convenience to suburban living. Seize the opportunity to make this beautifully upgraded home in Blackstock Mill your forever haven. Don't miss out on the chance to experience the best of suburban living – luxury, comfort, and style all in one place!

    Zillow last checked:

    Listing updated:

    Listing Provided by:

    AMANDA SAUNDERS,

    Keller Williams North Atlanta

    Bought with:

    Venkata Gaddam, 326224

    Dream Realty Group, LLC.

    Source: FMLS GA,MLS#: 7303072MLS Logo

    Facts & features

    Interior

    Bedrooms & bathrooms
    • Bedrooms: 5
    • Bathrooms: 4
    • Full bathrooms: 3
    • 1/2 bathrooms: 1
    • Main level bathrooms: 1
    • Main level bedrooms: 1
    Primary bedroom
    • Features: In-Law Floorplan, Master on Main, Oversized Master
    • Level: In-Law Floorplan, Master on Main, Oversized Master
    Bedroom
    • Features: In-Law Floorplan, Master on Main, Oversized Master
    Primary bathroom
    • Features: Double Vanity, Separate Tub/Shower, Soaking Tub
    Dining room
    • Features: Open Concept, Separate Dining Room
    Kitchen
    • Features: Breakfast Room, Cabinets Stain, Pantry Walk-In, Second Kitchen, Stone Counters, View to Family Room
    Heating
    • Central
    Cooling
    • Ceiling Fan(s), Central Air
    Appliances
    • Included: Dishwasher, Gas Range, Gas Water Heater, Range Hood, Refrigerator
    • Laundry: Laundry Room, Main Level
    Features
    • Bookcases, Double Vanity, Entrance Foyer 2 Story, Tray Ceiling(s), Vaulted Ceiling(s), Walk-In Closet(s)
    • Flooring: Carpet, Ceramic Tile, Hardwood
    • Windows: Insulated Windows
    • Basement: Daylight,Finished,Full,Walk-Out Access
    • Number of fireplaces: 1
    • Fireplace features: Family Room
    • Common walls with other units/homes: No Common Walls
    Interior area
    • Total structure area: 4,012
    • Total interior livable area: 4,012 sqft

    Property

    Parking
    • Total spaces: 2
    • Parking features: Attached, Garage, Garage Faces Front, Kitchen Level
    • Attached garage spaces: 2
    Accessibility
    • Accessibility features: None
    Features
    • Levels: Two
    • Stories: 2
    • Patio & porch: Covered, Deck, Patio
    • Exterior features: Rain Gutters
    • Pool features: None
    • Spa features: None
    • Fencing: None
    • Has view: Yes
    • View description: Trees/Woods
    • Waterfront features: None
    • Body of water: None
    Lot
    • Size: 9,583 sqft
    • Features: Back Yard, Front Yard, Landscaped, Level, Wooded
    Details
    • Additional structures: None
    • Parcel number: 176   350
    • Other equipment: None
    • Horse amenities: None

    Construction

    Type & style
    • Home type: SingleFamily
    • Architectural style: Traditional
    • Property subtype: Single Family Residence, Residential
    Materials
    • Brick Front
    • Foundation: Concrete Perimeter
    • Roof: Composition
    Condition
    • Resale
    • New construction: No
    • Year built: 2008

    Utilities & green energy

    • Electric: 220 Volts
    • Sewer: Public Sewer
    • Water: Public
    • Utilities for property: Electricity Available, Natural Gas Available, Sewer Available, Water Available
    Green energy
    • Energy efficient items: None
    • Energy generation: None

    Community & neighborhood

    Security
    • Security features: Smoke Detector(s)
    Community
    • Community features: Homeowners Assoc, Near Schools, Near Shopping, Playground, Pool, Tennis Court(s)
    Location
    • Region: Cumming
    • Subdivision: Blackstock Mill

    HOA & financial

    HOA
    • Has HOA: Yes
    • HOA fee: $900 annually

    Other

    Other facts
    • Road surface type: Paved

    Price history

    DateEventPrice
    1/25/2024Sold$700,000$174/sqft
    Source: FMLS GA #7303072 Report a problem
    12/14/2023Pending sale$700,000$174/sqft
    Source: GAMLS #10225551 Report a problem
    11/16/2023Listed for sale$700,000-6.7%$174/sqft
    Source: GAMLS #10225551 Report a problem
    11/3/2023Listing removed$750,000$187/sqft
    Source: GAMLS #10212887 Report a problem
    10/10/2023Listed for sale$750,000+42.9%$187/sqft
    Source: FMLS GA #7287729 Report a problem
    8/18/2021Sold$525,000+59.1%$131/sqft
    Source: Public Record Report a problem
    3/25/2016Sold$330,000-2.9%$82/sqft
    Source: FMLS GA #5645053 Report a problem
    3/16/2016Pending sale$340,000$85/sqft
    Source: Coldwell Banker Residential Brokerage - Johns Creek/Duluth #5645053 Report a problem
    2/16/2016Price change$340,000-4.7%$85/sqft
    Source: Coldwell Banker Residential Brokerage - Johns Creek/Duluth #5645053 Report a problem
    1/13/2016Price change$356,900-2.5%$89/sqft
    Source: Coldwell Banker Residential Brokerage - Johns Creek/Duluth #5645053 Report a problem
    1/7/2016Pending sale$366,000$91/sqft
    Source: Coldwell Banker Residential Brokerage - Johns Creek/Duluth #5645053 Report a problem
    12/1/2015Listed for sale$366,000$91/sqft
    Source: Coldwell Banker Residential Brokerage - Johns Creek/Duluth #5645053 Report a problem
    10/25/2015Pending sale$366,000$91/sqft
    Source: Coldwell Banker Residential Brokerage - Johns Creek/Duluth #5645053 Report a problem
    10/7/2015Price change$366,000-1.7%$91/sqft
    Source: Coldwell Banker Residential Brokerage - Johns Creek/Duluth #5645053 Report a problem
    9/12/2015Price change$372,500-3.2%$93/sqft
    Source: Coldwell Banker Residential Brokerage - Johns Creek/Duluth #5594600 Report a problem
    8/20/2015Pending sale$385,000$96/sqft
    Source: BHHS Georgia Properties-400 North #5525114 Report a problem
    6/6/2015Price change$385,000-2.5%$96/sqft
    Source: BHHS Georgia Properties-400 North #7436471 Report a problem
    4/27/2015Price change$395,000-3.6%$98/sqft
    Source: BHHS GEORGIA PROPERTIES #07436471 Report a problem
    4/15/2015Listed for sale$409,900+52.8%$102/sqft
    Source: BHHS GEORGIA PROPERTIES #07436471 Report a problem
    10/13/2008Sold$268,300$67/sqft
    Source: Public Record Report a problem

    Public tax history

    YearProperty taxesTax assessment
    2025$7,117 +2.7%$290,212 +2.7%
    2024$6,931 +10.2%$282,664 +10.6%
    2023$6,289 +18%$255,512 +27.6%
    2022$5,329 +29.9%$200,224 +29.9%
    2021$4,103 -0.7%$154,104 -0.9%
    2020$4,130 -1.3%$155,432 -1.5%
    2019$4,184 +17%$157,720 +19.5%
    2017$3,576 -11.2%$132,000 -9.1%
    2016$4,028 $145,140 +7.7%
    2015$4,028 +382.6%$134,780 +16.1%
    2014$835 0%$116,108
    2013$835 -0.8%$116,108 -0.8%
    2012$842 +11.4%$117,032 +10.7%
    2011$755 $105,752
    2010-- --
    2009-- --
    2008-- --
    2007-- $30,000 -6.3%
    2006$697 $32,000

    Find assessor info on the county website

    Neighborhood: Blackstock Mill

    Nearby schools

    GreatSchools rating
    Schools provided by the listing agent
    • Elementary: Haw Creek
    • Middle: Lakeside - Forsyth
    • High: South Forsyth

    Source: FMLS GA. This data may not be complete. We recommend contacting the local school district to confirm school assignments for this home.

    Get a cash offer in 3 minutes
    Find out how much your home could sell for in as little as 3 minutes with a no-obligation cash offer.
    Estimated market value
    $752,100
    Get a cash offer in 3 minutes
    Find out how much your home could sell for in as little as 3 minutes with a no-obligation cash offer.
    Estimated market value
    $752,100