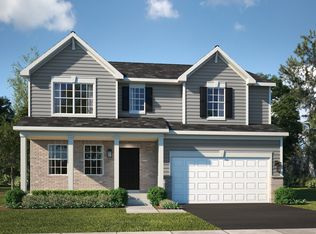
Stunning new construction home in Naperville, FULLY MOVE-IN READY and offering $61K in upgrades from the builder's base package, designed with thoughtful updates to create a clean, modern aesthetic throughout. The main level features a well-designed kitchen with custom sleek cabinetry, upgraded hardware, and quartz countertops, opening seamlessly to the dining area and living space for easy everyday living and entertaining. Additional four-season sunroom with windows throughout fills the space with natural light, creating a bright, open feel across the main level.The main floor also includes a fourth bedroom with easy access to a full bath, providing flexibility for a guest room, private office, or additional living space. An iron barrel staircase leads to the second level and anchors the space. Upstairs features an expansive loft area, ideal for a home office or additional living space. The primary suite offers a private ensuite with dual sinks, a glass-enclosed shower, and a walk-in closet. Two additional bedrooms with easy access to a full bath, along with a designated mudroom for added convenience, complete the upper level.New carpeting throughout provides a clean, fresh feel, complemented by upgraded luxury vinyl flooring on the main level. The home offers an expansive layout with modern finishes and strong natural light throughout.Move-in ready and ideally located in Naperville Polo Club, this home is just minutes from dining, shopping, and parks, offering both convenience and a strong community setting.
Contingent
$550,000
2680 Lawlor Ln, Naperville, IL 60564
4beds
2,640sqft
Single Family Residence
Built in 2026
4,510 Square Feet Lot
$-- Zestimate®
$208/sqft
$62/mo HOA
What's special
Expansive loft areaCustom sleek cabinetryStrong natural light throughoutWell-designed kitchenQuartz countertopsDesignated mudroomIron barrel staircase
- -- |
- 1,014
- views |
- 54
- saves |
Likely to sell faster than
Zillow last checked:
Listing updated:
Listed by:
Sophia Simms 630-806-6699,
@properties Christie's International Real Estate,
Jennifer Iaccino 630-290-8690,
@properties Christie's International Real Estate
Source: MRED as distributed by MLS GRID,MLS#: 12714263
Facts & features
Interior
Bedrooms & bathrooms
- Bedrooms: 4
- Bathrooms: 3
- Full bathrooms: 3
Rooms
- Room types: Loft, Foyer, Sun Room
Primary bedroom
- Features: Flooring (Carpet), Bathroom (Full)
- Level: Second
- Area: 195 Square Feet
- Dimensions: 15X13
Bedroom 2
- Features: Flooring (Carpet)
- Level: Second
- Area: 130 Square Feet
- Dimensions: 13X10
Bedroom 3
- Features: Flooring (Carpet)
- Level: Second
- Area: 120 Square Feet
- Dimensions: 12X10
Bedroom 4
- Features: Flooring (Carpet)
- Level: Main
- Area: 108 Square Feet
- Dimensions: 12X9
Dining room
- Features: Flooring (Luxury Vinyl)
- Level: Main
- Area: 168 Square Feet
- Dimensions: 14X12
Foyer
- Features: Flooring (Luxury Vinyl)
- Level: Main
- Area: 28 Square Feet
- Dimensions: 7X4
Kitchen
- Features: Kitchen (Eating Area-Breakfast Bar, Island, Pantry-Closet), Flooring (Luxury Vinyl)
- Level: Main
- Area: 196 Square Feet
- Dimensions: 14X14
Laundry
- Features: Flooring (Luxury Vinyl)
- Level: Second
- Area: 42 Square Feet
- Dimensions: 7X6
Living room
- Features: Flooring (Luxury Vinyl)
- Level: Main
- Area: 238 Square Feet
- Dimensions: 17X14
Loft
- Features: Flooring (Carpet)
- Level: Second
- Area: 238 Square Feet
- Dimensions: 17X14
Sun room
- Features: Flooring (Luxury Vinyl)
- Level: Main
- Area: 140 Square Feet
- Dimensions: 14X10
Heating
- Natural Gas
Cooling
- Central Air
Appliances
- Included: Range, Microwave, Dishwasher, Disposal, Stainless Steel Appliance(s)
- Laundry: Upper Level, Gas Dryer Hookup
Features
- 1st Floor Bedroom, 1st Floor Full Bath, Walk-In Closet(s), High Ceilings, Open Floorplan
- Basement: None
Interior area
- Total structure area: 0
- Total interior livable area: 2,640 sqft
Property
Parking
- Total spaces: 2
- Parking features: Asphalt, Garage Door Opener, Yes, Garage Owned, Attached, Garage
- Attached garage spaces: 2
- Has uncovered spaces: Yes
Accessibility
- Accessibility features: No Disability Access
Features
- Stories: 2
Lot
- Size: 4,510 Square Feet
Details
- Parcel number: 0701223130120000
- Special conditions: None
Construction
Type & style
- Home type: SingleFamily
- Property subtype: Single Family Residence
Materials
- Vinyl Siding
- Foundation: Concrete Perimeter
- Roof: Asphalt
Condition
- New Construction
- New construction: Yes
- Year built: 2026
Details
- Builder model: Rybrook
Utilities & green energy
- Sewer: Public Sewer
- Water: Public
Community & HOA
Community
- Security: Carbon Monoxide Detector(s)
- Subdivision: Naperville Polo Club
HOA
- Has HOA: Yes
- Services included: Other
- HOA fee: $62 monthly
Location
- Region: Naperville
Financial & listing details
- Price per square foot: $208/sqft
- Date on market: 7/24/2026
- Ownership: Fee Simple w/ HO Assn.
Estimated market value
Not available
Estimated sales range
Not available
Not available
Price history
| Date | Event | Price |
|---|---|---|
| 7/24/2026 | Listing removed | $565,000$214/sqft |
Source:  MRED as distributed by MLS GRID #12703575 Report a problem MRED as distributed by MLS GRID #12703575 Report a problem | ||
| 7/21/2026 | Contingent | $565,000$214/sqft |
Source: MRED as distributed by MLS GRID #12703575 Report a problem | ||
| 7/13/2026 | Listed for sale | $565,000-1.7%$214/sqft |
Source: MRED as distributed by MLS GRID #12703575 Report a problem | ||
| 7/13/2026 | Listing removed | $575,000$218/sqft |
Source: MRED as distributed by MLS GRID #12650666 Report a problem | ||
| 6/12/2026 | Price change | $575,000-4%$218/sqft |
Source: MRED as distributed by MLS GRID #12650666 Report a problem | ||
| 5/17/2026 | Listed for sale | $599,000-3.4%$227/sqft |
Source: MRED as distributed by MLS GRID #12650666 Report a problem | ||
| 5/17/2026 | Listing removed | $620,000$235/sqft |
Source: MRED as distributed by MLS GRID #12631122 Report a problem | ||
| 4/30/2026 | Listed for sale | $620,000+33.6%$235/sqft |
Source: MRED as distributed by MLS GRID #12631122 Report a problem | ||
| 7/21/2025 | Listing removed | $463,990$176/sqft |
Source:  Pulte Report a problem Pulte Report a problem | ||
| 5/3/2025 | Listed for sale | $463,990$176/sqft |
Source: Pulte Report a problem | ||
Public tax history
Tax history is unavailable.
Monthly payment
Est. payment
Payment breakdown
Explore the cost of this home by adjusting the details. Changes won't be saved.Climate risks
Neighborhood: 60564
Nearby schools
GreatSchools rating
- 6/10Liberty Elementary SchoolGrades: K-5Distance: 2 mi
- 7/10John F Kennedy Middle SchoolGrades: 6-8Distance: 1.7 mi
- 8/10Plainfield East High SchoolGrades: 9-12Distance: 1.2 mi
Schools provided by the listing agent
- Elementary: Liberty Elementary School
- Middle: John F Kennedy Middle School
- High: Plainfield East High School
- District: 202
Source: MRED as distributed by MLS GRID. This data may not be complete. We recommend contacting the local school district to confirm school assignments for this home.
- $544,2723 bd2 ba2.4k sqft2679 Lawlor Ln, Naperville, IL 60564Pending
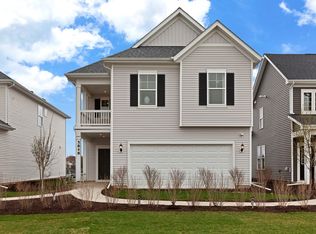
- $553,7594 bd3 ba2.5k sqft2703 Lawlor Ln, Naperville, IL 60564Pending
- $456,275-- bd-- ba-- sqft2735 Lawlor Ln, Naperville, IL 60564Sold
- from $499,990-- sqft2659 Lawlor Ln, Naperville, IL 60564New Construction
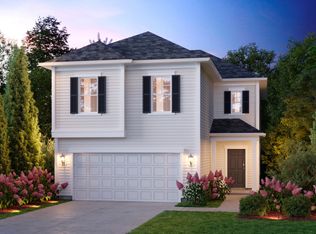
- $591,420-- bd-- ba-- sqft5948 Polo St, Naperville, IL 60564Sold
- $465,0003 bd3 ba1.6k sqft2739 Lawlor Ln, Naperville, IL 60564Sold
- $499,9903 bd3 ba2.1k sqft2655 Lawlor Ln, Naperville, IL 60564Pending
- $511,9353 bd3 ba2.1k sqft5936 Polo St, Naperville, IL 60564Sold
A local agent can set up tours, give advice and negotiate with sellers.
A local lender can help you make sure your offer is ready when you are.
Similar homes
- $579,1503 bd3 ba1.7k sqft5043 Cedar Dr, Naperville, IL 60564Price Change
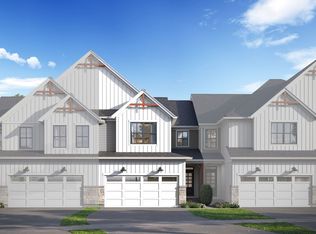 MLS ID #12740550, Linda Little, CNC,CSC,E-PRO,RSPS,SFR,SRES, Little Realty. MRED as distributed by MLS GRID
 - $709,1203 bd3 ba2.1k sqft5047 Cedar Dr, Naperville, IL 60564Price Change
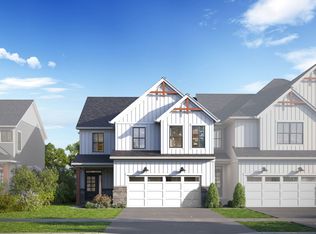 MLS ID #12740532, Linda Little, CNC,CSC,E-PRO,RSPS,SFR,SRES, Little Realty. MRED as distributed by MLS GRID
 - $574,9004 bd3 ba3.1k sqft27008 Ashgate Xing, Plainfield, IL 60585Active
 MLS ID #12728854, Michael Knecht, Compass. MRED as distributed by MLS GRID
 - $539,7904 bd3 ba2.3k sqft432 Hathaway Ln, Oswego, IL 60543Price Change
 MRED as distributed by MLS GRID
 - $514,9904 bd3 ba2.6k sqft13556 S Playa Vista Blvd, Plainfield, IL 60544ActiveMRED as distributed by MLS GRID
- $399,9004 bd3 ba1.7k sqft3383 Rosecroft Ln, Naperville, IL 60564ActiveMLS ID #12735765, Sasha Sukkert, DEI Realty LLC. MRED as distributed by MLS GRID
- $523,9903 bd3 ba2.3k sqft24642 W Alexis Ln, Plainfield, IL 60585ActiveMLS ID #12696960, Nicholas Solano, Twin Vines Real Estate Svcs. MRED as distributed by MLS GRID
- $484,9904 bd3 ba2.6k sqft13560 S Coronado Cir, Plainfield, IL 60544Price ChangeMRED as distributed by MLS GRID
- $499,0003 bd3 ba2.3k sqft4415 Chelsea Manor Cir, Aurora, IL 60504NewMLS ID #12741207, Nathan Stillwell, john greene, Realtor. MRED as distributed by MLS GRID
- $505,0534 bd3 ba2.4k sqft118 W Harvest Ct, Oswego, IL 60543ActiveMLS ID #12727325, Nicholas Solano, Twin Vines Real Estate Svcs. MRED as distributed by MLS GRID
- $650,0004 bd3 ba2.8k sqft12710 S Harry Cir, Plainfield, IL 60585ActiveMLS ID #12701651, Nicholas Solano, Twin Vines Real Estate Svcs. MRED as distributed by MLS GRID
- $499,9904 bd3 ba2.3k sqft14843 S Parkview Dr, Plainfield, IL 60544ActiveMRED as distributed by MLS GRID
- $544,9904 bd3 ba2.6k sqft2318 Hirsch Dr, Oswego, IL 60543ActiveMRED as distributed by MLS GRID
- $659,0005 bd4 ba3.1k sqft13008 Timber Wood Cir, Plainfield, IL 60585ActiveMLS ID #12716307, Michael Knecht, Compass. MRED as distributed by MLS GRID
- $550,0003 bd3 ba2k sqft3121 Goldberry Ct, New Lenox, IL 60451NewMLS ID #12739911, Nicholas Solano, Twin Vines Real Estate Svcs. MRED as distributed by MLS GRID
- $489,9004 bd3 ba2.6k sqft25438 W Ryan Ln, Plainfield, IL 60586ActiveMLS ID #12708953, Svetlana Vidovic, ABR, Real Estate Matters. MRED as distributed by MLS GRID
- $609,6254 bd3 ba2.7k sqft14950 S Henebry Ln, Plainfield, IL 60544Price ChangeMRED as distributed by MLS GRID
- $589,9904 bd3 ba2.8k sqft1847 Baler Ave, Aurora, IL 60503Price ChangeMRED as distributed by MLS GRID
- $602,9904 bd3 ba2.6k sqft26345 W Lockwood Pl, Plainfield, IL 60585Price ChangeMRED as distributed by MLS GRID
- $519,9004 bd3 ba2.8k sqft400 Cronin Blvd, Shorewood, IL 60404ActiveMLS ID #12671374, Adam Stary, eXp Realty. MRED as distributed by MLS GRID
