Skip main navigation
Sold for $675,000
  • $675,000

    2680 Leyden Street, Denver, CO 80207

    3beds
    1,180sqft
    Single Family Residence
    Built in 1948
    7,405.2 Square Feet Lot
    $672,200 Zestimate®
    $572/sqft
    $3,064 Estimated rent

    Home value

    $672,200

    $639,000 - $713,000

    $3,064/mo

    Zestimate® history
    Loading
    Loading...

    Owner options

    List your home for rent

    $3,064/mo

    Rent Zestimate®

    Find your next renter with Zillow Rental Manager. Plus, with online applications, you can quickly screen prospective tenants – for free.

    Learn more

    $3,064/mo

    Rent Zestimate®

    Refinance and save

    $3,129/mo

    Est. payment

    Refinancing to a lower rate could help reduce your monthly payments and save thousands over the life of the loan.

    See today's rates

    $3,129/mo

    Est. payment

    Explore your selling options

    Work with a Zillow partner agent

    Leverage their expertise and Zillow's premium Showcase listings to get your home seen by more buyers.

    Get started

    List with your own agent

    Get your home in front of millions of buyers by listing it on Zillow.

    Learn how to do it

    Sell it yourself

    Take full control of how buyers see your home on Zillow by listing For Sale by Owner (FSBO).

    List your home

    What's special

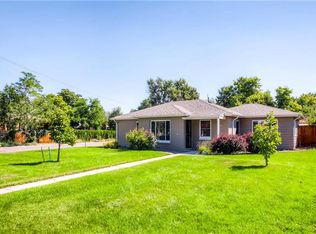
    BEAUTIFUL 1948 RED BRICK RANCH IN THE HEART OF THE HIGHLY DESIRABLE PARK HILL NEIGHBORHOOD WHERE CLASSIC CHARM BLENDS SEAMLESSLY WITH THOUGHTFUL MODERN UPDATES! Lovely curb appeal shines with detailed landscaping and a welcoming covered front porch that invites you inside! Step into this sunny open floor plan filled with natural light from the large picture window where gleaming hardwood floors, crisp fresh paint and a stylish new electric fireplace create a comforting ambiance! The spectacular updated kitchen is designed to impress with stainless steel appliances, quartz countertops, designer backsplash tile, a brand new dishwasher and newer refrigerator! Whether hosting friends or enjoying a quiet night at home, this space is both beautiful and functional! The home offers three bedrooms, including a stunning brand new primary suite designed as a private retreat! Featuring new oak hardwood floors, soaring 13-foot ceilings, new mini split & sub panel, elegant French doors leading to the back patio and glass custom closet doors making the space feel luxurious! The ensuite bathroom showcases an incredible walk-in shower with Spanish tile, gorgeous marble floor tile and brand new plumbing with Delta fixtures! The other two spacious bedrooms share a completely renovated (2022) full bathroom with stunning subway tile, newer vanity and charming penny tile floors! Washer & dryer are included and conveniently located behind the kitchen! Additional upgrades include new central air (2022), new water & sewer lines, new roof & decking in 2017, newer windows, new solar panels and hardwired smoke & fire detectors! Outside, enjoy an expansive fenced yard with a sprinkler system front & back and an oversized two car detached garage! Close to Stanley Marketplace, City Park Golf Course & Tavern, Denver Museum of Nature & Science & the Zoo, plus local favorites like Honey Hill, Scoops, Oblio’s Pizzeria & Long Table Brewhouse! Easy access to 6th Ave and I-70! OPEN HOUSE SUN 12-2!

    Zillow last checked:

    Listing updated:

    Listed by:

    Trish Kelly 720-331-6377 trish@trishkelly.com,

    Grant Real Estate Company

    Bought with:

    Eddie Johnson, 100091074

    HomeSmart Realty

    Source: REcolorado as distributed by MLS GRID,MLS#: 6394048MLS Logo

    Facts & features

    Interior

    Bedrooms & bathrooms
    • Bedrooms: 3
    • Bathrooms: 2
    • Full bathrooms: 1
    • 3/4 bathrooms: 1
    • Main level bathrooms: 2
    • Main level bedrooms: 3
    Bedroom
    • Description: Amazing New Primary Suite
    • Features: Primary Suite
    • Level: Main
    • Area: 162 Square Feet
    • Dimensions: 9 x 18
    Bedroom
    • Description: Spacious 2nd Bedroom
    • Level: Main
    • Area: 130 Square Feet
    • Dimensions: 13 x 10
    Bedroom
    • Level: Main
    • Area: 121 Square Feet
    • Dimensions: 11 x 11
    Bathroom
    • Description: Walk In Shower W/Spanish Tile And Marble Floor Tile
    • Features: En Suite Bathroom
    • Level: Main
    • Area: 63 Square Feet
    • Dimensions: 9 x 7
    Bathroom
    • Level: Main
    • Area: 56 Square Feet
    • Dimensions: 8 x 7
    Dining room
    • Level: Main
    • Area: 66 Square Feet
    • Dimensions: 11 x 6
    Kitchen
    • Description: Custom Backsplash, S/S Appliances, New Dishwasher
    • Level: Main
    • Area: 100 Square Feet
    • Dimensions: 10 x 10
    Laundry
    • Description: Conveniently Located Behind The Kitchen
    • Level: Main
    • Area: 54 Square Feet
    • Dimensions: 9 x 6
    Living room
    • Level: Main
    • Area: 252 Square Feet
    • Dimensions: 18 x 14
    Heating
    • Forced Air, Natural Gas
    Cooling
    • Central Air
    Appliances
    • Included: Dishwasher, Disposal, Dryer, Gas Water Heater, Microwave, Oven, Range, Refrigerator, Washer
    • Laundry: In Unit
    Features
    • Ceiling Fan(s), No Stairs, Open Floorplan, Primary Suite, Quartz Counters, Radon Mitigation System, Smoke Free
    • Flooring: Tile, Wood
    • Has basement: No
    • Number of fireplaces: 1
    • Fireplace features: Electric, Living Room
    Interior area
    • Total structure area: 1,180
    • Total interior livable area: 1,180 sqft
    • Finished area above ground: 1,180

    Property

    Parking
    • Total spaces: 2
    • Parking features: Oversized
    • Garage spaces: 2
    Features
    • Levels: One
    • Stories: 1
    • Patio & porch: Covered, Front Porch, Patio
    • Exterior features: Private Yard, Rain Gutters
    • Fencing: Full
    Lot
    • Size: 7,405 sqft
    • Features: Irrigated, Landscaped, Level, Near Public Transit, Sprinklers In Front, Sprinklers In Rear
    Details
    • Parcel number: 129331003
    • Zoning: E-SU-DX
    • Special conditions: Standard

    Construction

    Type & style
    • Home type: SingleFamily
    • Architectural style: Traditional
    • Property subtype: Single Family Residence
    Materials
    • Block, Brick
    • Foundation: Concrete Perimeter
    • Roof: Composition
    Condition
    • Updated/Remodeled
    • Year built: 1948

    Utilities & green energy

    • Sewer: Public Sewer
    • Water: Public

    Community & neighborhood

    Security
    • Security features: Carbon Monoxide Detector(s), Smoke Detector(s)
    Location
    • Region: Denver
    • Subdivision: North Park Hill

    Other

    Other facts
    • Listing terms: Cash,Conventional,FHA,VA Loan
    • Ownership: Individual
    • Road surface type: Paved

    Price history

    DateEventPrice
    4/24/2026Sold$675,000+5.5%$572/sqft
    Source: REcolorado as distributed by MLS GRID #6394048 Report a problem
    3/27/2026Pending sale$640,000$542/sqft
    Source: REcolorado as distributed by MLS GRID #6394048 Report a problem
    3/20/2026Listed for sale$640,000+93.9%$542/sqft
    Source: REcolorado as distributed by MLS GRID #6394048 Report a problem
    2/24/2021Listing removed--
    Source: Owner Report a problem
    8/17/2020Listing removed$2,000$2/sqft
    Source: Owner Report a problem
    8/11/2020Listed for rent$2,000+5.5%$2/sqft
    Source: Owner Report a problem
    8/9/2017Listing removed$1,895$2/sqft
    Source: Owner Report a problem
    8/3/2017Listed for rent$1,895$2/sqft
    Source: Owner Report a problem
    5/12/2016Sold$330,000+6.5%$280/sqft
    Source: Public Record Report a problem
    4/6/2016Pending sale$310,000$263/sqft
    Source: Kentwood Real Estate #2267859 Report a problem
    4/2/2016Listed for sale$310,000+54.9%$263/sqft
    Source: Kentwood Real Estate #2267859 Report a problem
    6/15/2004Sold$200,097+36.1%$170/sqft
    Source: Public Record Report a problem
    7/3/2003Sold$147,000$125/sqft
    Source: Public Record Report a problem

    Public tax history

    YearProperty taxesTax assessment
    2024$2,686 +19.1%$34,660 -8.1%
    2023$2,255 +3.6%$37,700 +33%
    2022$2,177 +11.3%$28,350 -2.8%
    2021$1,955 +2.9%$29,170 +10.7%
    2020$1,900 +9.6%$26,341 -0.7%
    2019$1,734 $26,525 +18.4%
    2018$1,734 +6.7%$22,410 +6.4%
    2017$1,624 +8.3%$21,060 +9.7%
    2016$1,499 +26.5%$19,190
    2015$1,185 0%$19,190 +34.5%
    2014$1,186 +28.9%$14,270 -3.8%
    2007$920 +1.1%$14,830 +7.9%
    2006$910 +10.3%$13,740
    2005$824 +15.2%$13,740 +4.4%
    2003$716 +1.9%$13,160 +10%
    2002$703 $11,960 +38.9%
    2001-- $8,610

    Find assessor info on the county website

    Neighborhood: North Park Hill

    Nearby schools

    GreatSchools rating
    Schools provided by the listing agent
    • Elementary: Stedman
    • Middle: Denver Discovery
    • High: East
    • District: Denver 1

    Source: REcolorado as distributed by MLS GRID. This data may not be complete. We recommend contacting the local school district to confirm school assignments for this home.

    Get a cash offer in 3 minutes
    Find out how much your home could sell for in as little as 3 minutes with a no-obligation cash offer.
    Estimated market value
    $672,200
    Get a cash offer in 3 minutes
    Find out how much your home could sell for in as little as 3 minutes with a no-obligation cash offer.
    Estimated market value
    $672,200