Experience the best of resort-style living in this beautifully upgraded single-story home with an open-concept layout! Step through the front door into a grand entryway that flows into an expansive great room with a French door slider ideal for indoor-outdoor living.
Just off the great room, the chefs kitchen wows with premium stainless steel appliances, including double ovens and a convection oven. A large granite island with bar seating, walk-in pantry, and spacious dining area make it perfect for entertaining or family meals.
The luxurious primary suite is a private retreat filled with natural light, with its own sliding door to the backyard. The en suite bathroom offers a soaking tub, separate shower, dual vanities, and a massive walk-in closet. Three additional bedrooms are smartly situated on the opposite side for added privacy one with its own en suite bath. A full laundry room and additional baths complete the layout. Enjoy the low-maintenance backyard with a stamped concrete patio and sitting wall great for relaxing or hosting. The garage features durable epoxy flooring. Located directly across from a scenic park with lake views and just minutes from community amenities like a sparkling pool and multiple parks this home has it all! Some images included virtual staging.
Sold for $735,000
Street View
$735,000
2680 Manresa Shore Ln, Oakley, CA 94561
4beds
2,709sqft
Single Family Residence, Residential
Built in 2015
8,045 Square Feet Lot
$710,400 Zestimate®
$271/sqft
$4,394 Estimated rent
Home value
$710,400
$639,000 - $789,000
$4,394/mo
Zestimate® history
Owner options
List your home for rent
$4,394/mo
Rent Zestimate®
Find your next renter with Zillow Rental Manager. Plus, with online applications, you can quickly screen prospective tenants – for free.
$4,394/mo
Rent Zestimate®
Refinance and save
$4,726/mo
Est. payment
Refinancing to a lower rate could help reduce your monthly payments and save thousands over the life of the loan.
$4,726/mo
Est. payment
Explore your selling options
Work with a Zillow partner agent
Leverage their expertise and Zillow's premium Showcase listings to get your home seen by more buyers.
Get startedList with your own agent
Get your home in front of millions of buyers by listing it on Zillow.
Learn how to do itSell it yourself
Take full control of how buyers see your home on Zillow by listing For Sale by Owner (FSBO).
List your homeWhat's special
Low-maintenance backyardEn suite bathroomLarge granite islandOpen-concept layoutLuxurious primary suiteMassive walk-in closetSpacious dining area
Zillow last checked:
Listing updated:
Listed by:
Randy Quan 02064670 415-999-1681,
Trust Real Estate 650-266-9928
Bought with:
John Silvester, 01839657
Luxe Realty Group
Source: MLSListings Inc,MLS#: ML82006688
Facts & features
Interior
Bedrooms & bathrooms
- Bedrooms: 4
- Bathrooms: 4
- Full bathrooms: 3
- 1/2 bathrooms: 1
Dining room
- Features: FormalDiningRoom, Skylights
Family room
- Features: KitchenFamilyRoomCombo
Kitchen
- Features: Countertop_Stone, Island, IslandwithSink, Pantry
Heating
- Central Forced Air Gas
Cooling
- Central Air
Appliances
- Included: Gas Cooktop, Dishwasher, Disposal, Range Hood, Microwave, Built In Oven, Refrigerator
- Laundry: Gas Dryer Hookup, In Utility Room
Features
- Walk-In Closet(s)
Interior area
- Total structure area: 2,709
- Total interior livable area: 2,709 sqft
Property
Parking
- Total spaces: 3
- Parking features: Attached, Off Street
- Attached garage spaces: 3
Features
- Stories: 1
- Pool features: Community
Lot
- Size: 8,045 Square Feet
Details
- Parcel number: 0324600246
- Zoning: SP-1
- Special conditions: Standard
Construction
Type & style
- Home type: SingleFamily
- Property subtype: Single Family Residence, Residential
Materials
- Foundation: Slab
- Roof: Tile
Condition
- New construction: No
- Year built: 2015
Utilities & green energy
- Gas: IndividualGasMeters, NaturalGas, PublicUtilities
- Sewer: Public Sewer
- Utilities for property: Natural Gas Available, Public Utilities
Community & HOA
HOA
- Has HOA: Yes
- Amenities included: Community Pool
- HOA fee: $138 monthly
Location
- Region: Oakley
Financial & listing details
- Price per square foot: $271/sqft
- Tax assessed value: $679,500
- Annual tax amount: $12,142
- Date on market: 5/13/2025
- Listing agreement: ExclusiveRightToSell
Price history
| Date | Event | Price |
|---|---|---|
| 7/18/2025 | Sold | $735,000+2.2%$271/sqft |
Source:  MLSListings Inc #ML82006688 Report a problem MLSListings Inc #ML82006688 Report a problem | ||
| 6/2/2025 | Contingent | $719,000$265/sqft |
Source: MLSListings Inc #ML82006688 Report a problem | ||
| 5/13/2025 | Listed for sale | $719,000-10.1%$265/sqft |
Source: MLSListings Inc #ML82006688 Report a problem | ||
| 4/29/2021 | Sold | $800,000+9.7%$295/sqft |
Source:  bridgeMLS/CCAR/Bay East AOR #40941106 Report a problem bridgeMLS/CCAR/Bay East AOR #40941106 Report a problem | ||
| 3/19/2021 | Pending sale | $729,000$269/sqft |
Source: bridgeMLS/CCAR/Bay East AOR #40941106 Report a problem | ||
| 3/12/2021 | Listed for sale | $729,000+37.8%$269/sqft |
Source: bridgeMLS/CCAR/Bay East AOR #40941106 Report a problem | ||
| 9/3/2015 | Sold | $529,000$195/sqft |
Source: Public Record Report a problem | ||
Public tax history
| Year | Property taxes | Tax assessment |
|---|---|---|
| 2025 | $12,142 +1.5% | $679,500 +0.8% |
| 2024 | $11,966 +3.1% | $674,000 -1.5% |
| 2023 | $11,604 -12.8% | $684,000 -16.2% |
| 2022 | $13,314 +51.5% | $816,000 +89.1% |
| 2021 | $8,790 +2.1% | $431,523 +1% |
| 2020 | $8,606 +2.9% | $427,100 +2% |
| 2019 | $8,362 +3.8% | $418,726 +2% |
| 2018 | $8,056 +2.7% | $410,517 +2% |
| 2017 | $7,842 +5.6% | $402,469 +2% |
| 2016 | $7,423 +326.6% | $394,579 +338.4% |
| 2015 | $1,740 | $90,000 +50% |
| 2014 | $1,740 | $60,000 +20% |
| 2013 | -- | $50,000 +42.9% |
| 2012 | -- | $35,000 +16.7% |
| 2011 | -- | $30,000 |
| 2010 | -- | $30,000 +20% |
| 2009 | -- | $25,000 -73.2% |
| 2008 | -- | $93,407 +86% |
| 2007 | -- | $50,215 |
Find assessor info on the county website
Neighborhood: 94561
Nearby homes
- $702,6003 bd2 ba2.6k sqft2686 Manresa Shore Ln, Oakley, CA 94561Off Market
- $799,3004 bd4 ba3.1k sqft2674 Manresa Shore Ln, Oakley, CA 94561Off Market
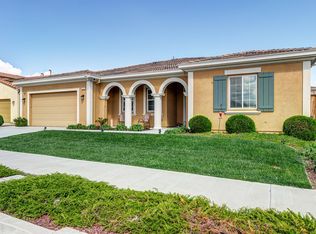
- $680,1004 bd3 ba3.2k sqft2469 Talaria Dr, Oakley, CA 94561Off Market
- $642,6005 bd4 ba3.2k sqft2463 Talaria Dr, Oakley, CA 94561Off Market
- $662,1003 bd3 ba2.5k sqft2475 Talaria Dr, Oakley, CA 94561Off Market
- $775,0004 bd4 ba2.8k sqft2668 Manresa Shore Ln, Oakley, CA 94561Sold
- $757,2004 bd4 ba2.7k sqft2692 Manresa Shore Ln, Oakley, CA 94561Off Market
- $730,0004 bd4 ba2.7k sqft2457 Talaria Dr, Oakley, CA 94561Sold
Nearby schools
GreatSchools rating
- 5/10Summer Lake ElementaryGrades: K-5Distance: 0.4 mi
- 2/10Delta Vista Middle SchoolGrades: 6-8Distance: 3.2 mi
- 5/10Freedom High SchoolGrades: 9-12Distance: 5 mi
Schools provided by the listing agent
- District: OakleyUnionElementary
Source: MLSListings Inc. This data may not be complete. We recommend contacting the local school district to confirm school assignments for this home.
Get a cash offer in 3 minutes
Find out how much your home could sell for in as little as 3 minutes with a no-obligation cash offer.
Estimated market value
$710,400
Get a cash offer in 3 minutes
Find out how much your home could sell for in as little as 3 minutes with a no-obligation cash offer.
Estimated market value
$710,400
- California
- Contra Costa County
- Oakley
- 94561
- 2680 Manresa Shore Ln
Nearby cities
Nearby zip codes
Other Oakley Topics
