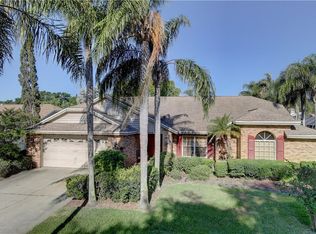
Looking for a 3BR/3BA, 3-Car Garage Pool Home in a great location? Look no more! This home sits on a large .27 acre lot in a NON flood zone. It offers a captivating curb appeal and is located in the sought after neighborhood of Waterford Crossing. The house features a bright, open, split bedroom plan with double French Door entry, vaulted ceilings, and 6 sets of glass sliders leading to a lanai and screened pool. It includes the following: front porch, welcoming foyer, bright living room, formal dining area, large open kitchen, breakfast nook, spacious family room, master suite with private bath & walk-in closet, 2 additional bedrooms, hall bath, laundry room, 3-car garage, covered lanai, PLUS a screened enclosed patio with refreshing pool and 3rd full bath. The abundant indoor and outdoor living spaces make this home PERFECT for entertaining. Enjoy your morning coffee and evening glass of wine in the privacy of the shaded lanai. Updates include: Shingle Roof (2015), A/C System (2017), Duct-Work (2020), Double-Pane Tempered Windows (2017), Hurricane Shutters (2018), Water Heater & Softener (2019), refinished Kitchen & Bathroom Cabinets with Hardware, Window Blinds, fresh interior Paint, plus scattered exterior Tropical Plants. Waterford Crossing is a meticulously maintained community with 2 marquis entrances, a pond with fountains and a neighborhood park with playground. It is ideally located a short drive from Old Palm Harbor, Ozona, the Dunedin Causeway, Honeymoon Island, Historic Downtown Dunedin & the famous Sponge Docks of Tarpon Springs. Live where others vacation! Enjoy the countless amenities this area has to offer: beaches, parks, casual & fine dining, roof top bars, micro-breweries, cafes, bike riding, boating, fishing, festivals, concerts, art shows, championship golf, spring training baseball, sunsets, etc, etc... Ride your bike on the Pinellas Trail, take a stroll along the causeway, or watch a waterfront sunset, there's lots to do in Palm Harbor. This is a MUST SEE for buyers seeking a spacious pool home with an active and vibrant lifestyle this property conveys.
Sold for $685,000
$685,000
2680 MCNAIR DRIVE, PALM HARBOR, FL 34683
3beds
2,144sqft
Single Family Residence
Built in 1995
0.26 Acres Lot
$720,100 Zestimate®
$319/sqft
$4,058 Estimated rent
Home value
$720,100
$684,000 - $763,000
$4,058/mo
Zestimate® history
Owner options
List your home for rent
$4,058/mo
Rent Zestimate®
Find your next renter with Zillow Rental Manager. Plus, with online applications, you can quickly screen prospective tenants – for free.
$4,058/mo
Rent Zestimate®
Refinance and save
$4,825/mo
Est. payment
Refinancing to a lower rate could help reduce your monthly payments and save thousands over the life of the loan.
$4,825/mo
Est. payment
Explore your selling options
Work with a Zillow partner agent
Leverage their expertise and Zillow's premium Showcase listings to get your home seen by more buyers.
Get startedList with your own agent
Get your home in front of millions of buyers by listing it on Zillow.
Learn how to do itSell it yourself
Take full control of how buyers see your home on Zillow by listing For Sale by Owner (FSBO).
List your homeWhat's special
Zillow last checked:
Listing updated:
Listed by:
Patricia Torcellini 727-692-1263,
DUNEDIN REALTY LLC 727-734-2180
Bought with:
Mary Donovan, PA, 3015908
CHARLES RUTENBERG REALTY INC
Source: Stellar MLS,MLS#: U8243074 Originating MLS: Pinellas Suncoast
Originating MLS: Pinellas Suncoast
Facts & features
Interior
Bedrooms & bathrooms
- Bedrooms: 3
- Bathrooms: 3
- Full bathrooms: 3
Rooms
- Room types: Family Room, Dining Room, Living Room, Utility Room
Primary bedroom
- Features: Ceiling Fan(s), En Suite Bathroom, Walk-In Closet(s)
- Level: First
- Dimensions: 12x17
Bedroom 2
- Features: Ceiling Fan(s), Built-in Closet
- Level: First
- Dimensions: 11x11
Bedroom 3
- Features: Ceiling Fan(s), Walk-In Closet(s)
- Level: First
- Dimensions: 11x11
Primary bathroom
- Features: Bath w Spa/Hydro Massage Tub, Dual Sinks, Makeup/Vanity Space, Tub with Separate Shower Stall, Water Closet/Priv Toilet, Linen Closet
- Level: First
- Dimensions: 8x16
Bathroom 2
- Features: Tub With Shower
- Level: First
- Dimensions: 5x9
Bathroom 3
- Features: Shower No Tub
- Level: First
- Dimensions: 5x8
Balcony porch lanai
- Features: Ceiling Fan(s)
- Level: First
- Dimensions: 10x22
Balcony porch lanai
- Level: First
- Dimensions: 9x11
Dinette
- Level: First
- Dimensions: 9x10
Dining room
- Level: First
- Dimensions: 9x12
Family room
- Features: Ceiling Fan(s)
- Level: First
- Dimensions: 16x16
Foyer
- Features: Coat Closet
- Level: First
- Dimensions: 6x7
Kitchen
- Features: Breakfast Bar, Kitchen Island
- Level: First
- Dimensions: 14x14
Living room
- Level: First
- Dimensions: 13x15
Utility room
- Features: Linen Closet
- Level: First
- Dimensions: 5x9
Heating
- Central, Electric
Cooling
- Central Air
Appliances
- Included: Dishwasher, Disposal, Dryer, Electric Water Heater, Exhaust Fan, Microwave, Range, Range Hood, Refrigerator, Washer, Water Softener
- Laundry: Electric Dryer Hookup, Laundry Room, Washer Hookup
Features
- Ceiling Fan(s), Central Vacuum, Eating Space In Kitchen, High Ceilings, Kitchen/Family Room Combo, Open Floorplan, Split Bedroom, Thermostat, Walk-In Closet(s)
- Flooring: Carpet, Ceramic Tile, Laminate
- Doors: French Doors, Sliding Doors
- Windows: Blinds, Hurricane Shutters
- Has fireplace: No
Interior area
- Total structure area: 3,148
- Total interior livable area: 2,144 sqft
Property
Parking
- Total spaces: 3
- Parking features: Garage Door Opener, Garage Faces Side, Parking Pad, Workshop in Garage
- Attached garage spaces: 3
- Has uncovered spaces: Yes
- Details: Garage Dimensions: 29x22
Features
- Levels: One
- Stories: 1
- Patio & porch: Covered, Front Porch, Rear Porch, Screened
- Exterior features: Irrigation System, Lighting, Sidewalk
- Has private pool: Yes
- Pool features: Auto Cleaner, Gunite, In Ground, Lighting, Outside Bath Access, Screen Enclosure
- Fencing: Vinyl,Wood
- Has view: Yes
- View description: Pool
Lot
- Size: 0.26 Acres
- Dimensions: 81 x 116
- Features: In County, Landscaped, Sidewalk, Above Flood Plain
- Residential vegetation: Mature Landscaping, Trees/Landscaped
Details
- Parcel number: 132815950710001620
- Special conditions: None
Construction
Type & style
- Home type: SingleFamily
- Architectural style: Contemporary
- Property subtype: Single Family Residence
Materials
- Block, Stucco
- Foundation: Slab
- Roof: Shingle
Condition
- Completed
- New construction: No
- Year built: 1995
Utilities & green energy
- Sewer: Public Sewer
- Water: Public
- Utilities for property: BB/HS Internet Available, Cable Available, Electricity Connected, Public, Sewer Connected, Sprinkler Recycled, Street Lights, Water Connected
Community & HOA
Community
- Features: Deed Restrictions, Irrigation-Reclaimed Water, Park, Playground, Sidewalks
- Pet fee: $0 monthly
- Subdivision: WATERFORD CROSSING PH II
HOA
- Has HOA: Yes
- HOA fee: $80 monthly
- HOA name: Proactive PM / Patrick Kochenour
- HOA phone: 727-942-4755
Location
- Region: Palm Harbor
Financial & listing details
- Price per square foot: $319/sqft
- Tax assessed value: $568,556
- Annual tax amount: $5,381
- Date on market: 5/17/2024
- Cumulative days on market: 18 days
- Listing terms: Cash,Conventional
- Ownership: Fee Simple
- Total actual rent: 0
- Electric utility on property: Yes
- Road surface type: Paved
Price history
| Date | Event | Price |
|---|---|---|
| 6/27/2024 | Sold | $685,000-4.9%$319/sqft |
Source:  Stellar MLS #U8243074 Report a problem Stellar MLS #U8243074 Report a problem | ||
| 6/6/2024 | Pending sale | $720,000$336/sqft |
Source: Stellar MLS #U8243074 Report a problem | ||
| 5/17/2024 | Listed for sale | $720,000+97.3%$336/sqft |
Source: Stellar MLS #U8243074 Report a problem | ||
| 11/14/2016 | Sold | $365,000$170/sqft |
Source: Stellar MLS #U7784017 Report a problem | ||
| 11/4/2016 | Pending sale | $365,000$170/sqft |
Source: FUTURE HOME REALTY INC #U7784017 Report a problem | ||
| 8/18/2016 | Price change | $365,000-5.2%$170/sqft |
Source: FUTURE HOME REALTY INC #U7784017 Report a problem | ||
| 7/8/2016 | Listed for sale | $385,000+693.8%$180/sqft |
Source: FUTURE HOME REALTY INC #U7784017 Report a problem | ||
| 5/5/1994 | Sold | $48,500$23/sqft |
Source: Public Record Report a problem | ||
Public tax history
| Year | Property taxes | Tax assessment |
|---|---|---|
| 2025 | $3,738 -31.5% | $253,917 -29.3% |
| 2024 | $5,460 +1.5% | $359,014 +3% |
| 2023 | $5,381 +2.7% | $348,557 +3% |
| 2022 | $5,237 -1.4% | $338,405 +3% |
| 2021 | $5,312 +0.2% | $328,549 +1.4% |
| 2020 | $5,303 +1.7% | $324,013 +2.3% |
| 2019 | $5,216 | $316,728 +1.9% |
| 2018 | $5,216 +1.3% | $310,822 +2.1% |
| 2017 | $5,149 +45.4% | $304,429 +37.8% |
| 2016 | $3,540 +4.4% | $220,912 +0.7% |
| 2015 | $3,391 +2% | $219,376 +0.8% |
| 2014 | $3,325 -4.8% | $217,635 +1.5% |
| 2013 | $3,492 +3.7% | $214,419 +1.7% |
| 2012 | $3,367 | $210,835 +3% |
| 2011 | -- | $204,694 +1.5% |
| 2010 | -- | $201,669 +2.7% |
| 2009 | -- | $196,367 +0.1% |
| 2008 | $3,007 | $196,171 +3% |
| 2007 | -- | $190,457 -27% |
| 2005 | -- | $261,000 +14.2% |
| 2004 | $3,251 +1.6% | $228,600 +10.6% |
| 2003 | $3,198 +4.9% | $206,600 -1.4% |
| 2002 | $3,048 | $209,500 +13.3% |
| 2001 | $3,048 +4% | $184,900 +10.2% |
| 2000 | $2,930 | $167,800 |
Find assessor info on the county website
Neighborhood: 34683
Nearby homes
- $746,0003 bd3 ba2.5k sqft2696 McNair Dr, Palm Harbor, FL 34683Off Market
- $740,800-- bd3 ba2.3k sqft2679 Jarvis Cir, Palm Harbor, FL 34683Off Market
- $688,7003 bd2 ba2k sqft2667 Jarvis Cir, Palm Harbor, FL 34683Off Market
- $713,800-- bd3 ba2k sqft2655 Jarvis Cir, Palm Harbor, FL 34683Off Market
- $703,400-- bd3 ba2.2k sqft2649 Jarvis Cir, Palm Harbor, FL 34683Off Market
- $742,1004 bd3 ba2.4k sqft2710 McNair Dr, Palm Harbor, FL 34683Off Market
- $694,0003 bd2 ba2.2k sqft2677 McNair Dr, Palm Harbor, FL 34683Off Market
- $677,2004 bd3 ba2.2k sqft2693 McNair Dr, Palm Harbor, FL 34683Off Market
Nearby schools
GreatSchools rating
- 8/10San Jose Elementary SchoolGrades: PK-5Distance: 1.8 mi
- 5/10Palm Harbor Middle SchoolGrades: 6-8Distance: 1.3 mi
- 5/10Dunedin High SchoolGrades: 9-12Distance: 1.5 mi
Schools provided by the listing agent
- Elementary: San Jose Elementary-PN
- Middle: Palm Harbor Middle-PN
- High: Dunedin High-PN
Source: Stellar MLS. This data may not be complete. We recommend contacting the local school district to confirm school assignments for this home.
Get a cash offer in 3 minutes
Find out how much your home could sell for in as little as 3 minutes with a no-obligation cash offer.
Estimated market value
$720,100
Get a cash offer in 3 minutes
Find out how much your home could sell for in as little as 3 minutes with a no-obligation cash offer.
Estimated market value
$720,100
- Florida
- Pinellas County
- Palm Harbor
- 34683
- 2680 MCNAIR DRIVE
Nearby cities
Nearby zip codes
Other Palm Harbor Topics
