Skip main navigation
Closed
  • $615,000

    2680 N Burling St #3S, Chicago, IL 60614

    3beds
    --sqft
    Condominium, Single Family Residence
    Built in 1893
    -- sqft lot
    $648,300 Zestimate®
    $--/sqft
    $3,272 Estimated rent

    Home value

    $648,300

    $583,000 - $726,000

    $3,272/mo

    Zestimate® history
    Loading
    Loading...

    Owner options

    List your home for rent

    $3,272/mo

    Rent Zestimate®

    Find your next renter with Zillow Rental Manager. Plus, with online applications, you can quickly screen prospective tenants – for free.

    Learn more

    $3,272/mo

    Rent Zestimate®

    Refinance and save

    $4,075/mo

    Est. payment

    Refinancing to a lower rate could help reduce your monthly payments and save thousands over the life of the loan.

    See today's rates

    $4,075/mo

    Est. payment

    Explore your selling options

    Work with a Zillow partner agent

    Leverage their expertise and Zillow's premium Showcase listings to get your home seen by more buyers.

    Get started

    List with your own agent

    Get your home in front of millions of buyers by listing it on Zillow.

    Learn how to do it

    Sell it yourself

    Take full control of how buyers see your home on Zillow by listing For Sale by Owner (FSBO).

    List your home

    What's special

    Wood-burning fireplaceLush cherry treesQuiet tree-lined streetGenerously sized islandPrivate deckOriginal oversized bay windowsElegant marble tile
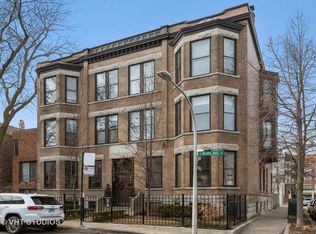
    **SUNDAY OPEN CANCELED** Sun-Drenched Top-Floor 3 Bedroom / 1 Bathroom Vintage Condo in Coveted Lincoln Park & Alcott School District. Welcome to this beautifully updated, sun-filled condo, ideally located on a quiet, tree-lined street in the heart of Lincoln Park-just steps from shops, dining, parks, and public transit, and within the highly sought-after Alcott School District. Step inside to soaring 10-foot ceilings, hardwood floors throughout, and a spacious foyer with a coat closet. The inviting living room boasts original oversized bay windows, a stunning wood-burning fireplace, and stylish West Elm lighting, flowing seamlessly into a formal dining area-perfect for entertaining. The remodeled classic white kitchen features brand-new stainless steel appliances (fridge 2024; range, microwave, and dishwasher 2025), Calacutta quartz countertops, and a generously sized island ideal for prep and casual dining. A front-loading washer (2025) and dryer are also conveniently located in-unit. The bathroom is timeless, finished with elegant marble tile, ample storage, and a bright, south-facing window. Each of the three bedrooms offers something special: The front bedroom is sunlit from the east and features a charming original built-in hutch and views of mature pear trees. The middle bedroom includes a spacious walk-in closet. The third bedroom, just off the kitchen, enjoys warm west-facing light and overlooks the private deck. Relax on your private deck, surrounded by lush cherry trees, western sun and overlooking a beautifully landscaped common garden. The fenced front yard is professionally landscaped and equally serene. Extras and Amenities: Dedicated exterior parking space (end spot) Large private storage room in basement (11'x6') Intercom system linked to your cell phone, 4 AC window units included, Exceptionally well-run and proactive 6-unit HOA with over $55k in reserves, Routine building maintenance: annual radiator and fireplace checks, boiler flushing, and professional cleaning of common areas. Assessment covers: heat, water, trash/recycling, common insurance, snow removal, bike room, intercom, and tree service. Important Notes: All owner-occupied building. No dogs or rentals allowed. Enjoy the best of city living just steps to Trader Joe's, The Fresh Market, restaurants, cafes, home improvement stores, public transportation, lakefront trails, and parks-all within walking distance.

    Zillow last checked:

    Listing updated:

    Listed by:

    Megan Honda 312-733-7201,

    Compass,

    Susanna Cherubin-Delisi 773-457-8011,

    Compass

    Bought with:

    Nick Libert, ABR,CIPS,GREEN,MRP,PSA,RSPS

    EXIT Strategy Realty

    Tabren Smith

    EXIT Strategy Realty

    Source: MRED as distributed by MLS GRID,MLS#: 12395885MLS Logo

    Facts & features

    Interior

    Bedrooms & bathrooms
    • Bedrooms: 3
    • Bathrooms: 1
    • Full bathrooms: 1
    Rooms
    • Room types: No additional rooms
    Primary bedroom
    • Features: Flooring (Hardwood)
    • Level: Main
    • Area: 130 Square Feet
    • Dimensions: 13X10
    Bedroom 2
    • Features: Flooring (Hardwood)
    • Level: Main
    • Area: 120 Square Feet
    • Dimensions: 12X10
    Bedroom 3
    • Features: Flooring (Hardwood)
    • Level: Main
    • Area: 99 Square Feet
    • Dimensions: 11X09
    Dining room
    • Features: Flooring (Hardwood)
    • Level: Main
    • Area: 182 Square Feet
    • Dimensions: 14X13
    Kitchen
    • Features: Kitchen (Eating Area-Table Space), Flooring (Hardwood)
    • Level: Main
    • Area: 182 Square Feet
    • Dimensions: 14X13
    Living room
    • Features: Flooring (Hardwood)
    • Level: Main
    • Area: 221 Square Feet
    • Dimensions: 17X13
    Heating
    • Radiant
    Cooling
    • Wall Unit(s)
    Appliances
    • Included: Range, Dishwasher, Refrigerator, Washer, Dryer, Disposal
    Features
    • Basement: Unfinished,Full
    • Number of fireplaces: 1
    • Fireplace features: Living Room
    Interior area
    • Total structure area: 0

    Property

    Parking
    • Total spaces: 1
    • Parking features: Assigned, Yes, Owned
    Accessibility
    • Accessibility features: No Disability Access
    Details
    • Parcel number: 14283020491006
    • Special conditions: List Broker Must Accompany

    Construction

    Type & style
    • Home type: Condo
    • Property subtype: Condominium, Single Family Residence
    Materials
    • Brick
    • Foundation: Concrete Perimeter
    Condition
    • New construction: No
    • Year built: 1893

    Utilities & green energy

    • Sewer: Public Sewer
    • Water: Lake Michigan

    Community & HOA

    HOA
    • Has HOA: Yes
    • Services included: Heat, Water, Parking, Insurance, Exterior Maintenance, Scavenger
    • HOA fee: $455 monthly
    Location
    • Region: Chicago

    Financial & listing details

    • Tax assessed value: $377,970
    • Annual tax amount: $6,685
    • Date on market: 6/17/2025
    • Listing terms: Conventional
    • Ownership: Condo

    Price history

    DateEventPrice
    7/21/2025Sold$615,000+3.4%
    Source: MRED as distributed by MLS GRID #12395885 Report a problem
    6/23/2025Contingent$595,000
    Source: MRED as distributed by MLS GRID #12395885 Report a problem
    6/17/2025Listed for sale$595,000+38.4%
    Source: MRED as distributed by MLS GRID #12395885 Report a problem
    5/10/2021Sold$430,000-1.1%
    Source: MRED as distributed by MLS GRID #11032884 Report a problem
    4/1/2021Contingent$435,000
    Source: MRED as distributed by MLS GRID #11032884 Report a problem
    3/25/2021Listed for sale$435,000+15.1%
    Source: MRED as distributed by MLS GRID #11032884 Report a problem
    7/22/2014Sold$378,000-0.3%
    Source: Public Record Report a problem
    5/8/2014Pending sale$379,000
    Source: Coldwell Banker Residential Brokerage - Lincoln Park Plaza #08605298 Report a problem
    5/6/2014Listed for sale$379,000+12.3%
    Source: Coldwell Banker Residential Brokerage - Lincoln Park Plaza #08605298 Report a problem
    4/22/2011Sold$337,500-12.3%
    Source: Agent Provided Report a problem
    6/28/2007Sold$385,000+8%
    Source: Public Record Report a problem
    9/7/2004Sold$356,500+4.7%
    Source: Public Record Report a problem
    9/3/2003Sold$340,500+15.6%
    Source: Public Record Report a problem
    9/12/2000Sold$294,500+43%
    Source: Public Record Report a problem
    10/1/1996Sold$206,000
    Source: Public Record Report a problem

    Public tax history

    YearProperty taxesTax assessment
    2024-- $37,797 +8%
    2023$6,685 +2.9%$35,000
    2022$6,495 +2%$35,000
    2021$6,369 +3.7%$35,000 +14.1%
    2020$6,141 +2.4%$30,668 -7.9%
    2019$5,998 +1.7%$33,285
    2018$5,896 +0.1%$33,285 +8.2%
    2017$5,893 +4.1%$30,750
    2016$5,659 +0.4%$30,750
    2015$5,635 +5.3%$30,750 -2.1%
    2014$5,353 +2.2%$31,421
    2013$5,236 -7.1%$31,421
    2012$5,638 -1.3%$31,421 -10.9%
    2011$5,712 -0.4%$35,247
    2010$5,735 +4.4%$35,247
    2009$5,496 +7.9%$35,247 -0.8%
    2008$5,096 +1%$35,524
    2007$5,045 -1.1%$35,524
    2006$5,100 +13%$35,524 +20.6%
    2005$4,513 +1.4%$29,450
    2004$4,450 +20.9%$29,450
    2003$3,682 -5.4%$29,450 +25.4%
    2002$3,892 +4.7%$23,488
    2001$3,717 +19.4%$23,488
    2000$3,112 -0.3%$23,488 +29.1%
    1999$3,120 $18,199
    Find assessor info on the county website

    Neighborhood: Lincoln Park

    Nearby schools

    GreatSchools rating
    Schools provided by the listing agent
    • Elementary: Alcott Elementary School
    • High: Lincoln Park High School
    • District: 299

    Source: MRED as distributed by MLS GRID. This data may not be complete. We recommend contacting the local school district to confirm school assignments for this home.

    Get a cash offer in 3 minutes
    Find out how much your home could sell for in as little as 3 minutes with a no-obligation cash offer.
    Estimated market value
    $648,300
    Get a cash offer in 3 minutes
    Find out how much your home could sell for in as little as 3 minutes with a no-obligation cash offer.
    Estimated market value
    $648,300