Welcome to a stunning 4 bedroom 4.5 bath custom-build house ,nestled just a block away to the lake ! As you enter the three-story foyer , opens-up first floor with hardwood floors ,kitchen with brand new appliances , quartz countertops and breakfast bar. Adjacent to the kitchen is a graceful living/dining area with access to the patio . Also main floor features a very good size bedroom (can be as a family room too ) with fire place and siting area , French door opening to the private patio, this room also comes with a private bathroom with an easy accessible shower, this can be convenient to the buyer, who is looking for one level living .The laundry room and half bath is completing this level . The master bedroom on the second floor , offers a serene escape, complete with a private bathroom and generous closet space. Two additional bedrooms, each with their own private baths, provide comfort and convenience for family members or guests. There is a den or office room with staircase leading to the upper floor of the house .On the third floor you will find a spacious living area, good for entertainment and relaxation. Outside, the meticulously landscaped yard creates a tranquil oasis, ideal for outdoor relaxation. Other highlights include :new roof 2024 ,concrete driveway 2024 .The surrounding neighborhood is known for its picturesque streets and a vibrant sense of community. With its prime location and exceptional attention to detail, 2680 Oak St presents a remarkable opportunity to own a custom-built home in Highland Park. Don't miss the chance to experience the luxury and comfort this property offers.
Closed
Street View
$825,000
2680 Oak St, Highland Park, IL 60035
4beds
3,420sqft
Single Family Residence
Built in ----
9,016 Square Feet Lot
$899,800 Zestimate®
$241/sqft
$6,439 Estimated rent
Home value
$899,800
$819,000 - $999,000
$6,439/mo
Zestimate® history
Owner options
List your home for rent
$6,439/mo
Rent Zestimate®
Find your next renter with Zillow Rental Manager. Plus, with online applications, you can quickly screen prospective tenants – for free.
$6,439/mo
Rent Zestimate®
Refinance and save
$6,314/mo
Est. payment
Refinancing to a lower rate could help reduce your monthly payments and save thousands over the life of the loan.
$6,314/mo
Est. payment
Explore your selling options
Work with a Zillow partner agent
Leverage their expertise and Zillow's premium Showcase listings to get your home seen by more buyers.
Get startedList with your own agent
Get your home in front of millions of buyers by listing it on Zillow.
Learn how to do itSell it yourself
Take full control of how buyers see your home on Zillow by listing For Sale by Owner (FSBO).
List your homeWhat's special
Zillow last checked:
Listing updated:
Listed by:
Egle Bartkiene 773-625-1121,
Hometown Real Estate
Bought with:
Ben Lalez
Compass
Source: MRED as distributed by MLS GRID,MLS#: 12203890
Facts & features
Interior
Bedrooms & bathrooms
- Bedrooms: 4
- Bathrooms: 5
- Full bathrooms: 4
- 1/2 bathrooms: 1
Rooms
- Room types: Attic, Office
Primary bedroom
- Features: Flooring (Hardwood), Bathroom (Full)
- Level: Second
- Area: 240 Square Feet
- Dimensions: 16X15
Bedroom 2
- Features: Flooring (Carpet)
- Level: Second
- Area: 156 Square Feet
- Dimensions: 13X12
Bedroom 3
- Features: Flooring (Carpet)
- Level: Second
- Area: 110 Square Feet
- Dimensions: 11X10
Bedroom 4
- Features: Flooring (Hardwood)
- Level: Main
- Area: 375 Square Feet
- Dimensions: 15X25
Other
- Features: Flooring (Hardwood)
- Level: Third
- Area: 621 Square Feet
- Dimensions: 23X27
Dining room
- Features: Flooring (Hardwood)
- Level: Main
- Area: 110 Square Feet
- Dimensions: 11X10
Kitchen
- Features: Kitchen (Eating Area-Breakfast Bar), Flooring (Hardwood)
- Level: Main
- Area: 180 Square Feet
- Dimensions: 15X12
Laundry
- Features: Flooring (Hardwood)
- Level: Main
- Area: 30 Square Feet
- Dimensions: 6X5
Living room
- Features: Flooring (Hardwood)
- Level: Main
- Area: 165 Square Feet
- Dimensions: 15X11
Office
- Features: Flooring (Carpet)
- Level: Second
- Area: 100 Square Feet
- Dimensions: 10X10
Heating
- Natural Gas
Cooling
- Central Air
Appliances
- Included: Range, Dishwasher, Refrigerator, Washer, Dryer, Disposal, Stainless Steel Appliance(s)
Features
- Basement: None
- Attic: Full
- Number of fireplaces: 1
Interior area
- Total structure area: 0
- Total interior livable area: 3,420 sqft
Property
Parking
- Total spaces: 2.5
- Parking features: On Site, Other, Attached, Garage
- Attached garage spaces: 2.5
Accessibility
- Accessibility features: No Disability Access
Lot
- Size: 9,016 Square Feet
- Dimensions: 66X140
Details
- Parcel number: 16143100030000
- Special conditions: None
Construction
Type & style
- Home type: SingleFamily
- Property subtype: Single Family Residence
Materials
- Brick, Synthetic Stucco
Condition
- New construction: No
- Major remodel year: 2001
Utilities & green energy
- Sewer: Public Sewer
- Water: Lake Michigan
Community & HOA
HOA
- Services included: None
Location
- Region: Highland Park
Financial & listing details
- Price per square foot: $241/sqft
- Tax assessed value: $528,845
- Annual tax amount: $13,957
- Date on market: 11/8/2024
- Listing terms: Conventional
- Ownership: Fee Simple
Price history
| Date | Event | Price |
|---|---|---|
| 1/8/2025 | Sold | $825,000-2.8%$241/sqft |
Source:  MRED as distributed by MLS GRID #12203890 Report a problem MRED as distributed by MLS GRID #12203890 Report a problem | ||
| 12/12/2024 | Pending sale | $849,000$248/sqft |
Source: MRED as distributed by MLS GRID #12203890 Report a problem | ||
| 12/2/2024 | Listed for sale | $849,000$248/sqft |
Source: MRED as distributed by MLS GRID #12203890 Report a problem | ||
| 11/23/2024 | Listing removed | $849,000$248/sqft |
Source: MRED as distributed by MLS GRID #12203890 Report a problem | ||
| 11/8/2024 | Listed for sale | $849,000-2.3%$248/sqft |
Source: MRED as distributed by MLS GRID #12203890 Report a problem | ||
| 10/21/2024 | Listing removed | $869,000$254/sqft |
Source: MRED as distributed by MLS GRID #12170315 Report a problem | ||
| 10/15/2024 | Price change | $869,000-3.3%$254/sqft |
Source: MRED as distributed by MLS GRID #12170315 Report a problem | ||
| 10/1/2024 | Listed for sale | $899,000+36.2%$263/sqft |
Source: MRED as distributed by MLS GRID #12170315 Report a problem | ||
| 6/17/2024 | Sold | $660,000-12%$193/sqft |
Source: MRED as distributed by MLS GRID #11813052 Report a problem | ||
| 6/4/2024 | Pending sale | $749,900$219/sqft |
Source: MRED as distributed by MLS GRID #11813052 Report a problem | ||
| 6/4/2024 | Listed for sale | $749,900$219/sqft |
Source: MRED as distributed by MLS GRID #11813052 Report a problem | ||
| 5/14/2024 | Contingent | $749,900$219/sqft |
Source: MRED as distributed by MLS GRID #11813052 Report a problem | ||
| 2/25/2024 | Price change | $749,900-3.8%$219/sqft |
Source: MRED as distributed by MLS GRID #11813052 Report a problem | ||
| 2/5/2024 | Price change | $779,900-0.7%$228/sqft |
Source: MRED as distributed by MLS GRID #11813052 Report a problem | ||
| 11/29/2023 | Price change | $785,700-0.5%$230/sqft |
Source: MRED as distributed by MLS GRID #11813052 Report a problem | ||
| 10/28/2023 | Price change | $789,900-1.3%$231/sqft |
Source: MRED as distributed by MLS GRID #11813052 Report a problem | ||
| 10/4/2023 | Price change | $799,900-5.9%$234/sqft |
Source: MRED as distributed by MLS GRID #11813052 Report a problem | ||
| 8/6/2023 | Price change | $849,900-5.6%$249/sqft |
Source: MRED as distributed by MLS GRID #11813052 Report a problem | ||
| 7/3/2023 | Listed for sale | $899,900+347.7%$263/sqft |
Source: MRED as distributed by MLS GRID #11813052 Report a problem | ||
| 1/16/1997 | Sold | $201,000+34.6%$59/sqft |
Source: Public Record Report a problem | ||
| 1/11/1994 | Sold | $149,333$44/sqft |
Source: Public Record Report a problem | ||
Public tax history
| Year | Property taxes | Tax assessment |
|---|---|---|
| 2024 | $14,831 +6.2% | $186,963 +6.1% |
| 2023 | $13,968 +4.4% | $176,264 +10.8% |
| 2022 | $13,378 +8.5% | $159,111 +2.9% |
| 2021 | $12,326 +3.3% | $154,559 +3.4% |
| 2020 | $11,927 +3.5% | $149,405 +0.5% |
| 2019 | $11,527 +6.7% | $148,706 -0.9% |
| 2018 | $10,807 | $150,109 +0.6% |
| 2017 | $10,807 +7.3% | $149,244 +5% |
| 2016 | $10,075 +1.3% | $142,083 +7.6% |
| 2015 | $9,943 +1.6% | $132,011 +5.2% |
| 2014 | $9,784 +2.7% | $125,469 -0.6% |
| 2012 | $9,524 -10.8% | $126,201 -15.3% |
| 2011 | $10,682 -3% | $149,023 -14% |
| 2010 | $11,008 +2.6% | $173,353 -5.6% |
| 2009 | $10,730 +2.8% | $183,714 -1% |
| 2008 | $10,435 +4.9% | $185,569 +4.8% |
| 2006 | $9,948 -0.4% | $177,154 |
| 2005 | $9,985 +24.7% | -- |
| 2004 | $8,005 +5.3% | -- |
| 2003 | $7,600 +16.4% | -- |
| 2002 | $6,528 -4.7% | -- |
| 2001 | $6,853 +31.4% | $104,206 +37.9% |
| 2000 | $5,215 | $75,593 |
Find assessor info on the county website
Neighborhood: 60035
Nearby homes
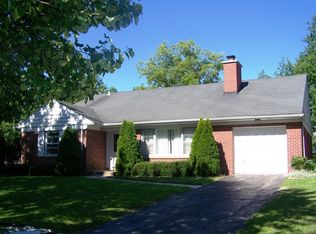
- $574,8003 bd2 ba1.6k sqft2674 Oak St, Highland Park, IL 60035Off Market
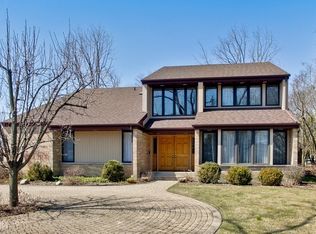
- $1,115,3004 bd4 ba3.3k sqft2710 Oak St, Highland Park, IL 60035Off Market
- $585,0003 bd3 ba-- sqft146 Bloom St, Highland Park, IL 60035Sold

- $1,139,3003 bd3 ba3k sqft2675 Roslyn Ln, Highland Park, IL 60035Off Market
- $822,5004 bd2 ba2.8k sqft151 Edgecliff Dr, Highland Park, IL 60035Off Market
- $35,044-- bd-- ba-- sqft151 Edgecliff Dr, Highland Park, IL 60035Off Market
- $1,148,0004 bd3 ba3.1k sqft165 Edgecliff Dr, Highland Park, IL 60035Off Market
- $536,0002 bd2 ba1.5k sqft141 Bloom St, Highland Park, IL 60035Off Market
Nearby schools
GreatSchools rating
- 8/10Indian Trail Elementary SchoolGrades: K-5Distance: 0.8 mi
- 9/10Edgewood Middle SchoolGrades: 6-8Distance: 2.3 mi
- 9/10Highland Park High SchoolGrades: 9-12Distance: 0.6 mi
Schools provided by the listing agent
- District: 112
Source: MRED as distributed by MLS GRID. This data may not be complete. We recommend contacting the local school district to confirm school assignments for this home.
Get a cash offer in 3 minutes
Find out how much your home could sell for in as little as 3 minutes with a no-obligation cash offer.
Estimated market value
$899,800
Get a cash offer in 3 minutes
Find out how much your home could sell for in as little as 3 minutes with a no-obligation cash offer.
Estimated market value
$899,800
- Illinois
- Lake County
- Highland Park
- 60035
- 2680 Oak St
Nearby cities
Nearby zip codes
Other Highland Park Topics
