Welcome to your Winter Park dream home—a modern farmhouse masterpiece blending timeless design with contemporary comforts. Built in 2019, this single-family home offers four spacious bedrooms, two and a half baths, and luxurious finishes you'll cherish for years. Nestled between the highly coveted areas and school zones of College Park and Winter Park, this property is an opportunity you can't miss. Step into the foyer, leading to a bright, open-concept living space and a kitchen that’s designed to impress. Featuring quartz countertops, sleek stainless appliances, shaker cabinetry, and a wine fridge, this kitchen is perfect for both everyday living and entertaining. The living area transitions smoothly into the expansive fenced backyard, complete with ample space for a future pool. Upstairs, you'll find all four bedrooms, including the stunning primary suite with hardwood floors, a custom walk-in closet, and a spa-like bathroom with dual sinks. A versatile loft, laundry room, and additional full bathroom complete the second floor. Enhancing its charm are plantation shutters throughout and proximity to the serene Dubsdread Golf Course—a perfect spot for morning jogs or evening strolls. Enjoy the ease of accessing all that College Park and Winter Park have to offer, as well as convenient commuting via Interstate-4. There is no HOA in this community. This home is available immediately.
Sold for $1,025,000
$1,025,000
2680 OGLESBY AVENUE, WINTER PARK, FL 32789
4beds
2,546sqft
Single Family Residence
Built in 2019
7,250 Square Feet Lot
$1,015,400 Zestimate®
$403/sqft
$5,195 Estimated rent
Home value
$1,015,400
$924,000 - $1.12M
$5,195/mo
Zestimate® history
Owner options
List your home for rent
$5,195/mo
Rent Zestimate®
Find your next renter with Zillow Rental Manager. Plus, with online applications, you can quickly screen prospective tenants – for free.
$5,195/mo
Rent Zestimate®
Refinance and save
$7,335/mo
Est. payment
Refinancing to a lower rate could help reduce your monthly payments and save thousands over the life of the loan.
$7,335/mo
Est. payment
Explore your selling options
Work with a Zillow partner agent
Leverage their expertise and Zillow's premium Showcase listings to get your home seen by more buyers.
Get startedList with your own agent
Get your home in front of millions of buyers by listing it on Zillow.
Learn how to do itSell it yourself
Take full control of how buyers see your home on Zillow by listing For Sale by Owner (FSBO).
List your homeWhat's special
Quartz countertopsSpa-like bathroomOpen-concept living spaceStunning primary suiteHardwood floorsPlantation shuttersCustom walk-in closet
Zillow last checked:
Listing updated:
Listed by:
Kris Kennedy 813-947-3509,
COMPASS FLORIDA LLC 407-203-9441,
Ronda Shively 407-467-9601,
COMPASS FLORIDA LLC
Bought with:
Marielle Parra, 3546714
COMPASS FLORIDA LLC
Source: Stellar MLS,MLS#: O6294105 Originating MLS: Orlando Regional
Originating MLS: Orlando Regional
Facts & features
Interior
Bedrooms & bathrooms
- Bedrooms: 4
- Bathrooms: 3
- Full bathrooms: 2
- 1/2 bathrooms: 1
Rooms
- Room types: Utility Room, Loft
Primary bedroom
- Features: Walk-In Closet(s)
- Level: Second
- Area: 400 Square Feet
- Dimensions: 20x20
Bedroom 2
- Features: Walk-In Closet(s)
- Level: Second
- Area: 225 Square Feet
- Dimensions: 15x15
Bedroom 3
- Features: Walk-In Closet(s)
- Level: Second
- Area: 225 Square Feet
- Dimensions: 15x15
Bedroom 4
- Features: Walk-In Closet(s)
- Level: Second
- Area: 144 Square Feet
- Dimensions: 12x12
Primary bathroom
- Level: Second
- Area: 156 Square Feet
- Dimensions: 13x12
Dining room
- Level: First
- Area: 180 Square Feet
- Dimensions: 15x12
Foyer
- Level: First
- Area: 240 Square Feet
- Dimensions: 12x20
Kitchen
- Features: Stone Counters
- Level: First
- Area: 300 Square Feet
- Dimensions: 20x15
Laundry
- Level: Second
- Area: 100 Square Feet
- Dimensions: 10x10
Living room
- Features: Ceiling Fan(s)
- Level: First
- Area: 400 Square Feet
- Dimensions: 20x20
Loft
- Level: Second
- Area: 144 Square Feet
- Dimensions: 12x12
Heating
- Central, Electric
Cooling
- Central Air
Appliances
- Included: Dishwasher, Disposal, Exhaust Fan, Microwave, Range, Range Hood, Refrigerator, Wine Refrigerator
- Laundry: Inside, Laundry Room, Upper Level
Features
- Ceiling Fan(s), High Ceilings, Kitchen/Family Room Combo, Living Room/Dining Room Combo, Open Floorplan, PrimaryBedroom Upstairs, Solid Wood Cabinets, Stone Counters, Walk-In Closet(s)
- Flooring: Carpet, Ceramic Tile, Engineered Hardwood
- Doors: Sliding Doors
- Windows: Shutters, Window Treatments
- Has fireplace: Yes
- Fireplace features: Electric, Living Room
Interior area
- Total structure area: 3,158
- Total interior livable area: 2,546 sqft
Property
Parking
- Total spaces: 2
- Parking features: Driveway, Garage Door Opener
- Attached garage spaces: 2
- Has uncovered spaces: Yes
- Details: Garage Dimensions: 24x22
Features
- Levels: Two
- Stories: 2
- Patio & porch: Patio, Porch
- Exterior features: Irrigation System, Rain Gutters
- Fencing: Fenced,Wood
Lot
- Size: 7,250 Square Feet
- Dimensions: 50 x 145
- Features: Near Golf Course, Oversized Lot
- Residential vegetation: Trees/Landscaped
Details
- Parcel number: 112229224807230
- Zoning: R-1A
- Special conditions: None
Construction
Type & style
- Home type: SingleFamily
- Architectural style: Contemporary,Craftsman
- Property subtype: Single Family Residence
Materials
- Block
- Foundation: Slab
- Roof: Metal,Shingle
Condition
- Completed
- New construction: No
- Year built: 2019
Utilities & green energy
- Sewer: Septic Tank
- Water: Public
- Utilities for property: BB/HS Internet Available, Cable Connected, Electricity Connected, Public, Underground Utilities, Water Connected
Community & HOA
Community
- Security: Security System, Security System Owned, Smoke Detector(s)
- Pet fee: $0 monthly
- Subdivision: DUBSDREAD HEIGHTS
HOA
- Has HOA: No
Location
- Region: Winter Park
Financial & listing details
- Price per square foot: $403/sqft
- Tax assessed value: $703,278
- Annual tax amount: $9,303
- Date on market: 3/27/2025
- Cumulative days on market: 55 days
- Listing terms: Cash,Conventional,FHA,VA Loan
- Ownership: Fee Simple
- Total actual rent: 0
- Electric utility on property: Yes
- Road surface type: Paved, Asphalt
Price history
| Date | Event | Price |
|---|---|---|
| 6/27/2025 | Sold | $1,025,000-2.4%$403/sqft |
Source:  Stellar MLS #O6294105 Report a problem Stellar MLS #O6294105 Report a problem | ||
| 5/22/2025 | Pending sale | $1,050,000$412/sqft |
Source: Stellar MLS #O6294105 Report a problem | ||
| 3/28/2025 | Listed for sale | $1,050,000+46.9%$412/sqft |
Source: Stellar MLS #O6294105 Report a problem | ||
| 12/1/2024 | Listing removed | $715,000-24.7%$281/sqft |
Source: Stellar MLS #O5979934 Report a problem | ||
| 4/10/2023 | Listing removed | -- |
Source: Stellar MLS #O6098645 Report a problem | ||
| 3/22/2023 | Listed for sale | $949,900$373/sqft |
Source: Stellar MLS #O6098645 Report a problem | ||
| 11/7/2022 | Listing removed | -- |
Source: Stellar MLS #O6070478 Report a problem | ||
| 11/4/2022 | Listed for sale | $949,900+28%$373/sqft |
Source: Stellar MLS #O6070478 Report a problem | ||
| 12/2/2021 | Sold | $742,000+3.8%$291/sqft |
Source: Public Record Report a problem | ||
| 10/19/2021 | Pending sale | $715,000$281/sqft |
Source: Stellar MLS #O5979934 Report a problem | ||
| 10/15/2021 | Listed for sale | $715,000+5.2%$281/sqft |
Source: Stellar MLS #O5979934 Report a problem | ||
| 8/11/2020 | Listing removed | $679,900$267/sqft |
Source: REALTY COUNSELORS #T3254559 Report a problem | ||
| 7/20/2020 | Listed for sale | $679,900+21.4%$267/sqft |
Source: REALTY COUNSELORS #T3254559 Report a problem | ||
| 7/29/2019 | Sold | $560,000-2.6%$220/sqft |
Source: Public Record Report a problem | ||
| 1/22/2019 | Listing removed | $574,900$226/sqft |
Source: SAND DOLLAR REALTY GROUP INC #O5740208 Report a problem | ||
| 1/16/2019 | Price change | $574,900+0%$226/sqft |
Source: SAND DOLLAR REALTY GROUP INC #O5740208 Report a problem | ||
| 1/10/2019 | Price change | $574,8000%$226/sqft |
Source: SAND DOLLAR REALTY GROUP INC #O5740208 Report a problem | ||
| 12/11/2018 | Price change | $574,900-4.2%$226/sqft |
Source: SAND DOLLAR REALTY GROUP INC #O5740208 Report a problem | ||
| 11/26/2018 | Price change | $599,900+0%$236/sqft |
Source: SAND DOLLAR REALTY GROUP INC #O5740208 Report a problem | ||
| 10/29/2018 | Price change | $599,8000%$236/sqft |
Source: SAND DOLLAR REALTY GROUP INC #O5740208 Report a problem | ||
| 10/12/2018 | Listed for sale | $599,900+830.1%$236/sqft |
Source: SAND DOLLAR REALTY GROUP INC #O5740208 Report a problem | ||
| 9/13/2018 | Sold | $64,500-35.5%$25/sqft |
Source: Public Record Report a problem | ||
| 1/11/2017 | Sold | $100,000$39/sqft |
Source: Public Record Report a problem | ||
Public tax history
| Year | Property taxes | Tax assessment |
|---|---|---|
| 2024 | $9,304 +7.3% | $595,888 +3% |
| 2023 | $8,669 +3.2% | $578,532 +3% |
| 2022 | $8,402 +49.7% | $561,682 +49.4% |
| 2021 | $5,613 +0.9% | $375,931 +1.4% |
| 2020 | $5,564 +364% | $370,741 +542.5% |
| 2019 | $1,199 -33.3% | $57,700 -38.5% |
| 2018 | $1,798 | $93,799 -27.3% |
| 2017 | $1,798 -24.4% | $129,032 +9.8% |
| 2016 | $2,379 +7.4% | $117,501 +10.8% |
| 2015 | $2,214 +12.6% | $106,002 +6% |
| 2014 | $1,967 +10.9% | $99,965 +14% |
| 2013 | $1,774 +0.1% | $87,678 +0.9% |
| 2012 | $1,771 -16.9% | $86,939 -18.7% |
| 2011 | $2,131 +0.4% | $106,887 -2.8% |
| 2010 | $2,122 | $109,934 -19.2% |
| 2009 | -- | $136,010 -13.8% |
| 2008 | $2,819 -5.4% | $157,844 -8% |
| 2007 | $2,979 -3% | $171,490 +5.9% |
| 2006 | $3,073 +38.4% | $161,960 +45.2% |
| 2005 | $2,220 +26.4% | $111,578 +27% |
| 2004 | $1,757 +0.7% | $87,858 +2.6% |
| 2003 | $1,744 +14.5% | $85,655 +16% |
| 2002 | $1,523 | $73,842 |
Find assessor info on the county website
Neighborhood: 32789
Nearby homes
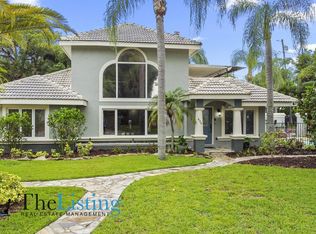
- $764,8003 bd4 ba3k sqft809 Driver Ave, Winter Park, FL 32789Off Market
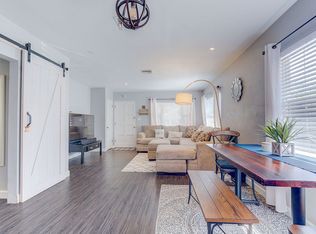
- $394,8003 bd2 ba1.2k sqft815 Driver Ave, Winter Park, FL 32789Off Market
- $623,3004 bd2 ba2.5k sqft766 Greens Ave, Winter Park, FL 32789Off Market
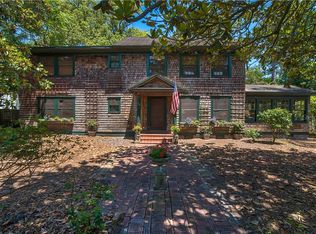
- $827,4004 bd4 ba3k sqft770 Greens Ave, Winter Park, FL 32789Off Market
- $1,9902 bd2 ba1.1k sqft825 Driver Ave, Winter Park, FL 32789For Rent
- $96,80010,500 Square Feet703 Driver Ave, Winter Park, FL 32789Off Market
- $366,3003 bd1 ba975 sqft835 Driver Ave, Winter Park, FL 32789Off Market
- $735,0003 bd3 ba2.2k sqft800 Greens Ave, Winter Park, FL 32789Sold
Nearby schools
GreatSchools rating
- 9/10Princeton Elementary SchoolGrades: PK-5Distance: 1.3 mi
- 3/10College Park Middle SchoolGrades: 6-8Distance: 0.9 mi
- 6/10Edgewater High SchoolGrades: 9-12Distance: 0.9 mi
Schools provided by the listing agent
- Elementary: Princeton Elem
- Middle: College Park Middle
- High: Edgewater High
Source: Stellar MLS. This data may not be complete. We recommend contacting the local school district to confirm school assignments for this home.
Get a cash offer in 3 minutes
Find out how much your home could sell for in as little as 3 minutes with a no-obligation cash offer.
Estimated market value
$1,015,400
Get a cash offer in 3 minutes
Find out how much your home could sell for in as little as 3 minutes with a no-obligation cash offer.
Estimated market value
$1,015,400
- Florida
- Orange County
- Winter Park
- 32789
- 2680 OGLESBY AVENUE
Nearby cities
Nearby neighborhoods
Nearby zip codes
Other Winter Park Topics
