Skip main navigation
Off market
  • $3,253,200

    2680 Palos Verdes Dr N, Rolling Hills Estates, CA 90274

    4beds
    3,300sqft
    SingleFamily
    Built in 1963
    1 Acres Lot
    $3,253,200 Zestimate®
    $986/sqft
    $7,627 Estimated rent

    Home value

    $3,253,200

    $2.90M - $3.68M

    $7,627/mo

    Zestimate® history
    Loading
    Loading...

    Owner options

    List your home for rent

    $7,627/mo

    Rent Zestimate®

    Find your next renter with Zillow Rental Manager. Plus, with online applications, you can quickly screen prospective tenants – for free.

    Learn more

    $7,627/mo

    Rent Zestimate®

    Refinance and save

    $21,165/mo

    Est. payment

    Refinancing to a lower rate could help reduce your monthly payments and save thousands over the life of the loan.

    See today's rates

    $21,165/mo

    Est. payment

    Explore your selling options

    Work with a Zillow partner agent

    Leverage their expertise and Zillow's premium Showcase listings to get your home seen by more buyers.

    Get started

    List with your own agent

    Get your home in front of millions of buyers by listing it on Zillow.

    Learn how to do it

    Sell it yourself

    Take full control of how buyers see your home on Zillow by listing For Sale by Owner (FSBO).

    List your home

    What's special

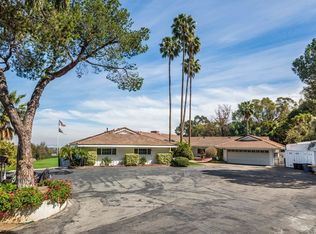
    Welcome to 2680 Palos Verdes Drive North in Rolling Hills Estates! An exclusive one level Ranch style estate located on the Palos Verdes Peninsula. Situated on over an acre of land this property is a car lover's dream with a 6 car garage! Just passed the entry you will find the long custom stone circular motor court. The estate was remodeled in 2008 and features a single level 3 bedroom home with 3 baths. A separate newly built guest house with bathroom. Upon entry to the main house you will be greeted with expansive coffered ceilings and stonework throughout. Rustic hardwood floors adorn the home and the open floor plan is an entertainer's dream. The large kitchen opens to the family room and a wall of glass that allows the outside to engulf the entire home. The living room and dining rooms are framed in by Kolbe & Kolbe windows and a stone fireplace. The Huge master suite has custom ceiling and lighting. Large custom windows and French doors in the home let in a lot of natural light. The one bedroom guest house features custom cabinetry and stone counter tops, a walk-in closet and bathroom. The sellers have spent hundreds of thousands creating a magical, rustic grounds with water features, meandering stone walk- ways, lush vegetation and mature trees with a huge area to take in the incredible view of downtown LA and beyond. Additionally, the home enjoys a private parking area for up to 10 cars! Custom Ranch Style Estate is a must see!

    This property is not currently displayed as for sale or rent on Zillow. This may be different from what's on other websites or public sources.

    Facts & features

    Interior

    Bedrooms & bathrooms
    • Bedrooms: 4
    • Bathrooms: 4
    • Full bathrooms: 1
    • 3/4 bathrooms: 2
    • 1/2 bathrooms: 1
    Heating
    • Forced air
    Cooling
    • Central
    Appliances
    • Included: Dishwasher, Range / Oven
    • Laundry: Individual Room, Inside
    Features
    • Recessed Lighting, Bar, Granite Counters, Block Walls, Coffered Ceiling(s), Open Floorplan, Built-in Features, Crown Molding
    • Flooring: Hardwood
    • Windows: Double Pane Windows, Insulated Windows
    • Fireplace features: Living Room
    • Common walls with other units/homes: No Common Walls
    Interior area
    • Total interior livable area: 3,300 sqft

    Property

    Parking
    • Total spaces: 1
    • Parking features: Garage - Attached
    Features
    • Levels: One
    • Patio & porch: Patio Open, Stone
    • Fencing: Split Rail
    • Has view: Yes
    • View description: City
    Lot
    • Size: 1 Acres
    • Features: Back Yard, Front Yard, Secluded, Sprinklers In Rear, Yard, Sprinkler System, Lawn, Lot 20000-39999 Sqft, Sprinklers In Front, Sprinklers Timer, Garden, Sprinklers Drip System
    Details
    • Additional structures: Guest House, Guest House Detached
    • Parcel number: 7568001007
    • Special conditions: Standard

    Construction

    Type & style
    • Home type: SingleFamily
    • Architectural style: Conventional
    Condition
    • Turnkey
    • Year built: 1963

    Utilities & green energy

    • Sewer: Engineered Septic
    • Water: Public

    Community & HOA

    HOA
    • Has HOA: Yes
    • HOA fee: $449 monthly
    Location
    • Region: Rolling Hills Estates

    Financial & listing details

    • Price per square foot: $986/sqft
    • Tax assessed value: $2,298,410

    Price history

    DateEventPrice
    6/25/2019Sold$2,020,000-6%$612/sqft
    Source: CRMLS #PV19027798 Report a problem
    5/14/2019Pending sale$2,149,000$651/sqft
    Source: RE/MAX Estate Properties #PV19027798 Report a problem
    4/10/2019Price change$2,149,000-10.4%$651/sqft
    Source: RE/MAX Estate Properties #PV19027798 Report a problem
    3/28/2019Price change$2,399,000-4%$727/sqft
    Source: RE/MAX Estate Properties #PV19027798 Report a problem
    2/6/2019Listed for sale$2,499,000$757/sqft
    Source: RE/MAX Estate Properties #PV19027798 Report a problem

    Public tax history

    YearProperty taxesTax assessment
    2026-- $2,298,410 +2%
    2025$26,119 +3.6%$2,253,344 +2%
    2024$25,213 +1.6%$2,209,162 +2%
    2023$24,819 +5.6%$2,165,846 +2%
    2022$23,512 +0.3%$2,123,379 +2%
    2021$23,448 +1.1%$2,081,745 +1%
    2020$23,199 $2,060,400 +22.1%
    2019$23,199 +25.6%$1,686,871 +2%
    2018$18,470 $1,653,797 +2%
    2017$18,470 +2.1%$1,621,370 +2%
    2016$18,087 +3.2%$1,589,579 +1.5%
    2015$17,528 +2.4%$1,565,703 +2%
    2014$17,125 $1,535,034 +3.1%
    2012-- $1,488,803 +2%
    2011-- $1,459,612 +7.6%
    2010-- $1,357,143 -0.2%
    2009-- $1,360,368 +9.3%
    2008-- $1,244,795 +2%
    2007-- $1,220,388 +2%
    2006-- $1,196,460
    2005-- $1,196,460 +4%
    2004-- $1,150,000 +541.9%
    2003-- $179,161 +2%
    2002-- $175,649 +4%
    2000-- $168,831
    Find assessor info on the county website

    Neighborhood: 90274

    Nearby schools

    GreatSchools rating
    Schools provided by the listing agent
    • Elementary: Dapplegray
    • Middle: Miraleste
    • High: Palos Verdes Peninsula
    • District: Palos Verdes Peninsula Unified

    Source: The MLS. This data may not be complete. We recommend contacting the local school district to confirm school assignments for this home.

    Get a cash offer in 3 minutes
    Find out how much your home could sell for in as little as 3 minutes with a no-obligation cash offer.
    Estimated market value
    $3,253,200
    Get a cash offer in 3 minutes
    Find out how much your home could sell for in as little as 3 minutes with a no-obligation cash offer.
    Estimated market value
    $3,253,200