Living in Colorado, and specifically Ouray County, brings with it opportunities to take the time to enjoy the incredibly beautiful surroundings, hike, bike, ski, go to concerts, fish, hunt, or simply relax away from the hustle and bustle of what has become our world today. Thoughtfully designed, created with painstaking care, and nestled on 18.6 acres adjacent to Log Hill Village, this hard to find single story home is that warm, comfortable retreat that allows for the time to enjoy all the area has to offer. An hour from Telluride with its world class skiing and summer festivals and not far from the historic mining town of Ouray, there is plenty to keep you busy. Step through the gracious front door of this home and you are immediately taken with the view of the Cimarrons. The welcoming great room with its stone fireplace is straight ahead and provides a special gathering place for the family and friends. The covered deck offers more than enough room to sit and enjoy the views. There is also an uncovered deck for the sun worshipper! The kitchen off the great room is a cook’s dream. Loads of counter space, a huge window over the sink looking out at the view, two ovens, gas range and a convenient adjoining breakfast room flooded with light. If grandkids are in the picture, there is a low counter area with a burner and sink for the budding cook! The formal dining room is off the kitchen making entertaining a snap. The master suite is very large and includes a walk in closet and bath complete with a jacuzzi tub, roll in shower, double vanity and sandstone countertops. The suite also includes a wonderful, sunny indoor garden room facing south. If not a garden room, it can be a craft area or an office. One hallway off the entry is home to two guest bedrooms and a bath, the other is home to an office, guest bedroom and bath with a steam shower. Loads of storage in this hallway as well. A unique feature is the two story garage! One enters directly into the house while the lower garage is a perfect spot for all the toys! As you come in from the upper garage you are in the large laundry area that also includes a unique sewing/craft area, half bath and walk in pantry. The home is constructed with foam blocks filled with concrete. Coupled with 32 solar panels mounted on the roof and triple pane windows, energy efficiency is guaranteed! It is also ADA Compliant and has a pad and hook ups for an RV. A special home for a special someone. Come take a look!
Sold cren member
$1,400,000
2680 Ponderosa Drive, Ridgway, CO 81432
4beds
3,324sqft
Stick Built
Built in 2002
18.62 Acres Lot
$1,383,500 Zestimate®
$421/sqft
$5,069 Estimated rent
Home value
$1,383,500
Estimated sales range
Not available
$5,069/mo
Zestimate® history
Owner options
List your home for rent
$5,069/mo
Rent Zestimate®
Find your next renter with Zillow Rental Manager. Plus, with online applications, you can quickly screen prospective tenants – for free.
$5,069/mo
Rent Zestimate®
Refinance and save
$8,161/mo
Est. payment
Refinancing to a lower rate could help reduce your monthly payments and save thousands over the life of the loan.
$8,161/mo
Est. payment
Explore your selling options
Work with a Zillow partner agent
Leverage their expertise and Zillow's premium Showcase listings to get your home seen by more buyers.
Get startedList with your own agent
Get your home in front of millions of buyers by listing it on Zillow.
Learn how to do itSell it yourself
Take full control of how buyers see your home on Zillow by listing For Sale by Owner (FSBO).
List your homeWhat's special
Stone fireplaceView of the cimarronsCovered deckUncovered deckMaster suiteBreakfast roomWalk in pantry
Zillow last checked:
Listing updated:
Listed by:
Donna Whiskeman 970-729-0273,
RE/MAX Cimarron Realty
Bought with:
John Stein
Real Broker, LLC DBA Real
Source: CREN,MLS#: 824543
Facts & features
Interior
Bedrooms & bathrooms
- Bedrooms: 4
- Bathrooms: 4
- Full bathrooms: 2
- 3/4 bathrooms: 1
- 1/2 bathrooms: 1
Primary bedroom
- Level: Main
Dining room
- Features: Breakfast Nook, Separate Dining
Heating
- Fireplace(s), Radiant Floor
Cooling
- Ceiling Fan(s)
Appliances
- Included: Trash Compactor, Dishwasher, Disposal, Double Oven, Exhaust Fan, Microwave, Range Top, Refrigerator
- Laundry: W/D Hookup
Features
- Cathedral Ceiling(s), Ceiling Fan(s), Granite Counters, Pantry, Walk-In Closet(s), Central Vacuum
- Flooring: Hardwood, Tile
- Has fireplace: Yes
- Fireplace features: Glass Doors, Living Room
Interior area
- Total structure area: 3,324
- Total interior livable area: 3,324 sqft
- Finished area above ground: 3,325
Property
Parking
- Total spaces: 4
- Parking features: Attached Garage, Garage Door Opener
- Attached garage spaces: 4
Features
- Levels: One
- Stories: 1
- Patio & porch: Covered Porch
- Exterior features: Landscaping, RV Hookup
- Has view: Yes
- View description: Mountain(s)
- Waterfront features: Pond
Lot
- Size: 18.62 Acres
- Features: Wooded
Details
- Parcel number: 425532110002
- Zoning description: Residential Single Family
- Other equipment: Satellite Dish
Construction
Type & style
- Home type: SingleFamily
- Architectural style: Ranch
- Property subtype: Stick Built
- Attached to another structure: Yes
Materials
- Other, Stucco
- Roof: Asphalt
Condition
- New construction: No
- Year built: 2002
Utilities & green energy
- Sewer: Septic Tank
- Water: Public
- Utilities for property: Electricity Connected, Internet, Natural Gas Connected, Phone - Cell Reception, Phone Connected
Community & HOA
Community
- Subdivision: Other
HOA
- Has HOA: No
Location
- Region: Ridgway
Financial & listing details
- Price per square foot: $421/sqft
- Tax assessed value: $1,247,730
- Annual tax amount: $4,151
- Date on market: 8/19/2025
- Electric utility on property: Yes
- Road surface type: Paved
Price history
| Date | Event | Price |
|---|---|---|
| 8/18/2025 | Sold | $1,400,000-3.4%$421/sqft |
Source:  CREN #824543 Report a problem CREN #824543 Report a problem | ||
| 5/23/2025 | Listed for sale | $1,450,000$436/sqft |
Source: CREN #824543 Report a problem | ||
Public tax history
| Year | Property taxes | Tax assessment |
|---|---|---|
| 2025 | $4,178 +1.1% | $89,350 +3.6% |
| 2024 | $4,132 +13.7% | $86,210 -32.5% |
| 2023 | $3,636 +0.1% | $127,680 +83.8% |
| 2022 | $3,632 +31.8% | $69,470 -2.8% |
| 2021 | $2,755 | $71,480 +21.8% |
| 2020 | $2,755 +16.1% | $58,700 -0.7% |
| 2019 | $2,374 +0.4% | $59,110 +18.5% |
| 2018 | $2,364 | $49,880 |
| 2017 | -- | $49,880 -18.4% |
| 2016 | -- | $61,150 +3.6% |
| 2015 | -- | $59,050 +7.2% |
| 2012 | -- | $55,080 |
| 2011 | -- | $55,080 -13.4% |
| 2009 | -- | $63,570 |
Find assessor info on the county website
Neighborhood: 81432
Nearby homes
- $1,453,9004 bd4 ba4.4k sqft229 Bristlecone Dr, Ridgway, CO 81432Off Market
- $1,501,4003 bd2 ba3.8k sqft100 Willow Ln, Ridgway, CO 81432Off Market
- $1,633,5004 bd2 ba5.7k sqft98 Willow Ln, Ridgway, CO 81432Off Market
- $1,019,1003 bd3 ba2k sqft124 Bristlecone Dr, Ridgway, CO 81432Off Market
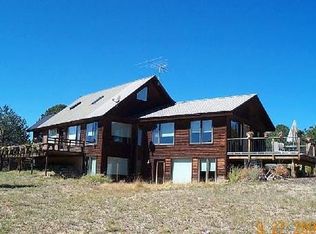
- $946,8003 bd2 ba2.3k sqft25 Pinnacle Dr, Ridgway, CO 81432Off Market
- $260,000-- bd-- ba-- sqft55 Pinnacle Dr, Ridgway, CO 81432Off Market
- $186,750-- bd-- ba-- sqft160 Snowberry Ln, Ridgway, CO 81432Off Market
- $270,0004.01 acresLOT 2 Snowberry Ln, Ridgway, CO 81432Lot/Land
Nearby schools
GreatSchools rating
- 7/10Ridgway Elementary SchoolGrades: PK-5Distance: 3.3 mi
- 10/10Ridgway Middle SchoolGrades: 6-8Distance: 2.6 mi
- 10/10Ridgway High SchoolGrades: 9-12Distance: 2.6 mi
Schools provided by the listing agent
- Elementary: Ridgway K-5
- Middle: Ridgway 6-8
- High: Ridgway 9-12
Source: CREN. This data may not be complete. We recommend contacting the local school district to confirm school assignments for this home.
Sell for more on Zillow
Get a Zillow Showcase℠ listing at no additional cost and you could sell for .
$1,383,500
2% more
+$27,670
With Zillow Showcase(estimated)
$1,411,170
Sell for more on Zillow
Get a Zillow Showcase℠ listing at no additional cost and you could sell for .
$1,383,500
2% more
+$27,670
With Zillow Showcase(estimated)
$1,411,170
- Colorado
- Ouray County
- Ridgway
- 81432
- 2680 Ponderosa Drive
