Skip main navigation
Off market
  • $340,300

    2680 Royal Ridge Dr, Spring Hill, FL 34606

    3beds
    1,918sqft
    Single Family Residence
    Built in 1987
    0.26 Acres Lot
    $340,300 Zestimate®
    $177/sqft
    $2,086 Estimated rent

    Home value

    $340,300

    $320,000 - $361,000

    $2,086/mo

    Zestimate® history
    Loading
    Loading...

    Owner options

    List your home for rent

    $2,086/mo

    Rent Zestimate®

    Find your next renter with Zillow Rental Manager. Plus, with online applications, you can quickly screen prospective tenants – for free.

    Learn more

    $2,086/mo

    Rent Zestimate®

    Refinance and save

    $2,537/mo

    Est. payment

    Refinancing to a lower rate could help reduce your monthly payments and save thousands over the life of the loan.

    See today's rates

    $2,537/mo

    Est. payment

    Explore your selling options

    Work with a Zillow partner agent

    Leverage their expertise and Zillow's premium Showcase listings to get your home seen by more buyers.

    Get started

    List with your own agent

    Get your home in front of millions of buyers by listing it on Zillow.

    Learn how to do it

    Sell it yourself

    Take full control of how buyers see your home on Zillow by listing For Sale by Owner (FSBO).

    List your home

    What's special

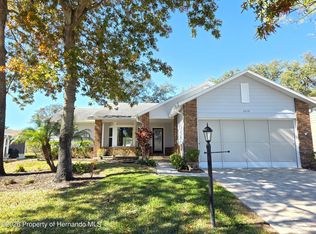
    Contact the Official Listing Agent Tracie Maler. Amazing 55+ community with 4 golf courses, clubhouse, billiards, wood-shop, 2 pools, pickleball, tennis, clubs and more! Beautifully updated 3 bedroom 2 bathroom home is turn key and ready for your next chapter. Open and bright with New flooring and carpet throughout! How about the kitchen! New stainless appliances 2020, soft close wood cabinets, new granite counters, new windows, new designer lighting, large wall pantry and a breakfast nook with new light fixture. The master suite has new carpet, updated bathroom, dual sink vanity, new window in shower, beautifully tiled shower, skylight and 2 large walk-in closets with shelving. Bedroom 2 at the front of the house has extra large closet, a private hall with linen closet and updated full bath with new window, new vanity and new fixtures. Bedroom 3 at the rear of the house has sliding glass doors to the lanai, 2 closets, new ceiling fan. Enjoy many hours on the the lanai, all seasons! New vinyl windows and screens 2020, a ceiling fan to keep the breeze blowing. Inside Laundry room, with utility sink. Freshly painted interior and exterior. Roof 2006. HVAC 2012.

    This property is off market, which means it's not currently listed for sale or rent on Zillow. This may be different from what's available on other websites or public sources.
    Originating MLS: West Pasco

    Facts & features

    Interior

    Bedrooms & bathrooms
    • Bedrooms: 3
    • Bathrooms: 2
    • Full bathrooms: 2
    Heating
    • Heat pump, Electric
    Cooling
    • Central
    Appliances
    • Included: Dishwasher, Microwave, Refrigerator
    • Laundry: Inside, Laundry Room
    Features
    • Eating Space In Kitchen, Open Floorplan, Stone Counters, Walk-In Closet(s), Solid Wood Cabinets, Thermostat, Window Treatments, Skylight(s), Attic Fan
    • Flooring: Carpet, Linoleum / Vinyl
    • Windows: Shades
    Interior area
    • Structure area source: Public Records
    • Total interior livable area: 1,918 sqft

    Property

    Parking
    • Total spaces: 2
    • Parking features: Garage - Attached
    Features
    • Levels: One
    • Patio & porch: Patio, Screened, Covered, Rear Porch
    • Exterior features: Stucco, Cement / Concrete
    Lot
    • Size: 0.26 Acres
    • Features: Street Paved, Street Private
    • Residential vegetation: Mature Landscaping
    Details
    • Parcel number: R2122317611200000960
    • Zoning: PDP (SF)

    Construction

    Type & style
    • Home type: SingleFamily
    • Architectural style: Ranch
    • Property subtype: Single Family Residence
    Materials
    • concrete
    • Foundation: Footing
    • Roof: Asphalt
    Condition
    • Year built: 1987

    Utilities & green energy

    • Sewer: Public Sewer
    • Water: Public
    • Utilities for property: BB/HS Internet Available, Cable Available, Public

    Community & HOA

    Community
    • Subdivision: TIMBER PINES
    HOA
    • Has HOA: Yes
    • Amenities included: Cable, Clubhouse, Fitness Center, Pool, Security, Gated, Shuffleboard Court, Recreation Facilities, Golf Course, Pickleball Court(s)
    • Services included: Community Pool, Recreational Facilities, Security, Cable TV, Common Area Taxes, Pool Maintenance, Internet, Private Road, Escrow Reserves Fund, 24-Hour Guard, Manager
    • HOA fee: $251 monthly
    Location
    • Region: Spring Hill

    Financial & listing details

    • Price per square foot: $177/sqft
    • Tax assessed value: $256,411
    • Annual tax amount: $3,775
    • Listing terms: Cash, Conventional, FHA
    • Ownership: Fee Simple

    Price history

    DateEventPrice
    9/8/2022Sold$380,000+4.1%$198/sqft
    Source: HCMLS #2226367 Report a problem
    8/4/2022Pending sale$365,000$190/sqft
    Source: HCMLS #2226367 Report a problem
    8/3/2022Listed for sale$365,000+27%$190/sqft
    Source: HCMLS #2226367 Report a problem
    3/19/2021Sold$287,500+2.7%$150/sqft
    Source: HCMLS #2214848 Report a problem
    2/13/2021Pending sale$280,000$146/sqft
    Source: Stellar MLS #W7830724 Report a problem
    2/11/2021Price change$280,000-3.4%$146/sqft
    Source: Stellar MLS #W7830724 Report a problem
    11/10/2020Listed for sale$290,000+54.3%$151/sqft
    Source: Owner Report a problem
    1/10/2020Sold$188,000-6.7%$98/sqft
    Source: Public Record Report a problem
    12/12/2019Pending sale$201,500$105/sqft
    Source: SELLSTATE LEGACY REALTY #U8065331 Report a problem
    11/14/2019Listed for sale$201,500$105/sqft
    Source: SELLSTATE LEGACY REALTY #U8065331 Report a problem

    Public tax history

    YearProperty taxesTax assessment
    2025$3,775 -8.3%$256,411 -5.6%
    2024$4,117 -11.3%$271,719 +2.4%
    2023$4,640 +10.2%$265,338 +13.2%
    2022$4,209 +54.1%$234,364 +34.6%
    2021$2,731 +191.6%$174,121 +78.8%
    2020$936 $97,368 +2.3%
    2019-- $95,179 +1.9%
    2018$431 -39.1%$93,404 +2.1%
    2017$707 $91,483 +2.1%
    2016$707 +0.8%$89,601 +0.7%
    2015$702 +0.5%$88,978 +0.8%
    2014$698 +48.1%$88,272
    2013$471 -7.5%$88,272 -3.8%
    2012$510 -12.9%$91,712 -8.9%
    2011$585 $100,660 -5.7%
    2010-- $106,716 -8.9%
    2009$868 -2.8%$117,094 +0.1%
    2008$894 -45.8%$116,977 +5.6%
    2006$1,647 $110,800 +3%
    2005-- $107,573 +3%
    2004$1,658 +0.3%$104,440 +1.9%
    2003$1,654 +3%$102,493 +2.4%
    2002$1,606 +0.6%$100,091 +1.6%
    2001$1,596 +2.7%$98,515
    2000$1,554 --
    Find assessor info on the county website

    Neighborhood: Timber Pines

    Nearby schools

    GreatSchools rating
    Schools provided by the listing agent
    • Elementary: Deltona
    • Middle: Fox Chapel
    • High: Weeki Wachee

    Source: The MLS. This data may not be complete. We recommend contacting the local school district to confirm school assignments for this home.

    Get a cash offer in 3 minutes
    Find out how much your home could sell for in as little as 3 minutes with a no-obligation cash offer.
    Estimated market value
    $340,300
    Get a cash offer in 3 minutes
    Find out how much your home could sell for in as little as 3 minutes with a no-obligation cash offer.
    Estimated market value
    $340,300