Skip main navigation
Sold for $687,000
  • $687,000

    2680 S University Boulevard #101, Denver, CO 80210

    3beds
    2,808sqft
    Townhouse
    Built in 1984
    -- sqft lot
    $683,500 Zestimate®
    $245/sqft
    $3,671 Estimated rent

    Home value

    $683,500

    $649,000 - $725,000

    $3,671/mo

    Zestimate® history
    Loading
    Loading...

    Owner options

    List your home for rent

    $3,671/mo

    Rent Zestimate®

    Find your next renter with Zillow Rental Manager. Plus, with online applications, you can quickly screen prospective tenants – for free.

    Learn more

    $3,671/mo

    Rent Zestimate®

    Refinance and save

    $4,367/mo

    Est. payment

    Refinancing to a lower rate could help reduce your monthly payments and save thousands over the life of the loan.

    See today's rates

    $4,367/mo

    Est. payment

    Explore your selling options

    Work with a Zillow partner agent

    Leverage their expertise and Zillow's premium Showcase listings to get your home seen by more buyers.

    Get started

    List with your own agent

    Get your home in front of millions of buyers by listing it on Zillow.

    Learn how to do it

    Sell it yourself

    Take full control of how buyers see your home on Zillow by listing For Sale by Owner (FSBO).

    List your home

    What's special

    Romantic fireplaceRich architectural detailsPrivate first-floor entranceSophisticated design elementsFront and rear patiosPrivate outdoor spaceAbundant natural light
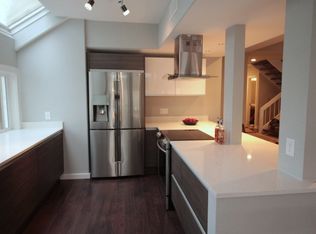
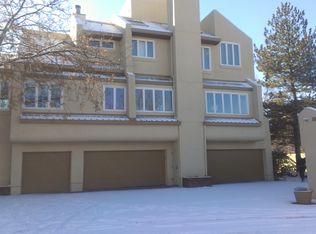
    Discover this exceptional townhome in an exclusive, tranquil enclave of just six residences—a rare gem that seldom comes to market. Enter through your private first-floor entrance into this stunning, fully renovated three-level home featuring dramatic 22-foot vaulted ceilings, multiple skylights, and a spectacular open-concept living space. The thoughtfully designed floor plan maximizes every square foot while creating an impressive sense of grandeur and seamless flow throughout. Rich architectural details and sophisticated design elements transform each room into a luxurious retreat, offering the perfect balance of serene privacy and convenient access to Denver's finest amenities. The home features its own private outdoor space, with front and rear patios ideal for outdoor cooking and dining. The property includes one garage space and one private reserved parking space, with additional community parking available on a first-come, first-served basis. The primary suite is on its own side of the home, giving it good privacy. The primary bedroom serves as your personal haven, bathed in abundant natural light and warmed by its own romantic fireplace. The spa-like ensuite bathroom features a luxurious soaking tub, creating the perfect space to unwind and rejuvenate after a long day. The two additional bedrooms have large windows with garden views and get good natural light. There's potential to earn substantial rental income from the two lower-level bedrooms. The home is less than half a mile from DU.

    Zillow last checked:

    Listing updated:

    Listed by:

    Larry Champine 303-771-7500 lchampine.Kwrealty@gmail.com,

    Keller Williams DTC

    Bought with:

    Alissa Skildheim, 100035420

    Kentwood Real Estate Cherry Creek

    Source: REcolorado as distributed by MLS GRID,MLS#: 5430528MLS Logo

    Facts & features

    Interior

    Bedrooms & bathrooms
    • Bedrooms: 3
    • Bathrooms: 3
    • Full bathrooms: 2
    • 1/2 bathrooms: 1
    • Main level bathrooms: 1
    Bedroom
    • Description: Large Walk In Closet
    • Features: Primary Suite
    • Level: Upper
    • Area: 362.88 Square Feet
    • Dimensions: 21.6 x 16.8
    Bedroom
    • Description: Large Garden Level Window
    • Level: Basement
    • Area: 162.21 Square Feet
    • Dimensions: 11.11 x 14.6
    Bedroom
    • Description: Large Garden Level Window
    • Level: Basement
    • Area: 153.9 Square Feet
    • Dimensions: 19 x 8.1
    Bathroom
    • Level: Main
    Bathroom
    • Features: Primary Suite
    • Level: Upper
    • Area: 183.26 Square Feet
    • Dimensions: 18.7 x 9.8
    Bathroom
    • Level: Basement
    • Area: 100.1 Square Feet
    • Dimensions: 9.1 x 11
    Den
    • Level: Main
    Dining room
    • Level: Main
    • Area: 106.59 Square Feet
    • Dimensions: 11.7 x 9.11
    Kitchen
    • Description: Large Window Open To Living Room
    • Level: Main
    • Area: 121.8 Square Feet
    • Dimensions: 14 x 8.7
    Living room
    • Description: Sunken With Vaulted Ceiling
    • Level: Main
    • Area: 256.88 Square Feet
    • Dimensions: 16.9 x 15.2
    Heating
    • Forced Air, Hot Water, Natural Gas
    Cooling
    • Central Air
    Appliances
    • Included: Cooktop, Dishwasher, Disposal, Double Oven, Dryer, Refrigerator, Self Cleaning Oven, Washer
    • Laundry: In Unit
    Features
    • Eat-in Kitchen, Five Piece Bath, Open Floorplan, Primary Suite, Vaulted Ceiling(s), Walk-In Closet(s)
    • Flooring: Carpet, Tile, Wood
    • Windows: Double Pane Windows
    • Basement: Daylight,Finished,Full
    • Number of fireplaces: 2
    • Fireplace features: Living Room, Master Bedroom, Wood Burning, Wood Burning Stove
    • Common walls with other units/homes: 2+ Common Walls
    Interior area
    • Total structure area: 2,808
    • Total interior livable area: 2,808 sqft
    • Finished area above ground: 1,765
    • Finished area below ground: 991

    Property

    Parking
    • Total spaces: 3
    • Parking features: Garage - Attached
    • Attached garage spaces: 1
    • Details: Off Street Spaces: 2
    Features
    • Levels: Tri-Level
    • Entry location: Courtyard
    • Patio & porch: Patio
    • Exterior features: Private Yard
    Lot
    • Features: Near Public Transit
    Details
    • Parcel number: 525322024
    • Zoning: G-MU-5
    • Special conditions: Standard

    Construction

    Type & style
    • Home type: Townhouse
    • Property subtype: Townhouse
    • Attached to another structure: Yes
    Materials
    • Frame, Stucco
    • Foundation: Slab
    • Roof: Composition
    Condition
    • Year built: 1984

    Utilities & green energy

    • Sewer: Public Sewer
    • Water: Public
    • Utilities for property: Cable Available, Electricity Connected

    Community & HOA

    Community
    • Subdivision: University Park
    HOA
    • Has HOA: Yes
    • Services included: Insurance, Maintenance Grounds, Maintenance Structure, Recycling, Sewer, Trash, Water
    • HOA fee: $400 monthly
    • HOA name: Cherry North
    • HOA phone: 719-452-0025
    Location
    • Region: Denver

    Financial & listing details

    • Price per square foot: $245/sqft
    • Annual tax amount: $3,122
    • Date on market: 10/30/2025
    • Listing terms: Cash,Conventional,FHA,Other,VA Loan
    • Exclusions: Seller's Personal Property.
    • Ownership: Individual
    • Electric utility on property: Yes
    • Road surface type: Paved

    Price history

    DateEventPrice
    3/3/2026Sold$687,000-1.2%$245/sqft
    Source: REcolorado as distributed by MLS GRID #5430528 Report a problem
    1/23/2026Pending sale$695,000$248/sqft
    Source: REcolorado as distributed by MLS GRID #5430528 Report a problem
    12/11/2025Listed for sale$695,000$248/sqft
    Source: REcolorado as distributed by MLS GRID #5430528 Report a problem
    12/1/2025Pending sale$695,000$248/sqft
    Source: REcolorado as distributed by MLS GRID #5430528 Report a problem
    10/30/2025Listed for sale$695,000$248/sqft
    Source: REcolorado as distributed by MLS GRID #5430528 Report a problem

    Public tax history

    Tax history is unavailable.

    Neighborhood: University Park

    Nearby schools

    GreatSchools rating
    Schools provided by the listing agent
    • Elementary: University Park
    • Middle: Merrill
    • High: South
    • District: Denver 1

    Source: REcolorado as distributed by MLS GRID. This data may not be complete. We recommend contacting the local school district to confirm school assignments for this home.

    Get a cash offer in 3 minutes
    Find out how much your home could sell for in as little as 3 minutes with a no-obligation cash offer.
    Estimated market value
    $683,500
    Get a cash offer in 3 minutes
    Find out how much your home could sell for in as little as 3 minutes with a no-obligation cash offer.
    Estimated market value
    $683,500