Skip main navigation
Sold for $240,000
  • $240,000

    2680 SW 150th Ct, Ocala, FL 34481

    3beds
    1,204sqft
    Single Family Residence
    Built in 2024
    10,019 Square Feet Lot
    $236,600 Zestimate®
    $199/sqft
    $1,737 Estimated rent

    Home value

    $236,600

    $213,000 - $263,000

    $1,737/mo

    Zestimate® history
    Loading
    Loading...

    Owner options

    List your home for rent

    $1,737/mo

    Rent Zestimate®

    Find your next renter with Zillow Rental Manager. Plus, with online applications, you can quickly screen prospective tenants – for free.

    Learn more

    $1,737/mo

    Rent Zestimate®

    Refinance and save

    $1,719/mo

    Est. payment

    Refinancing to a lower rate could help reduce your monthly payments and save thousands over the life of the loan.

    See today's rates

    $1,719/mo

    Est. payment

    Explore your selling options

    Work with a Zillow partner agent

    Leverage their expertise and Zillow's premium Showcase listings to get your home seen by more buyers.

    Get started

    List with your own agent

    Get your home in front of millions of buyers by listing it on Zillow.

    Learn how to do it

    Sell it yourself

    Take full control of how buyers see your home on Zillow by listing For Sale by Owner (FSBO).

    List your home

    What's special

    Granite countertopsLaundry roomLuxurious lvp flooringTiled bathroomsCathedral ceilingsStainless steel appliancesCarrier air conditioner
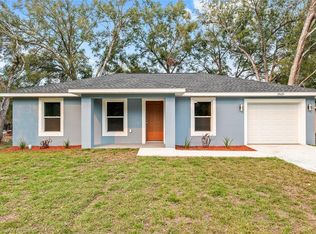
    BACK ON THE MARKET — BRAND NEW FENCE! BUYER FINANCING FELL THROUGH — THEIR LOSS IS YOUR GAIN! This stunning 2024-built 3-bedroom, 2-bathroom home is located in the highly anticipated Rainbow Parks Estates Homes development. Designed for comfort and style, the home features walk-in closets in every bedroom, a dedicated laundry room, and elegant granite countertops throughout. The open-concept layout is highlighted by soaring cathedral ceilings, luxurious LVP flooring, and beautifully tiled bathrooms. The kitchen comes fully equipped with stainless steel appliances, including a refrigerator, range, microwave, and dishwasher. Additional upgrades include a brand-new well, septic system, energy-efficient Carrier air conditioner, and a fenced-in yard for added privacy and security. Don’t miss this opportunity to own a brand-new home in a growing community—new construction is underway and vacant lots are available for pre-construction. This home is shown as the "Grandiose Model" and unless otherwise noted, all listing photos are representative images from the model center.

    Zillow last checked:

    Listing updated:

    Listing Provided by:

    Jacqueline Smith 352-390-0374,

    NEXT GENERATION REALTY OF MARION COUNTY 352-342-9730,

    Rene Bartum 352-872-7222,

    NEXT GENERATION REALTY OF MARION COUNTY

    Bought with:

    Sofia Crenshaw, 3608558

    NEXT GENERATION REALTY OF MARION COUNTY

    Source: Stellar MLS,MLS#: OM689760MLS LogoOriginating MLS: Ocala - Marion

    Facts & features

    Interior

    Bedrooms & bathrooms
    • Bedrooms: 3
    • Bathrooms: 2
    • Full bathrooms: 2
    Primary bedroom
    • Features: Walk-In Closet(s)
    • Level: First
    • Area: 156 Square Feet
    • Dimensions: 13x12
    Kitchen
    • Level: First
    • Area: 140 Square Feet
    • Dimensions: 14x10
    Living room
    • Level: First
    • Area: 260 Square Feet
    • Dimensions: 20x13
    Heating
    • Heat Pump
    Cooling
    • Central Air
    Appliances
    • Included: Dishwasher, Disposal, Electric Water Heater, Microwave, Range, Refrigerator
    • Laundry: Laundry Room
    Features
    • Ceiling Fan(s), Eating Space In Kitchen, High Ceilings, Living Room/Dining Room Combo, Open Floorplan, Walk-In Closet(s)
    • Flooring: Vinyl
    • Windows: Window Treatments
    • Has fireplace: No
    Interior area
    • Total structure area: 1,558
    • Total interior livable area: 1,204 sqft

    Property

    Parking
    • Total spaces: 1
    • Parking features: Garage - Attached
    • Attached garage spaces: 1
    Features
    • Levels: One
    • Stories: 1
    • Exterior features: Lighting
    • Fencing: Other
    Lot
    • Size: 10,019 sqft
    • Dimensions: 75 x 135
    Details
    • Parcel number: 2004176011
    • Zoning: R1
    • Special conditions: None

    Construction

    Type & style
    • Home type: SingleFamily
    • Property subtype: Single Family Residence
    Materials
    • Block, Concrete, Stucco
    • Foundation: Slab
    • Roof: Shingle
    Condition
    • Completed
    • New construction: Yes
    • Year built: 2024
    Details
    • Builder model: Grandiose
    • Builder name: Guilfoil Construction

    Utilities & green energy

    • Sewer: Septic Tank
    • Water: Well
    • Utilities for property: BB/HS Internet Available, Cable Available, Electricity Available

    Community & neighborhood

    Location
    • Region: Ocala
    • Subdivision: RAINBOW PARK UN 04

    HOA & financial

    HOA
    • Has HOA: No
    Other fees
    • Pet fee: $0 monthly
    Other financial information
    • Total actual rent: 0

    Other

    Other facts
    • Listing terms: Cash,Conventional,FHA,USDA Loan,VA Loan
    • Ownership: Fee Simple
    • Road surface type: Dirt

    Price history

    DateEventPrice
    10/10/2025Sold$240,000-2.8%$199/sqft
    Source: Stellar MLS #OM689760 Report a problem
    9/4/2025Pending sale$246,900$205/sqft
    Source: Stellar MLS #OM689760 Report a problem
    8/1/2025Price change$246,900+2.9%$205/sqft
    Source: Stellar MLS #OM689760 Report a problem
    4/2/2025Pending sale$239,900$199/sqft
    Source: Stellar MLS #OM689760 Report a problem
    2/16/2025Listed for sale$239,900$199/sqft
    Source: Stellar MLS #OM689760 Report a problem
    1/11/2025Pending sale$239,900$199/sqft
    Source: Stellar MLS #OM689760 Report a problem
    12/3/2024Listed for sale$239,900$199/sqft
    Source: Stellar MLS #OM689760 Report a problem
    8/20/2024Listing removed$239,900$199/sqft
    Source: Stellar MLS #OM669524 Report a problem
    12/16/2023Listed for sale$239,900$199/sqft
    Source: Stellar MLS #OM669524 Report a problem

    Public tax history

    Tax history is unavailable.

    Neighborhood: 34481

    Nearby schools

    GreatSchools rating
    Schools provided by the listing agent
    • Elementary: Romeo Elementary School
    • Middle: Dunnellon Middle School
    • High: Dunnellon High School

    Source: Stellar MLS. This data may not be complete. We recommend contacting the local school district to confirm school assignments for this home.

    Get a cash offer in 3 minutes
    Find out how much your home could sell for in as little as 3 minutes with a no-obligation cash offer.
    Estimated market value
    $236,600
    Get a cash offer in 3 minutes
    Find out how much your home could sell for in as little as 3 minutes with a no-obligation cash offer.
    Estimated market value
    $236,600