Skip main navigation
Off market
  • $247,700

    2680 Sawmill Reserve Dr #1, Powell, OH 43065

    2beds
    1,490sqft
    Townhouse
    Built in ----
    -- sqft lot
    $247,700 Zestimate®
    $166/sqft
    $1,890 Estimated rent

    Home value

    $247,700

    $223,000 - $275,000

    $1,890/mo

    Zestimate® history
    Loading
    Loading...

    Owner options

    List your home for rent

    $1,890/mo

    Rent Zestimate®

    Find your next renter with Zillow Rental Manager. Plus, with online applications, you can quickly screen prospective tenants – for free.

    Learn more

    $1,890/mo

    Rent Zestimate®

    Refinance and save

    $1,733/mo

    Est. payment

    Refinancing to a lower rate could help reduce your monthly payments and save thousands over the life of the loan.

    See today's rates

    $1,733/mo

    Est. payment

    Explore your selling options

    Work with a Zillow partner agent

    Leverage their expertise and Zillow's premium Showcase listings to get your home seen by more buyers.

    Get started

    List with your own agent

    Get your home in front of millions of buyers by listing it on Zillow.

    Learn how to do it

    Sell it yourself

    Take full control of how buyers see your home on Zillow by listing For Sale by Owner (FSBO).

    List your home

    What's special

    Utility sinkPrivate deckFinished lower levelSpacious laundry areaImpressive master suiteBuilt-in decorating nookWhite cabinets

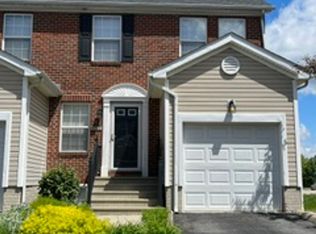
    Impressive 2 bedrooms, 2 1/2 bath, end-unit townhome boasts nearly 1500 sq. ft. of posh living space in a very desirable Powell location! Less than 50 yards from a lovely community park which neighbors the community while being minutes from a plethora of dining, shopping, and entertainment options as well as several major thoroughfares. Open 1st floor with generous living room with built-in decorating nook and opens to kitchen and dining area. Updated kitchen has appealing white cabinets a breakfast bar which makes everything "pop" and sliding glass door access to a deck. Adjoining dining area has 2-story ceiling to add to grandeur of the main level. Upstairs has two bedrooms, both with walk-in closets, new ceiling fans, and full bathrooms. Both bathrooms have recently been remodeled with new light fixtures and marble vanities. Impressive master suite has vaulted ceilings, generous walk-in closet, and a great en suite! Finished lower level has gas log fireplace with impressive hearth - great for entertaining! Updated half bath in finished lower level. The lower level also provides ample storage and a spacious laundry area along with custom built-in cabinets for additional storage and a utility sink. 1-car attached garage. - 2 large bedrooms - 2.5 bathroom - fireplace in finished basement - vaulted ceilings in dining area - eat in breakfast bar - private deck - built in decorating nook - walk in closets - en suite bathroom - wall to wall carpeting - basement has lots of storage space - minutes from the Columbus Zoo - Columbus City Schools **Small dogs only** Sorry No large dogs or cats Call today for your personal tour of this great condo - it will NOT last long!. The Condo is currently occupied...do not visit the property without a representative of Boss Realty with you. (All properties are rented as-is) *$99 One Time lease administrative fee. *Application fees $50 per applicant.

    This property is not currently displayed as for sale or rent on Zillow. This may be different from what's on other websites or public sources.
    Zillow last checked:

    Listing updated:

    Source: Zillow Rentals

    Facts & features

    Interior

    Bedrooms & bathrooms
    • Bedrooms: 2
    • Bathrooms: 3
    • Full bathrooms: 2
    • 1/2 bathrooms: 1
    Cooling
    • Air Conditioner
    Appliances
    • Included: Dishwasher, Disposal, Microwave, Range, Refrigerator, WD Hookup
    • Laundry: Hookups
    Features
    • WD Hookup, Walk In Closet, Walk-In Closet(s)
    • Flooring: Carpet, Linoleum/Vinyl, Tile
    • Windows: Window Coverings
    Interior area
    • Total interior livable area: 1,490 sqft

    Property

    Parking
    • Parking features: Garage
    • Has garage: Yes
    • Details: Contact manager
    Features
    • Patio & porch: Patio
    • Exterior features: Pet friendly, Walk In Closet

    Construction

    Type & style
    • Home type: Townhouse
    • Property subtype: Townhouse

    Community & HOA

    Community
    • Deposit fee: $1,927
    Location
    • Region: Powell

    Financial & listing details

    • Price per square foot: $166/sqft
    • Date on market: 5/12/2026
    • Date available: 07/20/2026
    • Lease term: Contact For Details

    Price history

    DateEventPrice
    5/14/2026Listing removed$1,927$1/sqft
    Source: Zillow Rentals Report a problem
    5/13/2026Listed for rent$1,927$1/sqft
    Source: Zillow Rentals Report a problem

    Public tax history

    Tax history is unavailable.

    Neighborhood: Summit View Woods

    Nearby schools

    GreatSchools rating
    Get a cash offer in 3 minutes
    Find out how much your home could sell for in as little as 3 minutes with a no-obligation cash offer.
    Estimated market value
    $247,700
    Get a cash offer in 3 minutes
    Find out how much your home could sell for in as little as 3 minutes with a no-obligation cash offer.
    Estimated market value
    $247,700