Skip main navigation
Closed
  • $630,000

    2680 Solari Dr, Reno, NV 89509

    3beds
    1,656sqft
    Single Family Residence
    Built in 1964
    0.32 Acres Lot
    $630,100 Zestimate®
    $380/sqft
    $2,949 Estimated rent

    Home value

    $630,100

    $580,000 - $681,000

    $2,949/mo

    Zestimate® history
    Loading
    Loading...

    Owner options

    List your home for rent

    $2,949/mo

    Rent Zestimate®

    Find your next renter with Zillow Rental Manager. Plus, with online applications, you can quickly screen prospective tenants – for free.

    Learn more

    $2,949/mo

    Rent Zestimate®

    Refinance and save

    $3,657/mo

    Est. payment

    Refinancing to a lower rate could help reduce your monthly payments and save thousands over the life of the loan.

    See today's rates

    $3,657/mo

    Est. payment

    Explore your selling options

    Work with a Zillow partner agent

    Leverage their expertise and Zillow's premium Showcase listings to get your home seen by more buyers.

    Get started

    List with your own agent

    Get your home in front of millions of buyers by listing it on Zillow.

    Learn how to do it

    Sell it yourself

    Take full control of how buyers see your home on Zillow by listing For Sale by Owner (FSBO).

    List your home

    What's special

    Warm and inviting layoutMature landscapingSpacious lawnGated dog runBeautiful bay window
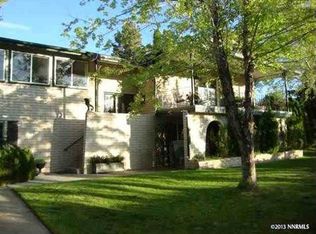
    Nestled in the highly sought after Skyline area of Reno, this charming single story home sits on an expansive .32-acre lot offering space, character, and versatility. The property boasts mature landscaping and exceptional outdoor amenities, including a massive fenced in gated area ideal for RV or boat storage, large enough to accommodate even a bus. The backyard is designed for both relaxation and entertainment, featuring a spacious lawn, a terraced backyard layout with attractive Basalite retaining walls, a wood deck perfect for gatherings, and a delightful playhouse/workshop or she/he shed. Inside, the home offers a warm and inviting layout with a spacious formal living and dining room combination highlighted by a beautiful bay window and a classic brick surround fireplace with mantle. An additional separate family room provides extra living space and features its own brick fireplace, creating cozy gathering areas throughout. Real wood floors flow seamlessly through the kitchen, family room, and primary bedroom, enhancing the home's timeless appeal. The kitchen includes a charming garden window, perfect for growing herbs or enjoying natural light. Additional features include upgraded vinyl double pane windows, a gated dog run, a new hot water heater, and exterior paint completed within the last two years. The front yard offers a low maintenance xeriscaped design complemented by a small grass area, while the backyard provides plenty of green space to enjoy. This property blends comfort, functionality, and outdoor living with an exceptional prime Reno location. Located just minutes from shopping, dining, entertainment, and outdoor recreation, including easy access to the airport, Mt. Rose Ski Resort, and Lake Tahoe.

    Zillow last checked:

    Listing updated:

    Listed by:

    Chris Whitney BS.145478 775-772-2253,

    Dickson Realty - Damonte Ranch

    Bought with:

    Deb Leamy, S.201072

    Dickson Realty - Caughlin

    Source: NNRMLS,MLS#: 260004612MLS Logo

    Facts & features

    Interior

    Bedrooms & bathrooms
    • Bedrooms: 3
    • Bathrooms: 2
    • Full bathrooms: 2
    Heating
    • Forced Air, Natural Gas
    Cooling
    • Central Air
    Appliances
    • Included: Dishwasher, Disposal, Microwave
    • Laundry: In Hall
    Features
    • Entrance Foyer, Master Downstairs
    • Flooring: Carpet, Laminate, Wood
    • Windows: Blinds, Double Pane Windows, Vinyl Frames
    • Number of fireplaces: 2
    • Fireplace features: Wood Burning
    • Common walls with other units/homes: No Common Walls
    Interior area
    • Total structure area: 1,656
    • Total interior livable area: 1,656 sqft

    Property

    Parking
    • Total spaces: 2
    • Parking features: Attached, Garage, Garage Door Opener, RV Access/Parking
    • Attached garage spaces: 2
    Features
    • Levels: One
    • Stories: 1
    • Patio & porch: Patio, Deck
    • Exterior features: Rain Gutters
    • Spa features: None
    • Fencing: Back Yard
    Lot
    • Size: 0.32 Acres
    • Features: Landscaped
    Details
    • Additional structures: Outbuilding
    • Parcel number: 02377204
    • Zoning: SF3

    Construction

    Type & style
    • Home type: SingleFamily
    • Property subtype: Single Family Residence
    Materials
    • Foundation: Crawl Space
    • Roof: Composition,Pitched
    Condition
    • New construction: No
    • Year built: 1964

    Utilities & green energy

    • Sewer: Public Sewer
    • Water: Public
    • Utilities for property: Electricity Connected, Internet Available, Natural Gas Connected, Sewer Connected, Water Connected, Water Meter Installed

    Community & HOA

    Community
    • Security: Smoke Detector(s)
    • Subdivision: Skyline Heights 5
    HOA
    • Has HOA: No
    Location
    • Region: Reno

    Financial & listing details

    • Price per square foot: $380/sqft
    • Tax assessed value: $312,764
    • Annual tax amount: $1,765
    • Date on market: 4/16/2026
    • Cumulative days on market: 70 days
    • Listing terms: Cash,Conventional

    Price history

    DateEventPrice
    6/25/2026Sold$630,000-3.1%$380/sqft
    Source: NNRMLS #260004612 Report a problem
    5/29/2026Contingent$650,000$393/sqft
    Source: NNRMLS #260004612 Report a problem
    5/5/2026Listed for sale$650,000$393/sqft
    Source: NNRMLS #260004612 Report a problem
    4/19/2026Contingent$650,000$393/sqft
    Source: NNRMLS #260004612 Report a problem
    4/16/2026Listed for sale$650,000+156.9%$393/sqft
    Source: NNRMLS #260004612 Report a problem
    3/14/2002Sold$253,000+36.8%$153/sqft
    Source: Public Record Report a problem
    9/20/2000Sold$185,000$112/sqft
    Source: Public Record Report a problem

    Public tax history

    YearProperty taxesTax assessment
    2026$1,766 +3%$109,467 +8.2%
    2025$1,715 +2.9%$101,183 +1.9%
    2024$1,666 +3.9%$99,316 +6.5%
    2023$1,604 +3%$93,269 +20.3%
    2022$1,558 +3.1%$77,531 +19.7%
    2021$1,511 +2.9%$64,781 +8.1%
    2020$1,468 -2.8%$59,923
    2019$1,511 +2.9%$59,923 +7.6%
    2018$1,468 +8.9%$55,689 +9.6%
    2017$1,348 $50,826 +9%
    2016$1,348 $46,639 +0.7%
    2015$1,348 $46,308
    Find assessor info on the county website

    Neighborhood: Southwest

    Nearby schools

    GreatSchools rating
    Schools provided by the listing agent
    • Elementary: Beck
    • Middle: Swope
    • High: Reno

    Source: NNRMLS. This data may not be complete. We recommend contacting the local school district to confirm school assignments for this home.

    Get a cash offer in 3 minutes
    Find out how much your home could sell for in as little as 3 minutes with a no-obligation cash offer.
    Estimated market value
    $630,100
    Get a cash offer in 3 minutes
    Find out how much your home could sell for in as little as 3 minutes with a no-obligation cash offer.
    Estimated market value
    $630,100