Stunning two-story stately brick home, offering elegance and comfort. Featuring 3 bdrms plus a versatile bonus room w/i primary bedroom, perfect as a nursery or convert into a 4th brm. Secluded setting, surrounded by lush trees and the serene sounds of nature, you'll enjoy peace and tranquility right at your doorstep located just minutes from I-74, providing convenient access to everything you need. Open floor plan highlighted by a grand two-story living room with a cozy fireplace, perfect for gatherings. The formal dining room is ideal for hosting dinner parties, while the wood deck offers a great space for outdoor entertaining or simply relaxing in the peaceful surroundings. Addtl. features include a dedicated office on the first level, a two-car garage, fully fin bsmnt. and separate guest house located in the detached pole barn. Home does have some minor cosmetic flaws, but a few gallons of paint and a bit of sweat equity will transform it into your dreamhome!
Sold for $415,000
$415,000
2680 Sprucewood Ln, West Harrison, IN 47060
3beds
1,377sqft
Single Family Residence
Built in 1999
2.6 Acres Lot
$478,500 Zestimate®
$301/sqft
$2,028 Estimated rent
Home value
$478,500
$455,000 - $502,000
$2,028/mo
Zestimate® history
Owner options
List your home for rent
$2,028/mo
Rent Zestimate®
Find your next renter with Zillow Rental Manager. Plus, with online applications, you can quickly screen prospective tenants – for free.
$2,028/mo
Rent Zestimate®
Refinance and save
$2,550/mo
Est. payment
Refinancing to a lower rate could help reduce your monthly payments and save thousands over the life of the loan.
$2,550/mo
Est. payment
Explore your selling options
Work with a Zillow partner agent
Leverage their expertise and Zillow's premium Showcase listings to get your home seen by more buyers.
Get startedList with your own agent
Get your home in front of millions of buyers by listing it on Zillow.
Learn how to do itSell it yourself
Take full control of how buyers see your home on Zillow by listing For Sale by Owner (FSBO).
List your homeWhat's special
Zillow last checked:
Listing updated:
Listed by:
Andrea White 513-260-3724,
White's Realty 765-647-1922
Bought with:
Rakesh Ram, 0000342857
Coldwell Banker Realty
Jake Proctor, 2021000420
Coldwell Banker Realty
Source: Cincy MLS,MLS#: 1804963 Originating MLS: Cincinnati Area Multiple Listing Service
Originating MLS: Cincinnati Area Multiple Listing Service
Facts & features
Interior
Bedrooms & bathrooms
- Bedrooms: 3
- Bathrooms: 3
- Full bathrooms: 2
- 1/2 bathrooms: 1
Primary bedroom
- Features: Bath Adjoins, Walk-In Closet(s), Other
- Level: Second
- Area: 198
- Dimensions: 11 x 18
Bedroom 2
- Level: Second
- Area: 90
- Dimensions: 10 x 9
Bedroom 3
- Level: Second
- Area: 99
- Dimensions: 11 x 9
Bedroom 4
- Level: Second
- Area: 130
- Dimensions: 13 x 10
Bedroom 5
- Area: 0
- Dimensions: 0 x 0
Primary bathroom
- Features: Double Vanity, Shower, Tile Floor, Jetted Tub
Bathroom 1
- Features: Full
- Level: Second
Bathroom 2
- Features: Full
- Level: Second
Bathroom 3
- Features: Partial
- Level: First
Dining room
- Level: First
- Area: 100
- Dimensions: 10 x 10
Family room
- Area: 0
- Dimensions: 0 x 0
Kitchen
- Features: Counter Bar, Eat-in Kitchen, Laminate Floor
- Area: 170
- Dimensions: 17 x 10
Living room
- Features: Fireplace
- Area: 221
- Dimensions: 17 x 13
Office
- Area: 0
- Dimensions: 0 x 0
Heating
- Electric
Cooling
- Central Air
Appliances
- Included: Dryer, Oven/Range, Refrigerator, Washer, Water Softener, Electric Water Heater
Features
- High Ceilings, Crown Molding, Ceiling Fan(s)
- Doors: French Doors
- Windows: Vinyl
- Basement: Full,Finished,Walk-Out Access,WW Carpet
- Fireplace features: Living Room
Interior area
- Total structure area: 1,377
- Total interior livable area: 1,377 sqft
Property
Parking
- Total spaces: 2
- Parking features: Driveway, Garage Door Opener
- Attached garage spaces: 2
- Has uncovered spaces: Yes
Features
- Levels: Two
- Stories: 2
- Patio & porch: Deck
- Has view: Yes
- View description: Trees/Woods
Lot
- Size: 2.6 Acres
- Dimensions: 2.645 acres
- Features: Flag Lot, Wooded, 1 to 4.9 Acres
- Topography: Rolling,Sloping
- Residential vegetation: Partially Wooded
Details
- Additional structures: Guest House, Workshop
- Parcel number: 150103200008000006
- Zoning description: Residential
Construction
Type & style
- Home type: SingleFamily
- Architectural style: Traditional
- Property subtype: Single Family Residence
Materials
- Brick
- Foundation: Concrete Perimeter
- Roof: Shingle
Condition
- New construction: No
- Year built: 1999
Utilities & green energy
- Gas: Propane
- Sewer: Septic Tank
- Water: Public
Community & HOA
Community
- Security: Security System
HOA
- Has HOA: No
Location
- Region: West Harrison
Financial & listing details
- Price per square foot: $301/sqft
- Tax assessed value: $330
- Annual tax amount: $3,356
- Date on market: 5/24/2024
- Listing terms: No Special Financing,Conventional
- Road surface type: Paved
Price history
| Date | Event | Price |
|---|---|---|
| 6/22/2024 | Sold | $415,000+5.1%$301/sqft |
Source:  Cincy MLS #1804963 Report a problem Cincy MLS #1804963 Report a problem | ||
| 5/26/2024 | Pending sale | $395,000$287/sqft |
Source: Cincy MLS #1804963 Report a problem | ||
| 5/24/2024 | Listed for sale | $395,000+49.9%$287/sqft |
Source: Cincy MLS #1804963 Report a problem | ||
| 2/21/2005 | Sold | $263,500$191/sqft |
Source: Cincy MLS #918251 Report a problem | ||
Public tax history
| Year | Property taxes | Tax assessment |
|---|---|---|
| 2025 | $3,356 +6.9% | $391,100 +18.2% |
| 2024 | $3,138 +1.1% | $330,900 +6.4% |
| 2023 | $3,106 -1.3% | $311,100 +3.6% |
| 2022 | $3,147 +2.2% | $300,200 +2.9% |
| 2021 | $3,078 +10.9% | $291,700 |
| 2020 | $2,776 +2.6% | $291,700 +11.3% |
| 2019 | $2,707 +13.5% | $262,000 +0.7% |
| 2018 | $2,384 +1.7% | $260,100 +13.7% |
| 2017 | $2,345 +2.1% | $228,700 -1% |
| 2016 | $2,297 -4.7% | $231,000 -1.7% |
| 2014 | $2,410 -4.5% | $235,000 +3.6% |
| 2013 | $2,523 -7.8% | $226,900 -9.3% |
| 2012 | $2,737 -2.8% | $250,200 -9.6% |
| 2011 | $2,818 +4.3% | $276,800 |
| 2010 | $2,701 -11.4% | $276,800 -10% |
| 2009 | $3,048 | $307,400 -6.4% |
| 2006 | -- | $328,400 +43.9% |
| 2005 | -- | $228,200 |
Find assessor info on the county website
Neighborhood: 47060
Nearby homes
- $41,2003 bd2 ba1.4k sqft29855 Peppertown Rd, West Harrison, IN 47060Off Market
- $249,4001 bd1 ba572 sqft2642 Sprucewood Ln, West Harrison, IN 47060Off Market
- $566,3002 bd1 ba840 sqft29997 Peppertown Rd, West Harrison, IN 47060Off Market
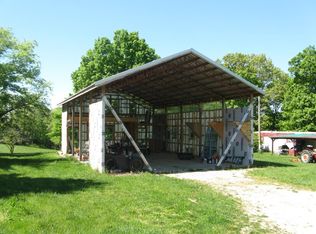
- $319,0004 bd2 ba1.8k sqft29849 Peppertown Rd, West Harrison, IN 47060Off Market
- $351,8004 bd2 ba2.2k sqft29817 Peppertown Rd, West Harrison, IN 47060Off Market
- $106,800-- bd1 ba938 sqft2596 Sprucewood Ln, West Harrison, IN 47060Off Market
- $240,2001 bd1 ba859 sqft29945 Peppertown Rd, West Harrison, IN 47060Off Market
- $367,2003 bd2 ba1.5k sqft29761 Peppertown Rd, West Harrison, IN 47060Off Market
Nearby schools
GreatSchools rating
- 7/10North Dearborn Elementary SchoolGrades: PK-5Distance: 4.9 mi
- 9/10East Central Middle SchoolGrades: 6-8Distance: 5.9 mi
- 10/10East Central High SchoolGrades: 9-12Distance: 5.9 mi


Get pre-qualified for a loan
At Zillow Home Loans, we can pre-qualify you in as little as 5 minutes with no impact to your credit score.An equal housing lender. NMLS #10287.
- Indiana
- Dearborn County
- West Harrison
- 47060
- 2680 Sprucewood Ln
Nearby cities
Nearby zip codes
Other West Harrison Topics
