Skip main navigation
Sold for $2,700,000
  • $2,700,000

    2680 Sugarloaf Club Dr, Duluth, GA 30097

    6beds
    8baths
    9,662sqft
    SingleFamily
    Built in 1997
    1.22 Acres Lot
    $2,695,800 Zestimate®
    $279/sqft
    $6,453 Estimated rent

    Home value

    $2,695,800

    $2.51M - $2.91M

    $6,453/mo

    Zestimate® history
    Loading
    Loading...

    Owner options

    List your home for rent

    $6,453/mo

    Rent Zestimate®

    Find your next renter with Zillow Rental Manager. Plus, with online applications, you can quickly screen prospective tenants – for free.

    Learn more

    $6,453/mo

    Rent Zestimate®

    Refinance and save

    $16,995/mo

    Est. payment

    Refinancing to a lower rate could help reduce your monthly payments and save thousands over the life of the loan.

    See today's rates

    $16,995/mo

    Est. payment

    Explore your selling options

    Work with a Zillow partner agent

    Leverage their expertise and Zillow's premium Showcase listings to get your home seen by more buyers.

    Get started

    List with your own agent

    Get your home in front of millions of buyers by listing it on Zillow.

    Learn how to do it

    Sell it yourself

    Take full control of how buyers see your home on Zillow by listing For Sale by Owner (FSBO).

    List your home

    What's special

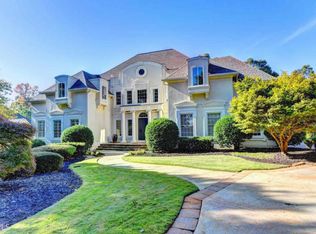
    Elite Country Club estate ideally located on over 1 acre directly across street from TPC Sugarloaf main club house. Stunning golf views from both back and side of outdoor living areas. Enjoy entertaining by the luxurious pool and outdoor dining in the upscale outdoor kitchen. Equally grand and gorgeous from the front with circular driveway, stately columns, and castle iron double front doors. The impressive foyer entrance has regal winding staircase with elegant iron accents. Soaring ceilings throughout main level in formal dining room, living room and study. Remodeled gourmet kitchen offers 2 Wolf ovens, restaurant grade range, 2 dishwashers, 2 freezer drawers, exquisite marble counter, and enormous island perfect for gatherings. The kitchen opens to spacious keeping room with 2 walls of palladium windows offering plenty of natural light. Owner's suite is located on the main level and 4 secondary suites up plus huge guest suite on terrace level. Newly updated terrace has upscale tile floors, wine cellar, game room, fitness room, and true theater. This home offers unparalleled excellence both inside and out with prime location in the heart of Sugarloaf CC! 2020-06-22

    Facts & features

    Interior

    Bedrooms & bathrooms
    • Bedrooms: 6
    • Bathrooms: 8
    Heating
    • Forced air, Heat pump, Gas
    Cooling
    • Central
    Appliances
    • Included: Dishwasher, Garbage disposal, Microwave, Refrigerator
    • Laundry: Laundry Room,Main Level,Mud Room,Upper Floor
    Features
    • Beamed Ceilings,Bookcases,Cathedral Ceiling(s),Cen
    • Flooring: Hardwood
    • Basement: Finished
    • Has fireplace: Yes
    • Fireplace features: masonry
    • Common walls with other units/homes: No Common Walls
    Interior area
    • Total interior livable area: 9,662 sqft

    Property

    Parking
    • Total spaces: 3
    • Parking features: Garage - Attached
    Features
    • Patio & porch: Deck, Patio
    • Exterior features: Brick
    • Pool features: Heated,Gunite,In Ground
    • Fencing: Back Yard, Wrought Iron
    Lot
    • Size: 1.22 Acres
    • Features: Back Yard,Front Yard,Level,On Golf Course ,Private
    Details
    • Additional structures: Outdoor Kitchen
    • Parcel number: R7159038
    • Other equipment: Irrigation Equipment, Home Theater

    Construction

    Type & style
    • Home type: SingleFamily
    • Architectural style: Conventional
    Materials
    • Wood
    • Roof: Composition
    Condition
    • Resale
    • Year built: 1997

    Utilities & green energy

    • Sewer: Public Sewer
    • Water: Public
    • Utilities for property: Cable Available,Electricity Available,Natural Gas

    Community & HOA

    Community
    • Security: Fire Alarm
    HOA
    • Has HOA: Yes
    • Services included: Security
    • HOA fee: $229 monthly
    Location
    • Region: Duluth

    Financial & listing details

    • Price per square foot: $279/sqft
    • Tax assessed value: $2,255,300
    • Annual tax amount: $32,089
    • Road surface type: Paved

    Price history

    DateEventPrice
    6/8/2026Sold$2,700,000+50%$279/sqft
    Source: Public Record Report a problem
    7/1/2020Sold$1,800,000-7.7%$186/sqft
    Source: GAMLS #8701459 Report a problem
    6/2/2020Pending sale$1,950,000$202/sqft
    Source: Berkshire Hathaway HomeServices Georgia Properties - Suwanee / Duluth Office #6651433 Report a problem
    4/7/2020Price change$1,950,000-11.2%$202/sqft
    Source: Berkshire Hathaway HomeServices Georgia Properties - Suwanee / Duluth Office #6651433 Report a problem
    12/2/2019Listed for sale$2,195,000-8.5%$227/sqft
    Source: Berkshire Hathaway HomeServices Georgia Properties #8701459 Report a problem
    6/7/2017Listing removed$2,400,000$248/sqft
    Source: BHHS Georgia Properties-Suwanee-Duluth #5555239 Report a problem
    6/16/2015Listed for sale$2,400,000+64.4%$248/sqft
    Source: BHHS Georgia Properties-Suwanee-Duluth #5555239 Report a problem
    9/23/2011Sold$1,460,000-18.8%$151/sqft
    Source: Public Record Report a problem
    3/31/2011Price change$1,799,000-10%$186/sqft
    Source: Virtual Properties Realty #4175853 Report a problem
    2/26/2011Price change$1,999,000-13%$207/sqft
    Source: Virtual Properties Realty #4175853 Report a problem
    2/2/2011Listed for sale$2,299,000+24.6%$238/sqft
    Source: Virtual Properties Realty #4175853 Report a problem
    8/26/2003Sold$1,845,000+54.9%$191/sqft
    Source: Public Record Report a problem
    7/25/1997Sold$1,191,100$123/sqft
    Source: Public Record Report a problem

    Public tax history

    YearProperty taxesTax assessment
    2025$32,089 +5.3%$902,120 +6.5%
    2024$30,482 -0.4%$846,800 -0.2%
    2023$30,610 +9.9%$848,480 +10%
    2022$27,858 +32.4%$771,600 +35.9%
    2021$21,039 -0.7%$567,960
    2020$21,178 +3.9%$567,960
    2019$20,386 $567,960
    2018$20,386 +13.6%$567,960 +14.5%
    2016$17,942 -1.2%$496,200
    2015$18,169 $496,200
    2014$18,169 +4.5%$496,200 +5.4%
    2013$17,388 $470,680
    2012-- $470,680
    2011-- $470,680 -34.4%
    2010-- $717,920
    2009-- $717,920
    2007-- $717,920
    2006-- $717,920
    2005-- $717,920 +11.8%
    2004$9,322 $642,158 +26.2%
    2003-- $508,920
    2002$14,723 -1.2%$508,920
    2001$14,908 $508,920
    Find assessor info on the county website

    Neighborhood: 30097

    Nearby schools

    GreatSchools rating
    Schools provided by the listing agent
    • Elementary: M H Mason
    • Middle: Richard Hull
    • High: Peachtree Ridge
    • District: 7

    Source: The MLS. This data may not be complete. We recommend contacting the local school district to confirm school assignments for this home.

    Get a cash offer in 3 minutes
    Find out how much your home could sell for in as little as 3 minutes with a no-obligation cash offer.
    Estimated market value
    $2,695,800
    Get a cash offer in 3 minutes
    Find out how much your home could sell for in as little as 3 minutes with a no-obligation cash offer.
    Estimated market value
    $2,695,800