Skip main navigation
Off market
  • $684,100

    2680 Swoop Cir, Kissimmee, FL 34741

    3beds
    2,657sqft
    SingleFamily
    Built in 2017
    8,712 Square Feet Lot
    $684,100 Zestimate®
    $257/sqft
    $3,041 Estimated rent

    Home value

    $684,100

    $650,000 - $718,000

    $3,041/mo

    Zestimate® history
    Loading
    Loading...

    Owner options

    List your home for rent

    $3,041/mo

    Rent Zestimate®

    Find your next renter with Zillow Rental Manager. Plus, with online applications, you can quickly screen prospective tenants – for free.

    Learn more

    $3,041/mo

    Rent Zestimate®

    Refinance and save

    $4,730/mo

    Est. payment

    Refinancing to a lower rate could help reduce your monthly payments and save thousands over the life of the loan.

    See today's rates

    $4,730/mo

    Est. payment

    Explore your selling options

    Work with a Zillow partner agent

    Leverage their expertise and Zillow's premium Showcase listings to get your home seen by more buyers.

    Get started

    List with your own agent

    Get your home in front of millions of buyers by listing it on Zillow.

    Learn how to do it

    Sell it yourself

    Take full control of how buyers see your home on Zillow by listing For Sale by Owner (FSBO).

    List your home

    What's special

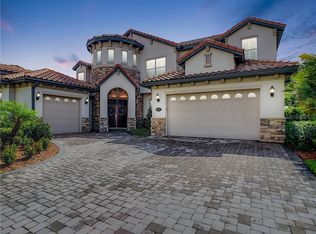
    This glorious, "GRAND MODERN SPANISH STYLE" home, with a TILED ROOF, is LOCATED CENTRALLY in the highly desired city of Kissimmee, GATED & with easy access to highways, shopping centers, and entertainment. Walking towards the home, one encounters an oversized brick-paved driveway, leading to the unmissable ARCHED front entrance, accented by SEALED "Back Country Corner Stone." Stepping in, one meets a combination of beauty including 12x23.5" PORCELAIN TILE, 12 FT CEILINGS, 5.5" RAISED BASEBOARDS, & CROWN MOLDING throughout. To the right is the formal dining room, complimented by NATURAL LIGHT; to the left are 2 bedrooms & a full bath featuring GRANITE COUNTERTOPS, & a FRENCH-ARCHED, & TILED, garden tub/shower combo. Towards the center of the home, the oversized Great Room gracefully connects every piece of the home, including a slightly hidden sunroom with VAULTED CEILINGS. In the opposite direction, the extensive kitchen boasts GRANITE COUNTERTOPS, a Central ISLAND, Stainless Steel GE RANGE, MICROWAVE & DISHWASHER, & UPGRADED SOFT-CLOSE "Chocolate Maple Glazed" 42" cabinetry. POCKET SLIDING DOORS allow easy access to the LUXURIOUS HEATED pool/spa & PREMIUM CONSERVATION view with fencing. The master suite welcomes you with high 10 ft CEILINGS, CROWN MOLDING, & continuous PORCELAIN TILE flowing to the master bath, featuring GRANITE tops, His/Her's sinks, a beautifully tiled walk-in shower, a garden tub with shower tile, & an ample walk-in closet. New efficient Carrier A/C 2017 & AO Smith water heater 2017.

    This property is not currently displayed as for sale or rent on Zillow. This may be different from what's on other websites or public sources.

    Facts & features

    Interior

    Bedrooms & bathrooms
    • Bedrooms: 3
    • Bathrooms: 2
    • Full bathrooms: 2
    Heating
    • Other, Electric
    Cooling
    • Central, Other
    Appliances
    • Included: Dishwasher, Microwave, Range / Oven
    • Laundry: Inside
    Features
    • High Ceiling(s), Crown Molding, Eating Space In Kitchen, Stone Counters
    • Flooring: Tile
    • Windows: ENERGY STAR Qualified Windows
    • Basement: None
    • Has fireplace: No
    Interior area
    • Structure area source: Public Records
    • Total interior livable area: 2,657 sqft

    Property

    Parking
    • Total spaces: 3
    • Parking features: Garage - Attached
    Features
    • Levels: One
    • Exterior features: Other, Stone, Stucco
    • Pool features: Heated, Auto Cleaner, Tile, In Ground, Gunite, Lighting, Self Cleaning
    • Has spa: Yes
    • Spa features: Heated, In Ground
    • Has view: Yes
    • View description: Territorial
    Lot
    • Size: 8,712 Square Feet
    • Features: Conservation Area
    Details
    • Parcel number: 082529103200010150
    • Zoning: RES

    Construction

    Type & style
    • Home type: SingleFamily
    • Architectural style: Conventional
    Materials
    • Foundation: Footing
    • Roof: Tile
    Condition
    • Completed
    • Year built: 2017
    Details
    • Builder model: Cameron
    • Builder name: ICI Homes

    Utilities & green energy

    • Sewer: Public Sewer
    • Water: Public
    • Utilities for property: Public
    Green energy
    • Green verification: ENERGY STAR Certified Homes, Other - Specify in Remarks

    Community & HOA

    Community
    • Security: Gated Community, Smoke Detector(s)
    • Subdivision: AVILLA
    HOA
    • Has HOA: Yes
    • Amenities included: Gated, Playground, Tennis Court(s), Security, Park, Vehicle Restrictions, Clubhouse, Pool, Basketball Court
    • Services included: Trash, Security, Community Pool, Other
    • HOA fee: $180 monthly
    Location
    • Region: Kissimmee

    Financial & listing details

    • Price per square foot: $257/sqft
    • Tax assessed value: $584,200
    • Annual tax amount: $9,678

    Price history

    DateEventPrice
    5/13/2022Sold$689,000+9.5%$259/sqft
    Source: Public Record Report a problem
    3/28/2022Pending sale$629,000$237/sqft
    Source: Stellar MLS #O6013545 Report a problem
    3/26/2022Listed for sale$629,000+39.8%$237/sqft
    Source: Stellar MLS #O6013545 Report a problem
    4/23/2019Sold$450,000-2.2%$169/sqft
    Source: Public Record Report a problem
    3/16/2019Pending sale$460,000$173/sqft
    Source: Keller Williams Realty #S5014336 Report a problem
    3/2/2019Price change$460,000-5.2%$173/sqft
    Source: KELLER WILLIAMS AT THE LAKES #S5014336 Report a problem
    2/1/2019Pending sale$485,000$183/sqft
    Source: Owner Report a problem
    1/9/2019Listed for sale$485,000+1%$183/sqft
    Source: Owner Report a problem
    4/26/2017Sold$480,200$181/sqft
    Source: Public Record Report a problem

    Public tax history

    YearProperty taxesTax assessment
    2025$9,678 +7.9%$584,200 -2.2%
    2024$8,968 +3.1%$597,400 +14%
    2023$8,697 +27.7%$524,000 +20.7%
    2022$6,809 +0.9%$434,100 +7.4%
    2021$6,745 -1%$404,200 -0.3%
    2020$6,814 +20.6%$405,300 +11.4%
    2019$5,649 $363,900 +0.6%
    2018$5,649 -18.8%$361,700 +765.3%
    2017$6,958 +568%$41,800 +5.6%
    2016$1,042 +3.6%$39,600
    2015$1,005 -1.3%$39,600
    2014$1,018 $39,600
    2013-- $39,600
    2012-- $39,600
    2011-- $39,600 -2.7%
    2010-- $40,700 -14.3%
    2009-- $47,500
    2008-- $47,500
    Find assessor info on the county website

    Neighborhood: 34741

    Nearby schools

    GreatSchools rating
    Schools provided by the listing agent
    • Elementary: Floral Ridge Elementary
    • Middle: Kissimmee Middle
    • High: Osceola High School

    Source: The MLS. This data may not be complete. We recommend contacting the local school district to confirm school assignments for this home.

    Get a cash offer in 3 minutes
    Find out how much your home could sell for in as little as 3 minutes with a no-obligation cash offer.
    Estimated market value
    $684,100
    Get a cash offer in 3 minutes
    Find out how much your home could sell for in as little as 3 minutes with a no-obligation cash offer.
    Estimated market value
    $684,100