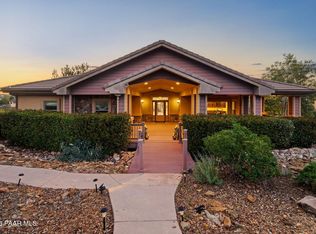
This property offers 260-degree panoramic views of Watson Lake, the Granite Dells, Granite Mountain, and the distant San Francisco Peaks. Situated on a 1.5-acre lot (No HOA), it includes a mostly level yard, wrap-around porch, and ample outdoor space for living and entertaining.The main level features an open layout with a gourmet kitchen, oversized walk-in pantry, butler's pantry/laundry room, family room, formal living and dining areas, an office and powder room.The upper level includes a enormous primary suite, additional living area, and 4 en-suite bedrooms suitable for guests or family.The lower level offers approximately 2,300 sq ft of guest quarters, including a family room, kitchenette, two bedrooms with Jack-and-Jill bath, and a large flexible room for storage, hobbies, or workspace. Perfect for in-laws or extended stays.Additional features include a four-car garage with workshop space, circular driveway with extra parking, and no HOA. The property is located near schools, parks, shopping, and downtown Prescott, with horse property potential. 2 miles to Embry-Riddle Aeronautical University. Homes like this are seldom available--few properties in Prescott offer such a unique combination of views, space, flexibility, and location.This home is back on the market due to an unfulfilled buyer contingency.
For sale
$1,499,900
2680 Trail Walk, Prescott, AZ 86301
7beds
7,431sqft
Single Family Residence
Built in 1995
1.5 Acres Lot
$1,426,900 Zestimate®
$202/sqft
$-- HOA
What's special
- 302 days |
- 798 |
- 30 |
Zillow last checked:
Listing updated:
Listed by:
Theresa Koshollek 928-925-8830,
Realty Executives Arizona Territory,
David Koshollek 928-925-8831,
Realty Executives Arizona Territory
Source: PAAR as distributed by MLS GRID,MLS#: 1077359
Facts & features
Interior
Bedrooms & bathrooms
- Bedrooms: 7
- Bathrooms: 5
- Full bathrooms: 4
- 1/2 bathrooms: 1
Heating
- Forced - Gas, Natural Gas, Zoned
Cooling
- Ceiling Fan(s), Central Air, Zoned
Appliances
- Included: Built-In Electric Oven, Convection Oven, Dishwasher, Double Oven, Dryer, Gas Cooktop, Other, Oven, Refrigerator, Washer
- Laundry: Wash/Dry Connection, Sink
Features
- Ceiling Fan(s), Eat-in Kitchen, Formal Dining, Granite Counters, Kitchen Island, Liv/Din Combo, High Ceilings, Wired for Sound, Walk-In Closet(s), Wet Bar
- Flooring: Carpet, Tile, Wood
- Windows: Solar Screens, Double Pane Windows, Blinds, Interior Shutter, Screens
- Basement: Finished,Slab
- Has fireplace: Yes
- Fireplace features: Gas
Interior area
- Total structure area: 7,431
- Total interior livable area: 7,431 sqft
Property
Parking
- Total spaces: 4
- Parking features: Garage Door Opener, Circular Driveway, Driveway Concrete
- Attached garage spaces: 4
- Has uncovered spaces: Yes
Accessibility
- Accessibility features: Handicap Doorway - Interior
Features
- Levels: Traditional
- Patio & porch: Covered, Patio
- Exterior features: Dog Run, Landscaping-Front, Landscaping-Rear, Level Entry, Sprinkler/Drip, Storm Gutters, Xeriscaping
- Has spa: Yes
- Spa features: Bath
- Has view: Yes
- View description: Boulders, Granite Mountain, Lake, Mingus Mountain, Mountain(s), Panoramic, SF Peaks, Valley
- Has water view: Yes
- Water view: Lake
Lot
- Size: 1.5 Acres
- Topography: Corner Lot,Grass,Level,Other Trees,Views
Details
- Additional structures: Workshop
- Parcel number: 20
- Zoning: SF-35
Construction
Type & style
- Home type: SingleFamily
- Architectural style: Ranch
- Property subtype: Single Family Residence
Materials
- Block, Steel Frame
- Roof: Concrete
Condition
- Year built: 1995
Utilities & green energy
- Electric: 220 Volts
- Sewer: City Sewer
- Water: Public
- Utilities for property: Cable Available, Natural Gas Available, Phone Available, Underground Utilities
Community & HOA
Community
- Security: Prewired, Smoke Detector(s)
- Subdivision: Willow Creek Heights
HOA
- Has HOA: No
Location
- Region: Prescott
Financial & listing details
- Price per square foot: $202/sqft
- Tax assessed value: $1,534,798
- Annual tax amount: $4,693
- Date on market: 10/24/2025
- Cumulative days on market: 379 days
- Exclusions: No
- Has irrigation water rights: Yes
- Road surface type: Paved
Estimated market value
$1,426,900
$1.36M - $1.50M
$5,342/mo
Price history
| Date | Event | Price |
|---|---|---|
| 7/29/2026 | Listed for sale | $1,499,900$202/sqft |
Source:  PAAR as distributed by MLS GRID #1077359 Report a problem PAAR as distributed by MLS GRID #1077359 Report a problem | ||
| 6/1/2026 | Contingent | $1,499,900$202/sqft |
Source: PAAR as distributed by MLS GRID #1077359 Report a problem | ||
| 5/18/2026 | Price change | $1,499,900-3.2%$202/sqft |
Source: PAAR as distributed by MLS GRID #1077359 Report a problem | ||
| 3/25/2026 | Listed for sale | $1,550,000$209/sqft |
Source: PAAR as distributed by MLS GRID #1077359 Report a problem | ||
| 12/8/2025 | Contingent | $1,550,000$209/sqft |
Source: PAAR as distributed by MLS GRID #1077359 Report a problem | ||
| 9/3/2025 | Price change | $1,550,000-8.8%$209/sqft |
Source: PAAR as distributed by MLS GRID #1075227 Report a problem | ||
| 8/8/2025 | Listed for sale | $1,699,999+195.7%$229/sqft |
Source: PAAR as distributed by MLS GRID #1075227 Report a problem | ||
| 6/26/2013 | Sold | $575,000-7.2%$77/sqft |
Source: PAAR as distributed by MLS GRID #960608 Report a problem | ||
| 2/12/2013 | Price change | $619,900-4.6%$83/sqft |
Source: Keller Williams Check Realty #960608 Report a problem | ||
| 10/5/2012 | Listed for sale | $649,900$87/sqft |
Source: Keller Williams Check Realty #960608 Report a problem | ||
| 10/4/2012 | Pending sale | $649,900$87/sqft |
Source: Keller Williams Check Realty #960608 Report a problem | ||
| 9/8/2012 | Listed for sale | $649,900-3%$87/sqft |
Source: Keller Williams Check Realty #960608 Report a problem | ||
| 8/2/2012 | Listing removed | $669,900$90/sqft |
Source: Keller Williams Check Realty #960608 Report a problem | ||
| 3/29/2012 | Price change | $669,900-2.9%$90/sqft |
Source: Keller Williams Check Realty #960608 Report a problem | ||
| 2/19/2012 | Price change | $689,900-8%$93/sqft |
Source: Keller Williams Check Realty #960608 Report a problem | ||
| 2/11/2012 | Listed for sale | $749,900+36.3%$101/sqft |
Source: Keller Williams Check Realty #960608 Report a problem | ||
| 2/5/2003 | Sold | $550,000+29.4%$74/sqft |
Source: PAAR as distributed by MLS GRID #395700 Report a problem | ||
| 2/4/1997 | Sold | $425,000$57/sqft |
Source: Public Record Report a problem | ||
Public tax history
| Year | Property taxes | Tax assessment |
|---|---|---|
| 2025 | $4,693 +2.4% | $90,178 +5% |
| 2024 | $4,584 +2.3% | $85,884 -53.8% |
| 2023 | $4,481 -4.6% | $185,992 +19% |
| 2022 | $4,697 -0.2% | $156,334 +1.1% |
| 2021 | $4,707 +1.4% | $154,634 +8.2% |
| 2020 | $4,640 +4.2% | $142,973 |
| 2019 | $4,454 +5.5% | -- |
| 2018 | $4,220 -0.7% | -- |
| 2017 | $4,251 +4.8% | -- |
| 2016 | $4,057 -0.3% | -- |
| 2015 | $4,067 | -- |
| 2014 | -- | -- |
| 2013 | -- | -- |
| 2012 | -- | -- |
| 2011 | $3,949 | $57,951 |
| 2010 | -- | -- |
| 2009 | $3,814 -1% | -- |
| 2008 | $3,850 | -- |
| 2007 | -- | -- |
| 2006 | -- | -- |
| 2005 | -- | -- |
| 2004 | -- | -- |
| 2003 | -- | -- |
| 2002 | -- | -- |
| 2001 | -- | -- |
Find assessor info on the county website
Monthly payment
Est. payment
Payment breakdown
Explore the cost of this home by adjusting the details. Changes won't be saved.Climate risks
Neighborhood: 86301
Nearby schools
GreatSchools rating
- 8/10Taylor Hicks SchoolGrades: K-5Distance: 1.6 mi
- 8/10Prescott High SchoolGrades: 8-12Distance: 2.3 mi
- 6/10Granite Mountain Middle SchoolGrades: K-8Distance: 2.6 mi
- $1,200,0003 bd4 ba3.6k sqft898 N Lakeview Dr, Prescott, AZ 86301For Sale
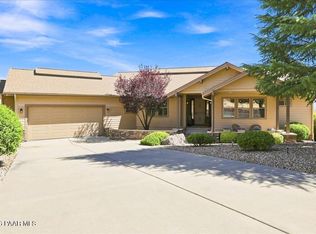
- $993,6003 bd4 ba3.6k sqft898 N Lakeview Dr LOT 3, Prescott, AZ 86301Off Market

- $1,305,7004 bd4 ba3.9k sqft901 N Lakeview Dr, Prescott, AZ 86301Off Market
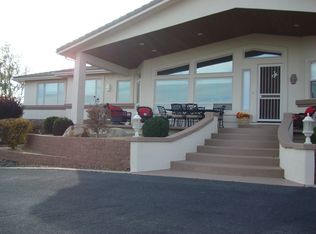
- $1,130,0004 bd4 ba4k sqft890 N Lakeview Dr, Prescott, AZ 86301Sold

- $783,0003 bd2 ba2.3k sqft2660 Trail Walk, Prescott, AZ 86301Off Market
- $783,900-- bd-- ba2.1k sqft1694 Solstice Dr, Prescott, AZ 86301Off Market
- $964,6004 bd3 ba2.5k sqft886 N Lakeview Dr, Prescott, AZ 86301Off Market
- $877,5005 bd3 ba3.5k sqft2750 Trail Walk, Prescott, AZ 86301Off Market
A local agent can set up tours, give advice and negotiate with sellers.
Similar homes
- $1,478,0004 bd4 ba4.7k sqft2405 N Williamson Valley Road, Prescott, AZ 86305For Sale
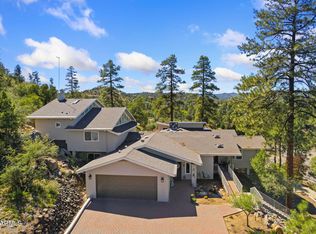 MLS ID #6991648, Marjorie Melchiors, Russ Lyon Sotheby's International Realty. ARMLS
 - $1,500,0004 bd4 ba3.8k sqft1495 N Slingshot Cir, Prescott, AZ 86303For Sale

 MLS ID #1084107, Alysia Carlin, Iannelli and Associates. PAAR as distributed by MLS GRID
 - $1,700,0005 bd5 ba3.7k sqft1165 S Lakeview Dr, Prescott, AZ 86301For Sale
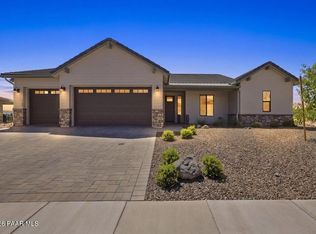 MLS ID #1084207, David E Sewell, Realty ONE Group Mountain Desert. PAAR as distributed by MLS GRID
 - $1,900,0004 bd3 ba5.3k sqft1390 Northridge Dr, Prescott, AZ 86301For Sale
 MLS ID #1079818, Trent Montgomery Beaver, Better Homes And Gardens Real Estate Bloomtree Realty. PAAR as distributed by MLS GRID
 - $1,395,0004 bd4 ba4k sqft567 Sandpiper Dr, Prescott, AZ 86303For SaleMLS ID #1083594, Elena Sanwick, Realty ONE Group Mountain Desert. PAAR as distributed by MLS GRID
- $1,695,0004 bd5 ba3.7k sqft1157 Irwin Way, Prescott, AZ 86301New ConstructionMLS ID #1082425, Chadwick W DeVries, Prescott Luxury Realty & Investments. PAAR as distributed by MLS GRID
- from $1,495,0004 bd4 ba3.7k sqftMountain Modern Plan, Prescott Lakes, Prescott, AZ 86301New ConstructionSouthwest Sunset Homes
- $1,245,5006 bd6 ba5.3k sqft601 Sandpiper Dr, Prescott, AZ 86303For SaleMLS ID #1083798, Kristine D Anderson, Mingus Mountain Real Estate. PAAR as distributed by MLS GRID
- $1,350,0004 bd3 ba3.8k sqft10540 N Patina Rd, Prescott, AZ 86305For SaleMLS ID #1084033, Peter J Fife, Coldwell Banker Northland. PAAR as distributed by MLS GRID
- from $1,495,0004 bd4 ba3.7k sqftModern Farmhouse Plan, Prescott Lakes, Prescott, AZ 86301New ConstructionSouthwest Sunset Homes
- from $1,495,0004 bd4 ba3.7k sqftContemporary Plan, Prescott Lakes, Prescott, AZ 86301New ConstructionSouthwest Sunset Homes
- $1,349,0005 bd5 ba4.9k sqft1167 Eagles Nest, Prescott, AZ 86303For SaleMLS ID #1083536, Sheila Mengarelli, eXp Realty. PAAR as distributed by MLS GRID
- $1,399,0005 bd4 ba5.4k sqft1070 QUIET PINES Lane, Prescott, AZ 86303For SaleMLS ID #6880093, Anastasia Tsokas, My Home Group Real Estate. ARMLS
- $938,0006 bd4 ba4.3k sqft1926 Ventnor Cir, Prescott, AZ 86301For SaleMLS ID #1080793, Jared Andrew English, Congress Realty, Inc.. PAAR as distributed by MLS GRID
- $1,400,0004 bd4 ba4.1k sqft233 S Mount Vernon Ave, Prescott, AZ 86303For SaleMLS ID #1082980, Susan Brown, Realty Executives Arizona Territory. PAAR as distributed by MLS GRID
- $1,275,0005 bd5 ba4.3k sqft1448 Cathedral Pines Dr, Prescott, AZ 86303For SaleMLS ID #1079244, Leslie Jacobs, Iannelli and Associates Real Estate. PAAR as distributed by MLS GRID
- $1,406,9005 bd5 ba3.7k sqft5143 IRON ROCK Place, Prescott, AZ 86301New ConstructionMLS ID #7067265, Peter Sahhar, Valley Peaks Realty. ARMLS
- $1,599,0005 bd4 ba3.9k sqft5110 W Indian Camp Rd, Prescott, AZ 86305For SaleMLS ID #1077380, Terri Chase, HomeSmart Fine Homes and Land. PAAR as distributed by MLS GRID
- $829,0004 bd4 ba3.7k sqft705 Sunrise Blvd, Prescott, AZ 86301For SaleMLS ID #1081291, Deanna Poppenberger, Realty ONE Group Mountain Desert. PAAR as distributed by MLS GRID
- $899,9004 bd3 ba3.8k sqft4722 Budsage Court, Prescott, AZ 86301For SaleMLS ID #7050346, LJ Romney, Romney 4 Realty. ARMLS
