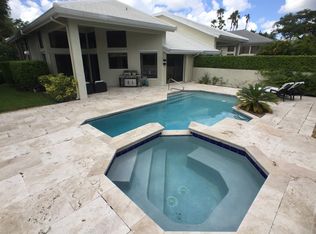
Shady Oaks 3 bedroom end unit villa with vaulted ceilings and large pool. Overlooking the Dunes preserve and privately landscaped.
Sold for $1,100,000
$1,100,000
2680 Twin Oaks Way #0, Wellington, FL 33414
3beds
2,200sqft
Villa
Built in 1990
-- sqft lot
$1,280,800 Zestimate®
$500/sqft
$7,846 Estimated rent
Home value
$1,280,800
$1.15M - $1.43M
$7,846/mo
Zestimate® history
Owner options
List your home for rent
$7,846/mo
Rent Zestimate®
Find your next renter with Zillow Rental Manager. Plus, with online applications, you can quickly screen prospective tenants – for free.
$7,846/mo
Rent Zestimate®
Refinance and save
$7,938/mo
Est. payment
Refinancing to a lower rate could help reduce your monthly payments and save thousands over the life of the loan.
$7,938/mo
Est. payment
Explore your selling options
Work with a Zillow partner agent
Leverage their expertise and Zillow's premium Showcase listings to get your home seen by more buyers.
Get startedList with your own agent
Get your home in front of millions of buyers by listing it on Zillow.
Learn how to do itSell it yourself
Take full control of how buyers see your home on Zillow by listing For Sale by Owner (FSBO).
List your homeWhat's special
Zillow last checked:
Listing updated:
Listed by:
Casey B Flannery 561-718-1472,
Equestrian Sotheby's International Realty Inc.
Bought with:
Nicolas Roldan, 3523147
Engel & Volkers Wellington
Source: BeachesMLS,MLS#: R10922671 Originating MLS: BeachesMLS
Originating MLS: BeachesMLSFacts & features
Interior
Bedrooms & bathrooms
- Bedrooms: 3
- Bathrooms: 3
- Full bathrooms: 2
- 1/2 bathrooms: 1
- Main level bathrooms: 3
- Main level bedrooms: 3
Primary bedroom
- Level: Main
- Area: 216
- Dimensions: 12 X 18
Bedroom 2
- Level: Main
- Area: 0
- Dimensions: 11 X 0
Den
- Level: Main
- Area: 0
- Dimensions: 13 X 0
Dining room
- Level: Main
- Area: 120
- Dimensions: 10 X 12
Kitchen
- Level: Main
- Area: 221
- Dimensions: 13 X 17
Living room
- Level: Main
- Area: 187
- Dimensions: 11 X 17
Heating
- Central
Cooling
- Central Air, Ceiling Fan(s)
Appliances
- Included: Dryer, Dishwasher, Electric Range, Disposal, Ice Maker, Microwave, Refrigerator, Washer
Features
- Cathedral Ceiling(s), Central Vacuum, Entrance Foyer, High Ceilings, Living/Dining Room, Split Bedrooms, Separate Shower, Vaulted Ceiling(s)
- Flooring: Ceramic Tile
- Windows: Sliding
Interior area
- Total structure area: 2,480
- Total interior livable area: 2,200 sqft
Property
Parking
- Total spaces: 1
- Parking features: Attached, Garage, Garage Door Opener, Open
- Attached garage spaces: 1
- Has uncovered spaces: Yes
Features
- Levels: Multi/Split,One
- Stories: 1
- Patio & porch: Patio
- Exterior features: Outdoor Living Area
- Has private pool: Yes
- Pool features: Heated, In Ground
- Has spa: Yes
- Has view: Yes
- View description: Preserve
- Waterfront features: None
Lot
- Features: Corner Lot, < 1/4 Acre
Details
- Parcel number: 73414414380000640
- Zoning: RES
Construction
Type & style
- Home type: SingleFamily
- Architectural style: Other
- Property subtype: Villa
Materials
- Block
- Roof: Concrete,Tile
Condition
- Resale
- New construction: No
- Year built: 1990
Utilities & green energy
- Electric: 3 Phase
- Utilities for property: Cable Available
Community & HOA
Community
- Features: Home Owners Association, Gated
- Security: Gated with Guard, Gated Community, Smoke Detector(s), Security Lights
- Subdivision: SHADY OAKS
HOA
- Has HOA: Yes
- Amenities included: Clubhouse, Dog Park, Fitness Center, Golf Course, Playground, Restaurant, Tennis Court(s), Trail(s)
- Services included: Common Areas, Security, Trash
- HOA fee: $328 monthly
Location
- Region: Wellington
Financial & listing details
- Price per square foot: $500/sqft
- Annual tax amount: $13,277
- Date on market: 9/26/2023
- Listing terms: Cash,Conventional
- Road surface type: Paved
Price history
| Date | Event | Price |
|---|---|---|
| 9/26/2023 | Sold | $1,100,000$500/sqft |
Source:  BeachesMLS #R10922671 Report a problem BeachesMLS #R10922671 Report a problem | ||
Public tax history
Tax history is unavailable.
Neighborhood: 33414
Nearby homes
- $2,200,0003 bd3 ba2.2k sqft2680 Twin Oaks Way, Wellington, FL 33414Sold

- $1,175,0003 bd2 ba1.9k sqft2690 Twin Oaks Way, Wellington, FL 33414Sold
- $1,128,5002 bd3 ba1.9k sqft2700 Twin Oaks Way, Wellington, FL 33414Off Market

- $1,186,5003 bd3 ba1.9k sqft2710 Twin Oaks Way, Wellington, FL 33414Off Market
- $1,578,300-- bd-- ba-- sqftPolo Club Dr, Wellington, FL 33414Off Market
- $1,100,7003 bd3 ba1.9k sqft2720 Twin Oaks Way, Wellington, FL 33414Off Market
- $1,136,1003 bd3 ba1.9k sqft2681 Twin Oaks Way, Wellington, FL 33414Off Market
- $1,021,1003 bd3 ba1.9k sqft2691 Twin Oaks Way, Wellington, FL 33414Off Market
Nearby schools
GreatSchools rating
- 10/10Elbridge Gale Elementary SchoolGrades: PK-5Distance: 1 mi
- 8/10Polo Park Middle SchoolGrades: 6-8Distance: 1.2 mi
- 6/10Wellington High SchoolGrades: 9-12Distance: 2.2 mi
Get a cash offer in 3 minutes
Find out how much your home could sell for in as little as 3 minutes with a no-obligation cash offer.
Estimated market value
$1,280,800
Get a cash offer in 3 minutes
Find out how much your home could sell for in as little as 3 minutes with a no-obligation cash offer.
Estimated market value
$1,280,800
- Florida
- Palm Beach County
- Wellington
- 33414
- 2680 Twin Oaks Way Unit 0
Nearby cities
Nearby neighborhoods
Nearby zip codes
Other Wellington Topics
