Exceptional value with a brand-new privacy fence--this is your opportunity to own a truly unique property. Set on over 2 acres with direct access to the private Pilots Rest Airstrip, this brand-new 2025 energy-efficient home offers a rare blend of modern comfort and wide-open country living. Perfect for aviation enthusiasts, equestrians, or anyone craving space and freedom, the property also includes a private well for added self-sufficiency and long-term value.
Inside, enjoy soaring 9-foot ceilings, a bright open-concept layout, and a highly desirable split floor plan designed for both comfort and privacy. The striking two-tone kitchen features a large entertainer's island, stainless steel appliances, and a sleek modern range hood. The expansive primary suite boasts dual vanities, a walk-in shower, and an oversized walk-in closet. A versatile flex room easily functions as a home office, gym, or creative studio. Thoughtful upgrades throughout include custom chandeliers, abundant storage, a whole-home water filtration system, and a 10' x 10' storage structure.
With room to fly, ride, expand, or simply enjoy the peace and privacy, this exceptional property delivers lifestyle, flexibility, and valuewithout compromise.
Sold for $349,900
$349,900
2680 W PILOTS REST AIRSTRIP --, Paulden, AZ 86334
3beds
1,790sqft
Manufactured Home
Built in 2025
2.16 Acres Lot
$349,300 Zestimate®
$195/sqft
$-- Estimated rent
Home value
$349,300
$332,000 - $370,000
Not available
Zestimate® history
Owner options
List your home for rent
Find your next renter with Zillow Rental Manager. Plus, with online applications, you can quickly screen prospective tenants – for free.
Refinance and save
$2,017/mo
Est. payment
Refinancing to a lower rate could help reduce your monthly payments and save thousands over the life of the loan.
$2,017/mo
Est. payment
Explore your selling options
Work with a Zillow partner agent
Leverage their expertise and Zillow's premium Showcase listings to get your home seen by more buyers.
Get startedList with your own agent
Get your home in front of millions of buyers by listing it on Zillow.
Learn how to do itSell it yourself
Take full control of how buyers see your home on Zillow by listing For Sale by Owner (FSBO).
List your homeWhat's special
Bright open spacesStylish two-tone kitchenWhole-home water filtration systemLarge islandOversized closetWalk-in showerAbundant storage
Zillow last checked:
Listing updated:
Listed by:
Valerie Vanheusden 480-734-1393,
HomeSmart
Bought with:
Non-MLS Agent
Non-MLS Office
Source: ARMLS,MLS#: 6881027
Facts & features
Interior
Bedrooms & bathrooms
- Bedrooms: 3
- Bathrooms: 2
- Full bathrooms: 2
Heating
- ENERGY STAR Qualified Equipment, Electric
Cooling
- Central Air, ENERGY STAR Qualified Equipment
Appliances
- Included: Refrigerator, Dishwasher, Water Purifier
- Laundry: Inside, Engy Star (See Rmks)
Features
- Double Vanity, 9+ Flat Ceilings, No Interior Steps, Kitchen Island, Pantry, Full Bth Master Bdrm
- Flooring: Carpet, Vinyl
- Windows: Low Emissivity Windows, Double Pane Windows, ENERGY STAR Qualified Windows, Vinyl Frame
- Has basement: No
- Has fireplace: No
- Common walls with other units/homes: No Common Walls
Interior area
- Total structure area: 1,790
- Total interior livable area: 1,790 sqft
Property
Parking
- Parking features: RV Access/Parking, Direct Access
Features
- Stories: 1
- Exterior features: Storage
- Pool features: None
- Spa features: None
- Fencing: Other
- Has view: Yes
- View description: Mountain(s)
Lot
- Size: 2.16 Acres
- Features: East/West Exposure, Gravel/Stone Front
Details
- Parcel number: 30401122C
- Horses can be raised: Yes
Construction
Type & style
- Home type: MobileManufactured
- Architectural style: Ranch
- Property subtype: Manufactured Home
Materials
- Vinyl Siding, Wood Frame
- Roof: Composition
Condition
- Complete Spec Home
- New construction: No
- Year built: 2025
Details
- Builder name: Clayton
Utilities & green energy
- Electric: 220 Volts in Kitchen
- Sewer: Septic Tank
- Water: Private Well, Onsite Well
Community & HOA
Community
- Features: Airport/Runway
- Subdivision: S19 T18N R2W
HOA
- Has HOA: No
- Services included: No Fees
Location
- Region: Paulden
Financial & listing details
- Price per square foot: $195/sqft
- Tax assessed value: $38,744
- Annual tax amount: $291
- Date on market: 3/3/2025
- Cumulative days on market: 318 days
- Listing terms: Cash,Conventional,FHA,USDA Loan,VA Loan
- Ownership: Fee Simple
- Electric utility on property: Yes
- Body type: Multi-Wide
Price history
| Date | Event | Price |
|---|---|---|
| 4/29/2026 | Sold | $349,900$195/sqft |
Source:  ARMLS #6881027 Report a problem ARMLS #6881027 Report a problem | ||
| 3/19/2026 | Contingent | $349,900$195/sqft |
Source:  PAAR as distributed by MLS GRID #1071162 Report a problem PAAR as distributed by MLS GRID #1071162 Report a problem | ||
| 2/8/2026 | Price change | $349,900+1.2%$195/sqft |
Source: ARMLS #6881027 Report a problem | ||
| 12/31/2025 | Price change | $345,900-1.1%$193/sqft |
Source: ARMLS #6881027 Report a problem | ||
| 12/29/2025 | Listed for sale | $349,900$195/sqft |
Source: PAAR as distributed by MLS GRID #1071162 Report a problem | ||
| 12/11/2025 | Contingent | $349,900$195/sqft |
Source: PAAR as distributed by MLS GRID #1071162 Report a problem | ||
| 11/25/2025 | Price change | $349,900-4.1%$195/sqft |
Source: PAAR as distributed by MLS GRID #1071162 Report a problem | ||
| 11/5/2025 | Price change | $365,000-3.8%$204/sqft |
Source: PAAR as distributed by MLS GRID #1071162 Report a problem | ||
| 9/24/2025 | Price change | $379,500-5.1%$212/sqft |
Source: ARMLS #6881027 Report a problem | ||
| 4/3/2025 | Listed for sale | $400,000+433.3%$223/sqft |
Source: PAAR as distributed by MLS GRID #1071162 Report a problem | ||
| 7/30/2024 | Sold | $75,000-4.5%$42/sqft |
Source: PAAR as distributed by MLS GRID #1060840 Report a problem | ||
| 6/14/2024 | Pending sale | $78,500$44/sqft |
Source: PAAR as distributed by MLS GRID #1060840 Report a problem | ||
| 2/5/2024 | Listed for sale | $78,500$44/sqft |
Source: ARMLS #6636987 Report a problem | ||
| 1/16/2024 | Pending sale | $78,500$44/sqft |
Source: ARMLS #6636987 Report a problem | ||
| 12/4/2023 | Listed for sale | $78,500+241.3%$44/sqft |
Source: ARMLS #6636987 Report a problem | ||
| 10/29/2020 | Sold | $23,000$13/sqft |
Source: Public Record Report a problem | ||
Public tax history
| Year | Property taxes | Tax assessment |
|---|---|---|
| 2025 | $291 +2.3% | $2,880 +5% |
| 2024 | $285 +3.5% | $2,743 -47.7% |
| 2023 | $275 -1.8% | $5,249 +45.6% |
| 2022 | $280 +2.8% | $3,604 +3.9% |
| 2021 | $272 | $3,469 |
Find assessor info on the county website
Neighborhood: 86334
Nearby homes
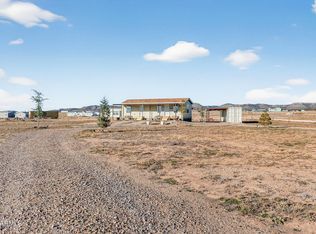
- $210,0001 bd1 ba640 sqft2690 W Pilots Rest Airstrip, Paulden, AZ 86334Sold
- $325,900-- bd-- ba1.6k sqft26610 N Sun Hawk Rd, Paulden, AZ 86334Off Market
- $--2.09 Acres0 W A 2.09 Ac Ptn #304-01-103H, Paulden, AZ 86334Off Market

- $42,62310 Acres2670 W Pilots Rest Airstrip, Paulden, AZ 86334Off Market
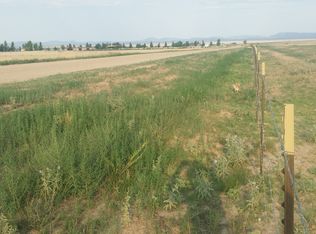
- $534,30010 Acres2670 W Pilots Rest Airstrip, Paulden, AZ 86334Off Market
- $65,9002.16 Acres3 W Pilots Rest Airstrip #3, Paulden, AZ 86334Sold
- $53,915-- bd-- ba-- sqft2550 W Pilots Rest Airstrip, Paulden, AZ 86334Off Market
- $65,9002.15 Acres2 W Pilots Rest Airstrip #2, Paulden, AZ 86334Sold
Nearby schools
GreatSchools rating
- 4/10Del Rio Elementary SchoolGrades: 3-5Distance: 12.2 mi
- 2/10Heritage Middle SchoolGrades: 6-8Distance: 12.1 mi
- 5/10Chino Valley High SchoolGrades: PK,9-12Distance: 13.4 mi
Schools provided by the listing agent
- Elementary: Del Rio Elementary School
- Middle: Del Rio Elementary School
- District: Chino Valley Unified District
Source: ARMLS. This data may not be complete. We recommend contacting the local school district to confirm school assignments for this home.
Get a cash offer in 3 minutes
Find out how much your home could sell for in as little as 3 minutes with a no-obligation cash offer.
Estimated market value
$349,300
Get a cash offer in 3 minutes
Find out how much your home could sell for in as little as 3 minutes with a no-obligation cash offer.
Estimated market value
$349,300
- Arizona
- Yavapai County
- Paulden
- 86334
- 2680 W PILOTS REST AIRSTRIP --
Nearby cities
Nearby zip codes
Other Paulden Topics
