This gorgeous, 2 years young, move-in ready in the sought-after gated community of Compass Pointe is ready for you! This home beautifully boasts an open floor plan with an easy flow of spacious living for both interior and exterior spaces. Enjoy viewing beautiful sunsets on your front veranda, or relax peacefully in your grand enclosed lanai and outdoor patio. Cooking and entertaining are both a breeze in its stunning open kitchen with inviting accent lighting, quartz countertops, and spacious island. You'll also love cozying up by the fireplace on these chilly winter nights. This home offers flexibility of living perfect for your needs with 3 bedrooms, 3 full en suites, and an extended bonus area to use as you please. You'll adore the impressive primary suite with a roomy walk-in closet and shower and separate dual vanities. Extra storage is simplified with a generous walk-in attic. Come outside and experience beautiful landscaping in your vast fenced in back lawn. This future choice is yours as to place your own private pool in your yard, or splash away at one of Compass Pointe's stunning indoor and outdoor pools, as well as their expansive lazy river. You'll love everything else this community has to offer too from their impressive Clubhouse and Lanai, to the Fitness Center, Library, Kayak Launch, Walking Trails, and Dog Park. Compass Pointe is also host to the stunning Compass Pointe Golf Club. Meeting new friends and neighbors is easily done with over 150 different clubs available to join within the community. Yet even if you don't, this neighborhood is known for caring, fun, and wonderful people enjoying calling Southeastern, NC home! Convenient to everywhere you want to go with a 20 min drive to the delicious restaurants and fun of downtown Wilmington, a little over 35 mins to putting your toes in the sand and enjoying the sun and waves at Wrightsville Beach or Oak Island Beach, and a 20 min drive to ILM airport. Hop easily onto Hwy 74/76, I-140, and Hwy 17.
Sold for $627,500
$627,500
2680 W Timber Crest Drive NE, Leland, NC 28451
3beds
2,438sqft
Single Family Residence
Built in 2021
0.26 Acres Lot
$655,100 Zestimate®
$257/sqft
$2,485 Estimated rent
Home value
$655,100
$616,000 - $694,000
$2,485/mo
Zestimate® history
Owner options
List your home for rent
$2,485/mo
Rent Zestimate®
Find your next renter with Zillow Rental Manager. Plus, with online applications, you can quickly screen prospective tenants – for free.
$2,485/mo
Rent Zestimate®
Refinance and save
$3,638/mo
Est. payment
Refinancing to a lower rate could help reduce your monthly payments and save thousands over the life of the loan.
$3,638/mo
Est. payment
Explore your selling options
Work with a Zillow partner agent
Leverage their expertise and Zillow's premium Showcase listings to get your home seen by more buyers.
Get startedList with your own agent
Get your home in front of millions of buyers by listing it on Zillow.
Learn how to do itSell it yourself
Take full control of how buyers see your home on Zillow by listing For Sale by Owner (FSBO).
List your homeWhat's special
Open floor planPrivate poolKayak launchOak island beachVast fencedFitness centerQuartz countertops
Zillow last checked:
Listing updated:
Listed by:
Rhonda Kelly 803-260-2853,
eXp Realty
Bought with:
Shane Register Team
Coldwell Banker Sea Coast Advantage-Midtown
Source: Hive MLS,MLS#: 100421777 Originating MLS: Cape Fear Realtors MLS, Inc.
Originating MLS: Cape Fear Realtors MLS, Inc.Facts & features
Interior
Bedrooms & bathrooms
- Bedrooms: 3
- Bathrooms: 3
- Full bathrooms: 3
Rooms
- Room types: Master Bedroom, Bedroom 1, Bedroom 2, Living Room, Dining Room, Kitchen, Bonus Room
Primary bedroom
- Level: Main
- Dimensions: 16 x 15
Bedroom 1
- Level: Main
- Dimensions: 12 x 11
Bedroom 2
- Level: Main
- Dimensions: 11 x 11
Bonus room
- Level: Upper
- Dimensions: 17 x 17
Dining room
- Level: Main
- Dimensions: 10 x 11
Kitchen
- Level: Main
- Dimensions: 15 x 12
Living room
- Level: Main
- Dimensions: 18 x 20
Heating
- Fireplace(s), Heat Pump, Electric
Cooling
- Central Air
Appliances
- Included: Electric Oven, Built-In Microwave, Washer, Refrigerator, Ice Maker, Dryer, Disposal, Dishwasher
- Laundry: In Hall, Laundry Closet
Features
- Master Downstairs, Walk-in Closet(s), Vaulted Ceiling(s), High Ceilings, Entrance Foyer, Kitchen Island, Ceiling Fan(s), Pantry, Walk-in Shower, Blinds/Shades, Gas Log, Walk-In Closet(s)
- Attic: Floored,Walk-In
- Has fireplace: Yes
- Fireplace features: Gas Log
Interior area
- Total structure area: 2,438
- Total interior livable area: 2,438 sqft
Property
Parking
- Total spaces: 4
- Parking features: Attached, Off Street, Paved, Tandem
- Has attached garage: Yes
- Uncovered spaces: 4
Accessibility
- Accessibility features: None
Features
- Levels: One and One Half
- Stories: 2
- Patio & porch: Covered, Enclosed, Patio, Porch, Screened
- Exterior features: Irrigation System, Gas Log
- Fencing: Back Yard,Metal/Ornamental
- Waterfront features: None
Lot
- Size: 0.26 Acres
- Dimensions: 75' x 165' x 35' x 43' x 150'
Details
- Parcel number: 016da016
- Zoning: SBR-6000
- Special conditions: Standard
Construction
Type & style
- Home type: SingleFamily
- Property subtype: Single Family Residence
Materials
- Composition
- Foundation: Slab
- Roof: Architectural Shingle
Condition
- New construction: No
- Year built: 2021
Utilities & green energy
- Sewer: Public Sewer
- Water: Public
- Utilities for property: Sewer Available, Water Available
Green energy
- Energy efficient items: Lighting
Community & HOA
Community
- Security: Security Lights, Smoke Detector(s)
- Subdivision: Compass Pointe
HOA
- Has HOA: Yes
- Amenities included: Clubhouse, Pool, Dog Park, Fitness Center, Gated, Indoor Pool, Maintenance Common Areas, Maintenance Grounds, Pickleball, Restaurant, Sidewalks, Tennis Court(s), Trail(s)
- HOA fee: $2,549 monthly
- HOA name: Kuester Management
- HOA phone: 800-256-2262
Location
- Region: Leland
Financial & listing details
- Price per square foot: $257/sqft
- Tax assessed value: $611,420
- Annual tax amount: $2,441
- Date on market: 9/22/2025
- Cumulative days on market: 25 days
- Listing agreement: Exclusive Right To Sell
- Listing terms: Cash,Conventional,VA Loan
- Road surface type: Paved
Price history
| Date | Event | Price |
|---|---|---|
| 4/17/2024 | Sold | $627,500-1.2%$257/sqft |
Source:  Hive MLS #100421777 Report a problem Hive MLS #100421777 Report a problem | ||
| 2/6/2024 | Pending sale | $635,000$260/sqft |
Source: Hive MLS #100421777 Report a problem | ||
| 1/12/2024 | Listed for sale | $635,000+17.6%$260/sqft |
Source: Hive MLS #100421777 Report a problem | ||
| 8/16/2021 | Sold | $540,000+416.7%$221/sqft |
Source: Public Record Report a problem | ||
| 12/31/2020 | Sold | $104,500$43/sqft |
Source: Public Record Report a problem | ||
Public tax history
| Year | Property taxes | Tax assessment |
|---|---|---|
| 2025 | $2,607 +5.9% | $645,310 +5.5% |
| 2024 | $2,462 +0.9% | $611,420 |
| 2023 | $2,441 +6.4% | $611,420 +52.5% |
| 2022 | $2,294 +267.8% | $400,810 +220.6% |
| 2021 | $624 | $125,000 |
Find assessor info on the county website
Neighborhood: 28451
Nearby homes
- $675,0004 bd3 ba2.8k sqft2676 W Timber Crest Dr NE, Leland, NC 28451Sold
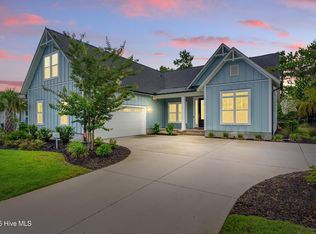
- $704,9003 bd3 ba2.2k sqft2684 W Timber Crest Dr NE, Leland, NC 28451Off Market
- $681,5004 bd3 ba2.2k sqft2672 W Timber Crest Dr NE, Leland, NC 28451Off Market
- $832,8004 bd4 ba3.1k sqft2688 W Timber Crest Dr NE, Leland, NC 28451Off Market
- $721,0004 bd3 ba2.6k sqft8585 Pine Nut Dr NE, Leland, NC 28451Off Market
- $944,6004 bd3 ba3.6k sqft8589 Pine Nut Dr NE, Leland, NC 28451Off Market
- $1,036,2004 bd4 ba3.4k sqft2679 W Timber Crest Dr NE, Leland, NC 28451Off Market
- $733,0004 bd3 ba2.3k sqft8581 Pine Nut Dr NE, Leland, NC 28451Off Market
Nearby schools
GreatSchools rating
- 5/10Lincoln ElementaryGrades: PK-5Distance: 4 mi
- 3/10Leland MiddleGrades: 6-8Distance: 5.4 mi
- 4/10North Brunswick HighGrades: 9-12Distance: 5.6 mi
Get a cash offer in 3 minutes
Find out how much your home could sell for in as little as 3 minutes with a no-obligation cash offer.
Estimated market value
$655,100
Get a cash offer in 3 minutes
Find out how much your home could sell for in as little as 3 minutes with a no-obligation cash offer.
Estimated market value
$655,100
- North Carolina
- Brunswick County
- Leland
- 28451
- 2680 W Timber Crest Drive NE
Nearby cities
Nearby zip codes
Other Leland Topics
