Skip main navigation
Off market
  • $663,200

    2680 Wood Glen Ct, West Sacramento, CA 95691

    3beds
    1,864sqft
    SingleFamily
    Built in 2020
    6,200 Square Feet Lot
    $663,200 Zestimate®
    $356/sqft
    $3,085 Estimated rent

    Home value

    $663,200

    $630,000 - $696,000

    $3,085/mo

    Zestimate® history
    Loading
    Loading...

    Owner options

    List your home for rent

    $3,085/mo

    Rent Zestimate®

    Find your next renter with Zillow Rental Manager. Plus, with online applications, you can quickly screen prospective tenants – for free.

    Learn more

    $3,085/mo

    Rent Zestimate®

    Refinance and save

    $4,242/mo

    Est. payment

    Refinancing to a lower rate could help reduce your monthly payments and save thousands over the life of the loan.

    See today's rates

    $4,242/mo

    Est. payment

    Explore your selling options

    Work with a Zillow partner agent

    Leverage their expertise and Zillow's premium Showcase listings to get your home seen by more buyers.

    Get started

    List with your own agent

    Get your home in front of millions of buyers by listing it on Zillow.

    Learn how to do it

    Sell it yourself

    Take full control of how buyers see your home on Zillow by listing For Sale by Owner (FSBO).

    List your home

    What's special

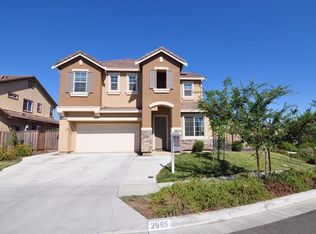
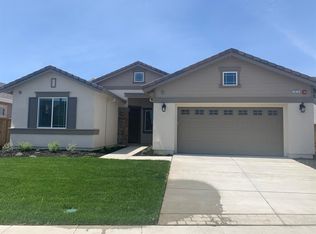
    This one-story,new, 3-car garage home is a dream! Its wide-open spaces are great for entertaining. Beautiful light-colored luxury vinyl flooring located throughout the entry, kitchen, and great room that is not only aesthetically pleasing, but durable, waterproof and great for pets. High ceilings with recessed lighting throughout house. Masterbedroom has large walk-in closet. Hunter-Douglas plantation shutters throughout the house. You'll love the extra-large granite island. And the kitchen has an abundance of a cabinets. Stainless steel appliances compliment the beautiful white cabinetry. Extra large white porcelain sink with upgraded faucet enhances the kitchen. Marble enclosed tub and showers make the bathrooms luxurious. There's also and whole house fan installed so that you would hardly ever need to use your air conditioner. Tankless water heater and Central air conditioning. Marble slab counters in bathrooms, as well as tiled floors make it convenient for cleaning. Beautiful stainless steel appliances-Dishwasher, and gas stove. Upgraded extra large cast iron white kitchen sink with upgraded pull-out stainless steel faucet. All rooms pre-wired and installed ceiling fans. Laundry room next to master bathroom. Beautiful new ceilings fans installed in every bedroom, including the great room. Extra large great room for entertaining, extra large 3-car garage for plenty of cars and storage. Tile roof, with beautiful stucco and rock compliment the exterior of this home. Brand new backyard with patio, plenty of cemented areas, river rock, grass area, and raised garden boxes for your own homegrown vegetables and fruits. All of this, and located in a cul-de-sac! The cul-de-sac has a little sitting area and walk-way to enjoy the neighborhood. Upgrades added over $100,000. No HOA dues!

    This property is not currently displayed as for sale or rent on Zillow. This may be different from what's on other websites or public sources.
    Facts & features

    Interior

    Bedrooms & bathrooms
    • Bedrooms: 3
    • Bathrooms: 2
    • Full bathrooms: 2
    Heating
    • Forced air, Stove, Electric, Gas
    Cooling
    • Central, Other
    Appliances
    • Included: Dishwasher, Dryer, Garbage disposal, Microwave, Range / Oven, Refrigerator, Washer
    Features
    • Flooring: Tile, Carpet, Linoleum / Vinyl
    • Has fireplace: Yes
    Interior area
    • Total interior livable area: 1,864 sqft

    Property

    Parking
    • Total spaces: 3
    • Parking features: Garage - Attached, On-street
    Features
    • Exterior features: Stone, Stucco
    Lot
    • Size: 6,200 Square Feet
    Details
    • Parcel number: 046790036000

    Construction

    Type & style
    • Home type: SingleFamily
    Materials
    • Roof: Tile
    Condition
    • Year built: 2020

    Community & HOA

    Location
    • Region: West Sacramento

    Financial & listing details

    • Price per square foot: $356/sqft
    • Tax assessed value: $616,135

    Price history

    DateEventPrice
    6/10/2020Sold$552,500$296/sqft
    Source: Public Record Report a problem

    Public tax history

    YearProperty taxesTax assessment
    2026-- $616,135 +2%
    2025$8,518 +2%$604,055 +2%
    2024$8,348 -5.5%$592,211 +2%
    2023$8,830 +11.7%$580,600 +2%
    2022$7,906 -0.7%$569,216 +2%
    2021$7,961 +305.5%$558,056 +1542.3%
    2020$1,963 +20.9%$33,981 +152.9%
    2018$1,623 $13,439
    Find assessor info on the county website

    Neighborhood: Northeast Village

    Nearby schools

    GreatSchools rating
    Get a cash offer in 3 minutes
    Find out how much your home could sell for in as little as 3 minutes with a no-obligation cash offer.
    Estimated market value
    $663,200
    Get a cash offer in 3 minutes
    Find out how much your home could sell for in as little as 3 minutes with a no-obligation cash offer.
    Estimated market value
    $663,200