Skip main navigation
Sold for $2,145,000
  • Listed by: eXp Realty of California Inc • Morgan Gonzalez • Contact: 661-733-3832
    Bought with: eXp Realty of California Inc
    $2,145,000

    26800 N Iron Canyon Rd, Canyon Country, CA 91387

    7beds
    9,068sqft
    Single Family Residence
    Built in 1979
    1.95 Acres Lot
    $-- Zestimate®
    $237/sqft
    $-- Estimated rent

    Home value

    Not available

    Estimated sales range

    Not available

    Not available

    Zestimate® history
    Loading
    Loading...

    Owner options

    List your home for rent

    Find your next renter with Zillow Rental Manager. Plus, with online applications, you can quickly screen prospective tenants – for free.

    Learn more
    Refinance and save

    $14,857/mo

    Est. payment

    Refinancing to a lower rate could help reduce your monthly payments and save thousands over the life of the loan.

    See today's rates

    $14,857/mo

    Est. payment

    Explore your selling options

    Work with a Zillow partner agent

    Leverage their expertise and Zillow's premium Showcase listings to get your home seen by more buyers.

    Get started

    List with your own agent

    Get your home in front of millions of buyers by listing it on Zillow.

    Learn how to do it

    Sell it yourself

    Take full control of how buyers see your home on Zillow by listing For Sale by Owner (FSBO).

    List your home

    What's special

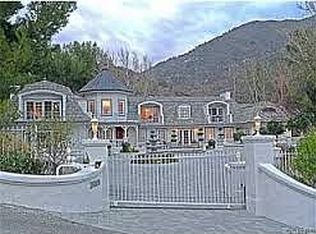
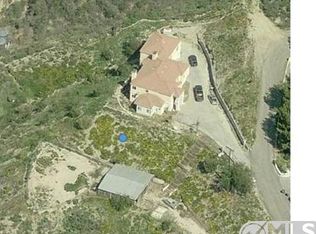
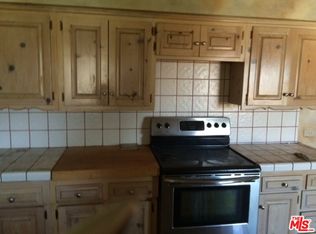
    If you’re looking for something PRIVATE and SPECIAL with SPACE that is located within 25 miles of Burbank Airport, this CUSTOM SAND CANYON ESTATE has so much to offer and checks so many boxes! This really is a MUST SEE! Tucked away at the end of a private road, with unmatched tranquility and privacy, this stunning French Villa has 2 gated driveways, both finished with pavers, one that leads to the motor court and the other leads to the 4 car garage, guest house, and additional parking area for RV’s boats, etc. This immaculate estate sits on 1.95 acres of pristinely manicured land, zoned for horses, and is surrounded by other multi-million dollar estates in this private enclave. Totaling approximately 9,100 sqft, here is the breakdown - The main house offers 7,091 sqft of living space with large rooms, filled with natural light, encompassing spectacular views, and lots of entertaining space. On the main level you’ll find 1 guest suite, huge family room, giant living room, kitchen w/breakfast area, dining room, a den, and a massive game room that could make a perfect downstairs Primary suite with wrap around deck and AMAZING views. The 2nd level offers 3 additional guest bedrooms, plus a Junior Suite and the very spacious Primary Suite. The subterranean level is an astonishing 1,379 sqft space, encompassing 3 large rooms, a full bathroom, private entrance, and direct access to the garage. Each of these spaces has its own separate mini splits, for individualized heating and cooling controls. The guest house is an additional 598 sqft. LIVE SECURELY, knowing that the main house AND guest house both have THEIR OWN BACKUP GENERATORS, their own water softener systems, and a 10,000 gallon water tank on the property. Don’t wait, this one is a true steal! SEE NEW VIRTUALLY STAGED INTERIOR PHOTOS.

    Zillow last checked:

    Listing updated:

    Listed by:

    Morgan Gonzalez DRE #01865319 661-733-3832,

    eXp Realty of California Inc,

    Megan Gonzalez DRE #02077385,

    eXp Realty of California Inc

    Bought with:

    Morgan Gonzalez, DRE #01865319

    eXp Realty of California Inc

    Megan Gonzalez, DRE #02077385

    eXp Realty of California Inc

    Source: CRMLS,MLS#: SR24223228MLS LogoOriginating MLS: California Regional MLS

    Facts & features

    Interior

    Bedrooms & bathrooms
    • Bedrooms: 7
    • Bathrooms: 9
    • Full bathrooms: 9
    • Main level bathrooms: 3
    • Main level bedrooms: 1
    Rooms
    • Room types: Bonus Room, Bedroom, Basement, Den, Entry/Foyer, Family Room, Game Room, Great Room, Kitchen, Laundry, Loft, Living Room, Primary Bedroom, Other, Pantry
    Other
    • Features: Dressing Area
    Kitchen
    • Features: Granite Counters, Kitchen Island, Walk-In Pantry
    Heating
    • Central, High Efficiency
    Cooling
    • Central Air, High Efficiency
    Appliances
    • Included: Built-In Range, Double Oven, Dishwasher, Gas Range, Propane Range, Range Hood
    • Laundry: Inside, Laundry Room
    Features
    • Balcony, Multiple Staircases, Pantry, Bedroom on Main Level, Dressing Area, Loft, Primary Suite, Walk-In Pantry, Walk-In Closet(s)
    • Basement: Finished
    • Has fireplace: Yes
    • Fireplace features: Den, Living Room, See Remarks
    • Common walls with other units/homes: No Common Walls
    Interior area
    • Total interior livable area: 9,068 sqft
    • Finished area below ground: 1,379

    Property

    Parking
    • Total spaces: 4
    • Parking features: Circular Driveway, Direct Access, Electric Gate, Garage, Gated, Oversized, RV Potential, RV Access/Parking, Garage Faces Side
    • Attached garage spaces: 4
    Features
    • Levels: Three Or More
    • Stories: 3
    • Entry location: 1
    • Pool features: None
    • Spa features: None
    • Has view: Yes
    • View description: Canyon, Hills, Mountain(s), Trees/Woods
    Lot
    • Size: 1.95 Acres
    • Features: Back Yard, Front Yard, Irregular Lot, Lawn
    Details
    • Additional structures: Guest House Detached, Guest House
    • Parcel number: 2848001015
    • Zoning: SCNU4
    • Special conditions: Standard
    • Horse amenities: Riding Trail

    Construction

    Type & style
    • Home type: SingleFamily
    • Architectural style: French Provincial
    • Property subtype: Single Family Residence
    Condition
    • Turnkey
    • New construction: No
    • Year built: 1979

    Utilities & green energy

    • Sewer: Septic Tank
    • Water: Public
    • Utilities for property: Propane

    Community & HOA

    Community
    • Features: Biking, Foothills, Golf, Hiking, Horse Trails, Stable(s), Mountainous, Near National Forest
    • Subdivision: Custom Sand Canyon (Csand)
    HOA
    • Has HOA: Yes
    • HOA fee: $200 annually
    • HOA name: Iron Canyon HOA
    Location
    • Region: Canyon Country

    Financial & listing details

    • Price per square foot: $237/sqft
    • Date on market: 10/30/2024
    • Cumulative days on market: 132 days
    • Listing terms: Cash,Cash to New Loan,Conventional,Contract,Submit,VA Loan

    Price history

    DateEventPrice
    4/18/2025Sold$2,145,000-2.3%$237/sqft
    Source: CRMLS #SR24223228 Report a problem
    3/14/2025Contingent$2,195,000$242/sqft
    Source: CRMLS #SR24223228 Report a problem
    1/30/2025Price change$2,195,000-12%$242/sqft
    Source: CRMLS #SR24223228 Report a problem
    1/18/2025Listed for sale$2,495,000$275/sqft
    Source: CRMLS #SR24223228 Report a problem

    Public tax history

    Tax history is unavailable.

    Neighborhood: Canyon Country

    Nearby schools

    GreatSchools rating