Skip main navigation
Sold for $1,425,000
  • Listed by: Compass • Charles Huynh • Contact: 7142003406
    Bought with: Milieu Homes
    $1,425,000

    26801 Calle Maria, Mission Viejo, CA 92691

    3beds
    1,790sqft
    Single Family Residence
    Built in 1971
    5,685 Square Feet Lot
    $1,421,600 Zestimate®
    $796/sqft
    $4,553 Estimated rent

    Home value

    $1,421,600

    $1.31M - $1.54M

    $4,553/mo

    Zestimate® history
    Loading
    Loading...

    Owner options

    List your home for rent

    $4,553/mo

    Rent Zestimate®

    Find your next renter with Zillow Rental Manager. Plus, with online applications, you can quickly screen prospective tenants – for free.

    Learn more

    $4,553/mo

    Rent Zestimate®

    Refinance and save

    $9,063/mo

    Est. payment

    Refinancing to a lower rate could help reduce your monthly payments and save thousands over the life of the loan.

    See today's rates

    $9,063/mo

    Est. payment

    Explore your selling options

    Work with a Zillow partner agent

    Leverage their expertise and Zillow's premium Showcase listings to get your home seen by more buyers.

    Get started

    List with your own agent

    Get your home in front of millions of buyers by listing it on Zillow.

    Learn how to do it

    Sell it yourself

    Take full control of how buyers see your home on Zillow by listing For Sale by Owner (FSBO).

    List your home

    What's special

    Kitchen islandSmart appliancesMosaic tile flooringShiplap accent wallMarble-tiled showerDual sliding-door closetsVaulted ceilings
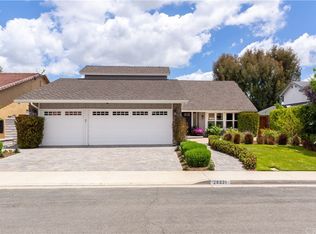
    Welcome to 26801 Calle Maria, a stunning 3-bedroom single-level home in Mission Viejo that combines modern upgrades with timeless charm. Step inside and be greeted by an open floor plan that effortlessly connects the kitchen, dining, and living areas, creating an inviting space perfect for gatherings. The kitchen is a showstopper, featuring marble countertops and backsplash, smart appliances, and a kitchen island. Unwind in the bright, airy space, accentuated by vaulted ceilings and a shiplap accent wall. An additional living area provides flexible space for hobbies, work, or relaxation. The primary suite boasts a paneled accent wall, dual sliding-door closets, and a gorgeous primary bath with a sliding barn door, mosaic tile flooring, skylight, double vanity with marble countertops, and a marble-tiled shower. Two more bedrooms are located down the hall, accompanied by a guest bath with a marble countertop and a classic subway-tiled shower. Beautiful hardwood floors cover the main spaces and bedrooms. Seamlessly integrated shaker-style cabinetry extends from the kitchen into the bathrooms. Smart lighting throughout the home enhances both convenience and ambiance. Recent upgrades ensure comfort and peace of mind, including a new Goodman 4-ton condenser and furnace. Enjoy indoor-outdoor living with a private yard featuring fresh sod and seating spaces, ideal for relaxing or entertaining. Experience seamless, high-speed connectivity with Ethernet cabling pre-wired through the kitchen, bedrooms, living room, and den. Peak-a-boo view of Saddleback Mountain with potential to expand the view. Return daily to the calming sanctuary of the long-established garden and magnificent olive tree. Benefit from an assumable solar agreement that provides lower energy costs. Located near top-rated schools, scenic parks, and The Shops at Mission Viejo, this home offers the perfect blend of tranquility and accessibility. Outdoor enthusiasts will love being just minutes from Lake Mission Viejo, where year-round recreation awaits. Don’t miss your chance to make this beautifully upgraded property your forever home!

    Zillow last checked:

    Listing updated:

    Listed by:

    Charles Huynh DRE #02013054 7142003406,

    Compass

    Bought with:

    Sandra Thiel, DRE #01874934

    Milieu Homes

    Source: CRMLS,MLS#: OC26014799MLS LogoOriginating MLS: California Regional MLS

    Facts & features

    Interior

    Bedrooms & bathrooms
    • Bedrooms: 3
    • Bathrooms: 2
    • Full bathrooms: 1
    • 3/4 bathrooms: 1
    • Main level bathrooms: 2
    • Main level bedrooms: 3
    Rooms
    • Room types: Attic, Bedroom, Den, Entry/Foyer, Kitchen, Living Room, Primary Bedroom, Dining Room
    Primary bedroom
    • Features: Main Level Primary
    Primary bedroom
    • Features: Primary Suite
    Bedroom
    • Features: All Bedrooms Down
    Bedroom
    • Features: Bedroom on Main Level
    Bathroom
    • Features: Bathroom Exhaust Fan, Bathtub, Dual Sinks, Full Bath on Main Level, Stone Counters, Remodeled, Separate Shower, Tub Shower, Upgraded, Walk-In Shower
    Kitchen
    • Features: Kitchen Island, Kitchen/Family Room Combo, Pots & Pan Drawers, Stone Counters, Remodeled, Updated Kitchen
    Heating
    • Central
    Cooling
    • Central Air
    Appliances
    • Included: Free-Standing Range, Disposal, Gas Oven, Range Hood, Water To Refrigerator, Water Heater
    • Laundry: In Garage
    Features
    • Beamed Ceilings, Breakfast Bar, Built-in Features, Separate/Formal Dining Room, High Ceilings, Open Floorplan, Stone Counters, Recessed Lighting, Wired for Data, Wood Product Walls, All Bedrooms Down, Attic, Bedroom on Main Level, Main Level Primary, Primary Suite
    • Flooring: Tile, Wood
    • Windows: Double Pane Windows, Skylight(s), Wood Frames
    • Has fireplace: Yes
    • Fireplace features: Den, Gas
    • Common walls with other units/homes: No Common Walls
    Interior area
    • Total interior livable area: 1,790 sqft
    • Finished area below ground: 0

    Property

    Parking
    • Total spaces: 4
    • Parking features: Door-Multi, Direct Access, Driveway, Garage
    • Attached garage spaces: 2
    • Uncovered spaces: 2
    Features
    • Levels: One
    • Stories: 1
    • Entry location: 1
    • Patio & porch: Covered
    • Exterior features: Lighting, Rain Gutters
    • Pool features: None
    • Spa features: None
    • Fencing: Masonry
    • Has view: Yes
    • View description: Mountain(s), Peek-A-Boo
    • Waterfront features: Lake Privileges
    Lot
    • Size: 5,685 Square Feet
    • Features: 0-1 Unit/Acre, Back Yard, Drip Irrigation/Bubblers, Front Yard, Garden, Landscaped, Rectangular Lot, Street Level, Yard
    Details
    • Additional structures: Boat House
    • Parcel number: 80921210
    • Special conditions: Standard

    Construction

    Type & style
    • Home type: SingleFamily
    • Architectural style: Spanish
    • Property subtype: Single Family Residence
    Materials
    • Stucco
    • Foundation: Slab
    • Roof: Tile
    Condition
    • Updated/Remodeled,Turnkey
    • New construction: No
    • Year built: 1971

    Utilities & green energy

    • Electric: 220 Volts in Garage, Standard
    • Sewer: Public Sewer
    • Water: Public
    • Utilities for property: Cable Available, Electricity Connected, Natural Gas Connected, Sewer Connected, Water Connected
    Green energy
    • Energy efficient items: Windows
    • Energy generation: Solar

    Community & HOA

    Community
    • Features: Biking, Curbs, Lake, Storm Drain(s), Street Lights, Sidewalks
    • Security: Prewired, Carbon Monoxide Detector(s), Smoke Detector(s)
    • Subdivision: Madrid (Central) (Ma)
    HOA
    • Has HOA: Yes
    • Amenities included: Boat House, Clubhouse, Sport Court, Dock, Outdoor Cooking Area, Picnic Area, Playground
    • HOA fee: $193 semi-annually
    • HOA name: Lake Mission Viejo Association
    • HOA phone: 949-770-1313
    Location
    • Region: Mission Viejo

    Financial & listing details

    • Price per square foot: $796/sqft
    • Tax assessed value: $887,504
    • Date on market: 1/21/2026
    • Cumulative days on market: 5 days
    • Listing terms: Cash,Cash to New Loan
    • Exclusions: Refrigerator, washer, dryer, string lights, and potted plants. These and other furnishings are available on a separate bill of sale.
    • Road surface type: Paved

    Price history

    DateEventPrice
    2/26/2026Sold$1,425,000+5.6%$796/sqft
    Source: CRMLS #OC26014799 Report a problem
    2/11/2026Pending sale$1,349,900+73.1%$754/sqft
    Source: CRMLS #OC26014799 Report a problem
    7/25/2018Sold$780,000-1.8%$436/sqft
    Source: Public Record Report a problem
    7/25/2018Listed for sale$794,500$444/sqft
    Source: RE Home Source #300564489 Report a problem
    6/22/2018Pending sale$794,500$444/sqft
    Source: RE Home Source #OC18111738 Report a problem
    6/7/2018Price change$794,500-0.7%$444/sqft
    Source: RE Home Source #OC18111738 Report a problem
    5/14/2018Listed for sale$799,900+20.3%$447/sqft
    Source: RE Home Source #OC18111738 Report a problem
    5/3/2016Sold$665,000-4.3%$372/sqft
    Source: Public Record Report a problem
    3/20/2016Pending sale$695,000$388/sqft
    Source: Premier Realty Services #OC16039710 Report a problem
    2/26/2016Listed for sale$695,000+39.6%$388/sqft
    Source: Premier Realty Services #OC16039710 Report a problem
    1/31/2010Listing removed$498,000$278/sqft
    Source: Weichert Realtors - Gold Coast #S566719 Report a problem
    10/21/2009Listed for sale$498,000-3.9%$278/sqft
    Source: Weichert Realtors - Gold Coast #S566719 Report a problem
    5/27/2009Sold$518,000$289/sqft
    Source: Public Record Report a problem
    4/10/2009Price change$518,000-2.3%$289/sqft
    Source: Listhub #S566719 Report a problem
    3/14/2009Listed for sale$530,000+150.6%$296/sqft
    Source: Listhub #S566719 Report a problem
    12/8/1994Sold$211,500$118/sqft
    Source: Public Record Report a problem

    Public tax history

    YearProperty taxesTax assessment
    2026-- $887,504 +2%
    2025$8,880 +1.9%$870,102 +2%
    2024$8,718 +2.4%$853,042 +2%
    2023$8,512 +1.8%$836,316 +2%
    2022$8,359 +2%$819,918 +2%
    2021$8,191 +0.9%$803,842 +1%
    2020$8,118 $795,600 +2%
    2019$8,118 +2.1%$780,000 +12.7%
    2018$7,954 +15%$691,866 +2%
    2017$6,914 $678,300 +20.4%
    2016$6,914 +20.2%$563,492 +1.5%
    2015$5,753 +3.5%$555,028 +2%
    2014$5,558 $544,156 +5.3%
    2013-- $516,772
    2012-- $516,772
    2011-- $516,772
    2010-- $516,772 +87.3%
    2009-- $275,869 +2%
    2008-- $270,460 +2%
    2007-- $265,157 +2%
    2006-- $259,958 +2%
    2005-- $254,861 +2%
    2004-- $249,864 +1.9%
    2003-- $245,285 +2%
    2002-- $240,476 +2%
    2001$2,317 +1.4%$235,761 +2%
    2000$2,285 $231,139
    Find assessor info on the county website

    Neighborhood: 92691

    Nearby schools

    GreatSchools rating
    Schools provided by the listing agent
    • Elementary: Montevideo
    • Middle: Lapaz
    • High: Mission Viejo

    Source: CRMLS. This data may not be complete. We recommend contacting the local school district to confirm school assignments for this home.

    Get a cash offer in 3 minutes
    Find out how much your home could sell for in as little as 3 minutes with a no-obligation cash offer.
    Estimated market value
    $1,421,600
    Get a cash offer in 3 minutes
    Find out how much your home could sell for in as little as 3 minutes with a no-obligation cash offer.
    Estimated market value
    $1,421,600