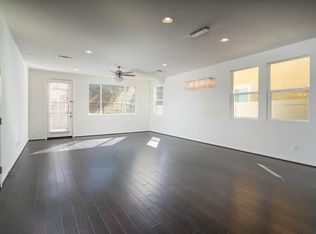
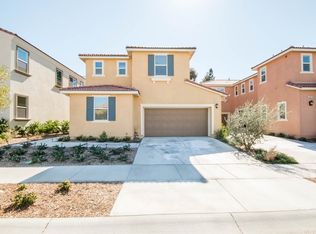
Private location at the end of the cul-de-sac, next to the community park / playground in a charming and beautiful gated community. This amazing floorplan was the most popular at Trestles in Santa Clarita. Downstairs you have a bedroom/office in the front that looks out to the park. The open concept floorplan fills out the rest of the down stairs with a large open concept kitchen and great room. Upstairs you have three good size bedrooms, a large laundry room and spacious primary bedroom suite with a very spacious bathroom and a huge walk-in closet! You have a nice private rear yard where entertaining will be a breeze! This home is clean and move-in ready!
House for rent
$4,800/moFees may apply
26801 Trestles Dr, Santa Clarita, CA 91351
5beds
2,608sqft
Price may not include required fees and charges. Learn more|
Singlefamily
Available now
Air conditioner, central air
In unit laundry
2 Attached garage spaces parking
Central
What's special
Nice private rear yardVery spacious bathroomThree good size bedroomsSpacious primary bedroom suiteHuge walk-in closetOpen concept floorplanGreat room
- 30 days |
- -- |
- -- |
Zillow last checked:
Listing updated:
Travel times

Let’s turn your rent into credit progress
Build credit history with every on-time payment and get credit for the payment you’re already making.
Facts & features
Interior
Bedrooms & bathrooms
- Bedrooms: 5
- Bathrooms: 4
- Full bathrooms: 4
Rooms
- Room types: Bedroom
Heating
- Central
Cooling
- Air Conditioner, Central Air
Appliances
- Included: Dryer, Washer
- Laundry: In Unit, Inside, Upper Level
Features
- Bedroom on Main Level, Walk In Closet
Interior area
- Total interior livable area: 2,608 sqft
Property
Parking
- Total spaces: 2
- Parking features: Attached, Garage
- Has attached garage: Yes
- Details: Contact manager
Features
- Stories: 2
- Exterior features: Walk In Closet
- Has private pool: Yes
- Pool features: Association, Community, Pool
- Has view: Yes
- View description: Contact manager
Lot
- Features: Cul-De-Sac, Level
Details
- Additional structures: Garage(s)
- Parcel number: 2836075114
Construction
Type & style
- Home type: SingleFamily
- Property subtype: SingleFamily
Condition
- Year built: 2016
Community & HOA
Community
- Features: Pool, Street Lights
HOA
- Amenities included: Hot Tub, Pool
Location
- Region: Santa Clarita
Financial & listing details
- Lease term: 12 Months,Negotiable
Price history
| Date | Event | Price |
|---|---|---|
| 7/16/2026 | Listed for rent | $4,800$2/sqft |
Source: CRMLS #SR26155085 Report a problem | ||
| 6/16/2022 | Listing removed | -- |
Source: Zillow Rental Manager Report a problem | ||
| 5/19/2022 | Listed for rent | $4,800+12.9%$2/sqft |
Source: Zillow Rental Manager Report a problem | ||
| 12/9/2020 | Listing removed | $4,250$2/sqft |
Source: Williams Homes Inc. #SR20245627 Report a problem | ||
| 11/24/2020 | Listed for rent | $4,250$2/sqft |
Source: Williams Homes Inc. #SR20245627 Report a problem | ||
| 2/21/2020 | Sold | $625,000+6%$240/sqft |
Source: Public Record Report a problem | ||
| 8/10/2016 | Sold | $589,500$226/sqft |
Source: Public Record Report a problem | ||
Neighborhood: Canyon Country
Nearby schools
GreatSchools rating
- 7/10Canyon Springs Community Elementary SchoolGrades: K-6Distance: 0.8 mi
- 7/10La Mesa Junior High SchoolGrades: 7-8Distance: 0.6 mi
- 7/10Golden Valley High SchoolGrades: 9-12Distance: 1.2 mi