“Fore!” Beyond location, location, location…The photos and Tour tell 1000 words. A true Avignon gated gem on the 17th hole of the sculptured acreage of Valencia Country Club. An end of cul de sac luxurious beauty with instant vistas of the golf course upon entry to the living room… bathed in vaulted window sunlight, and warmed by a double sided fireplace. The charm of the living room leads to the fireplace accented family room and delightful chef-happy kitchen. A grand triple-landing framed mirrored staircase leads to a huge loft office (optional builder 3rd bedroom), with spacious main suite to the right (morning sun), gazing upon the greens from a private balcony, and en-suite guest to the left. The main bedroom enjoys the amenities of two walk in closets, a double sided fireplace, and twin sinks with a vanity, jetted tub to relax and enjoy views of the course, walk in shower, and the opposite side of the soothing fireplace. And in the words of Henri Matisse, for which this Cul de sac is named, “There are always flowers for those who choose to see them.”
Sold for $927,500
Listed by: RE/MAX of Santa Clarita • Michael Lebecki • Contact: 661-702-4555
Bought with: RE/MAX of Santa Clarita
Tax assessed value
$927,500
26802 Matisse Ln, Santa Clarita, CA 91355
2beds
2,093sqft
Townhouse
Built in 1998
0.35 Acres Lot
$888,700 Zestimate®
$443/sqft
$4,024 Estimated rent
Home value
$888,700
$844,000 - $933,000
$4,024/mo
Zestimate® history
Owner options
List your home for rent
$4,024/mo
Rent Zestimate®
Find your next renter with Zillow Rental Manager. Plus, with online applications, you can quickly screen prospective tenants – for free.
$4,024/mo
Rent Zestimate®
Refinance and save
$6,528/mo
Est. payment
Refinancing to a lower rate could help reduce your monthly payments and save thousands over the life of the loan.
$6,528/mo
Est. payment
Explore your selling options
Work with a Zillow partner agent
Leverage their expertise and Zillow's premium Showcase listings to get your home seen by more buyers.
Get startedList with your own agent
Get your home in front of millions of buyers by listing it on Zillow.
Learn how to do itSell it yourself
Take full control of how buyers see your home on Zillow by listing For Sale by Owner (FSBO).
List your homeWhat's special
Zillow last checked:
Listing updated:
Listed by:
Michael Lebecki DRE #01044750 661-205-6661,
RE/MAX of Santa Clarita
Bought with:
Holly Thompson, DRE #01825192
RE/MAX of Santa Clarita
Source: CRMLS,MLS#: SR24134227 Originating MLS: California Regional MLS
Originating MLS: California Regional MLSFacts & features
Interior
Bedrooms & bathrooms
- Bedrooms: 2
- Bathrooms: 3
- Full bathrooms: 3
- Main level bathrooms: 1
Rooms
- Room types: Bedroom, Family Room, Laundry, Loft, Primary Bathroom, Primary Bedroom, Office, Other, Dining Room
Primary bedroom
- Features: Primary Suite
Primary bedroom
- Features: Multiple Primary Suites
Bedroom
- Features: All Bedrooms Up
Bathroom
- Features: Bathroom Exhaust Fan, Bathtub, Closet, Dual Sinks, Jetted Tub, Separate Shower
Kitchen
- Features: Granite Counters, Kitchen/Family Room Combo
Heating
- Central
Cooling
- Central Air
Appliances
- Included: Dishwasher, Disposal, Gas Oven, Gas Range, Gas Water Heater, Microwave, Refrigerator, Water Heater
- Laundry: In Garage, Laundry Room, See Remarks
Features
- Breakfast Bar, Balcony, Block Walls, Separate/Formal Dining Room, Granite Counters, Open Floorplan, Pantry, Quartz Counters, All Bedrooms Up, Loft, Multiple Primary Suites, Primary Suite, Walk-In Closet(s)
- Flooring: Carpet, Stone, Wood
- Windows: Double Pane Windows, Plantation Shutters, Screens
- Has fireplace: Yes
- Fireplace features: Bath, Dining Room, Family Room, Gas, Living Room, Primary Bedroom
- Common walls with other units/homes: 1 Common Wall
Interior area
- Total interior livable area: 2,093 sqft
Property
Parking
- Total spaces: 2
- Parking features: Door-Multi, Direct Access, Garage Faces Front, Garage, Garage Door Opener
- Attached garage spaces: 2
Features
- Levels: Two
- Stories: 2
- Entry location: Front/Garage
- Patio & porch: Concrete, Covered
- Pool features: Community, Association
- Has spa: Yes
- Spa features: Association, Community
- Fencing: Block,Wrought Iron
- Has view: Yes
- View description: Golf Course
Lot
- Size: 0.35 Acres
- Features: Cul-De-Sac, Greenbelt, Sprinklers In Rear, Sprinklers In Front, On Golf Course
Details
- Additional structures: Cabana
- Parcel number: 2861055076
- Zoning: SCCR
- Special conditions: Standard
Construction
Type & style
- Home type: Townhouse
- Architectural style: French Provincial
- Property subtype: Townhouse
- Attached to another structure: Yes
Materials
- Stucco
- Foundation: Slab
- Roof: Tile
Condition
- Turnkey
- New construction: No
- Year built: 1998
Details
- Builder name: EPAC
Utilities & green energy
- Electric: Standard
- Sewer: Public Sewer
- Water: Public
- Utilities for property: Electricity Connected, Natural Gas Connected, Sewer Connected, Water Connected
Community & HOA
Community
- Features: Biking, Foothills, Golf, Hiking, Preserve/Public Land, Street Lights, Sidewalks, Gated, Pool
- Security: Carbon Monoxide Detector(s), Security Gate, Gated Community, Smoke Detector(s)
- Subdivision: Avignon (Avig)
HOA
- Has HOA: Yes
- Amenities included: Pool, Spa/Hot Tub
- HOA fee: $528 monthly
- HOA name: Avignon
- HOA phone: 661-257-2452
Location
- Region: Santa Clarita
Financial & listing details
- Price per square foot: $443/sqft
- Tax assessed value: $927,500
- Annual tax amount: $12,137
- Date on market: 7/6/2024
- Cumulative days on market: 14 days
- Listing terms: Cash,Cash to New Loan,Conventional
- Road surface type: Paved
Price history
| Date | Event | Price |
|---|---|---|
| 9/10/2024 | Sold | $927,500-5.8%$443/sqft |
Source:  CRMLS #SR24134227 Report a problem CRMLS #SR24134227 Report a problem | ||
| 9/9/2024 | Pending sale | $985,000$471/sqft |
Source: CRMLS #SR24134227 Report a problem | ||
| 7/20/2024 | Contingent | $985,000$471/sqft |
Source: CRMLS #SR24134227 Report a problem | ||
| 7/6/2024 | Listed for sale | $985,000+23.1%$471/sqft |
Source: CRMLS #SR24134227 Report a problem | ||
| 4/2/2008 | Listing removed | $799,899$382/sqft |
Source: NCI Report a problem | ||
| 2/1/2008 | Listed for sale | $799,899+4%$382/sqft |
Source: NCI Report a problem | ||
| 11/30/2007 | Sold | $769,500-0.7%$368/sqft |
Source: Public Record Report a problem | ||
| 9/15/2006 | Sold | $775,000+96.2%$370/sqft |
Source: Public Record Report a problem | ||
| 8/2/1999 | Sold | $395,000$189/sqft |
Source: Public Record Report a problem | ||
Public tax history
| Year | Property taxes | Tax assessment |
|---|---|---|
| 2025 | $12,137 +17.6% | $927,500 +17.6% |
| 2024 | $10,316 +0.5% | $789,000 |
| 2023 | $10,269 -2.5% | $789,000 |
| 2022 | $10,533 +3.7% | $789,000 +4% |
| 2021 | $10,152 +21% | $759,000 +23.4% |
| 2020 | $8,389 | $615,000 +1.3% |
| 2019 | $8,389 +2% | $607,000 |
| 2018 | $8,224 | $607,000 +6.5% |
| 2017 | $8,224 +5.8% | $570,000 |
| 2016 | $7,773 +2.2% | $570,000 |
| 2015 | $7,608 +13.2% | $570,000 +13.1% |
| 2014 | $6,720 | $504,000 +29.9% |
| 2012 | -- | $388,000 -17.1% |
| 2011 | -- | $468,000 -13.3% |
| 2010 | -- | $540,000 -11% |
| 2009 | -- | $606,900 -21.1% |
| 2008 | -- | $769,500 -0.7% |
| 2007 | -- | $775,000 +74.5% |
| 2006 | -- | $444,249 |
| 2005 | -- | $444,249 +4% |
| 2004 | -- | $427,000 +1.9% |
| 2003 | -- | $419,175 +2% |
| 2002 | -- | $410,957 +4% |
| 2000 | -- | $395,000 |
Find assessor info on the county website
Neighborhood: Valencia
Nearby homes
- $1,064,6003 bd4 ba2.8k sqft26800 Matisse Ln, Santa Clarita, CA 91355Off Market
- $998,9003 bd4 ba2.7k sqft26800 Matisse Ln, Valencia, CA 91355Off Market
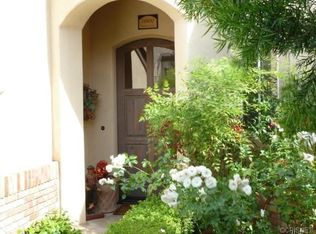
- $649,9002 bd3 ba1.9k sqft24902 Avignon Dr, Santa Clarita, CA 91355Off Market
- $1,054,9003 bd4 ba2.7k sqft26801 Matisse Ln, Santa Clarita, CA 91355Off Market
- $912,4004 bd3 ba2.1k sqft26900 Matisse Ln, Santa Clarita, CA 91355Off Market
- $747,7004 bd3 ba2.1k sqft26901 Matisse Ln, Santa Clarita, CA 91355Off Market
- $857,7002 bd3 ba2k sqft26802 Degas Ln, Santa Clarita, CA 91355Off Market
- $857,5002 bd3 ba2k sqft26802 Degas Ln, Valencia, CA 91355Off Market
Nearby schools
GreatSchools rating
- 9/10Bridgeport Elementary SchoolGrades: K-6Distance: 1.2 mi
- 8/10Rancho Pico Junior High SchoolGrades: 7-8Distance: 1.9 mi
- 10/10Academy Of The CanyonsGrades: 9-12Distance: 1.2 mi
Get a cash offer in 3 minutes
Find out how much your home could sell for in as little as 3 minutes with a no-obligation cash offer.
Estimated market value
$888,700
Get a cash offer in 3 minutes
Find out how much your home could sell for in as little as 3 minutes with a no-obligation cash offer.
Estimated market value
$888,700
- California
- Los Angeles County
- Santa Clarita
- 91355
- Valencia
- 26802 Matisse Ln
Nearby cities
Nearby neighborhoods
Nearby zip codes
Other Santa Clarita Topics
