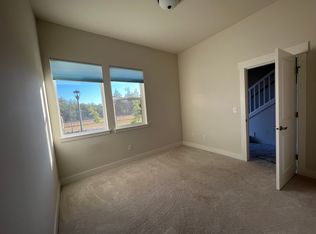
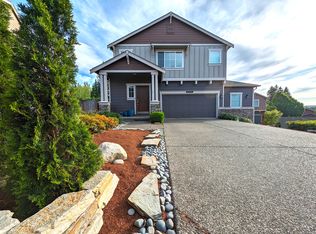
Spacious 4-bedroom, 3.5-bath former model home offering 2,930 SF of beautifully upgraded living space with flexible rooms and thoughtful features throughout. The entry level includes a private bedroom suite with a bath, ideal for guests, a home office, gym, or multigenerational living. The main level features an open, light-filled layout with a spacious kitchen showcasing a large island, abundant cabinetry, stainless steel appliances, 5-burner gas range, and walk-in pantry. The bright dining area opens to a covered deck, while the inviting living room offers a cozy gas fireplace and direct access to the private backyard. An adjacent flex space provides even more room for a home office, reading nook, or additional gathering space.
Upstairs, the spacious primary suite features a soaking tub, oversized shower with bench seating, and generous walk-in closet with custom organization. Two additional bedrooms, a full bath, and convenient laundry room complete the upper level. Outside, enjoy a beautifully landscaped backyard with privacy trees and low-maintenance turf. Additional features include central A/C, tankless water heater, overhead garage storage, attached 2-car garage, and access to the community clubhouse. Located in the Riverview School District, including Stillwater Elementary, Tolt Middle, and Cedarcrest High School.
Application, background, and credit check required.
First month rent, last month rent, deposit equal to 1-month rent.
Tenant responsible for utilities water/ sewer, gas/electricity, garbage/ recycling/ yard waste, etc.
Owner pays HOA.
Tenant responsible for yard maintenance
Renter's insurance required.
Tenant responsible for professional move out cleaning that includes appliances, and carpet cleaning. Receipts to be provided.
Small pet considered on case-by-case basis and with non-refundable pet fee.
Please do NOT call, email only for inquiries.
House for rent
$4,500/moFees may apply
26802 NE Boyd Way, Duvall, WA 98019
4beds
2,930sqft
Price may not include required fees and charges. Price shown reflects the lease term provided. Learn more|
Single family residence
Available now
No pets
Air conditioner, central air
In unit laundry
Attached garage parking
Forced air
What's special
Overhead garage storageTankless water heaterCovered deckSpacious primary suiteSoaking tubLow-maintenance turfConvenient laundry room
- 26 days |
- -- |
- -- |
Zillow last checked:
Listing updated:
Travel times

Let’s turn your rent into credit progress
Build credit history with every on-time payment and get credit for the payment you’re already making.
Facts & features
Interior
Bedrooms & bathrooms
- Bedrooms: 4
- Bathrooms: 4
- Full bathrooms: 3
- 1/2 bathrooms: 1
Heating
- Forced Air
Cooling
- Air Conditioner, Central Air
Appliances
- Included: Dishwasher, Dryer, Freezer, Microwave Oven, Oven, Refrigerator, Washer
- Laundry: In Unit
Features
- Walk In Closet
- Flooring: Carpet, Hardwood
Interior area
- Total interior livable area: 2,930 sqft
Property
Parking
- Parking features: Attached, Garage
- Has attached garage: Yes
- Details: Contact manager
Features
- Patio & porch: Patio
Details
- Additional structures: Garage(s)
- Parcel number: 7299000070
Construction
Type & style
- Home type: SingleFamily
- Property subtype: Single Family Residence
Community & HOA
Community
- Features: Clubhouse
HOA
- Amenities included: Clubhouse
Location
- Region: Duvall
Financial & listing details
- Lease term: 1 Year
Nearby apartments for rent
Price history
| Date | Event | Price |
|---|---|---|
| 9/13/2026 | Price change | $4,500-4.3%$2/sqft |
Source: Zillow Rentals Report a problem | ||
| 8/28/2026 | Listed for rent | $4,700$2/sqft |
Source: Zillow Rentals Report a problem | ||
| 10/16/2020 | Sold | $669,298$228/sqft |
Source:  NWMLS as distributed by MLS GRID #1523614 Report a problem NWMLS as distributed by MLS GRID #1523614 Report a problem | ||
Neighborhood: 98019
Nearby schools
GreatSchools rating
- 9/10Stillwater Elementary SchoolGrades: K-5Distance: 3.8 mi
- 6/10Tolt Middle SchoolGrades: 6-8Distance: 6.6 mi
- 10/10Cedarcrest High SchoolGrades: 9-12Distance: 1.5 mi