Skip main navigation
Sold for $1,680,000
  • Listing Provided by: NextHome Real Estate Rockstars
    Bought with: Equity Union
    $1,680,000

    26802 Stonegate Dr, Valencia, CA 91381

    5beds
    3,960sqft
    Single Family Residence
    Built in 2003
    0.32 Acres Lot
    $1,684,900 Zestimate®
    $424/sqft
    $7,795 Estimated rent

    Home value

    $1,684,900

    $1.53M - $1.85M

    $7,795/mo

    Zestimate® history
    Loading
    Loading...

    Owner options

    List your home for rent

    $7,795/mo

    Rent Zestimate®

    Find your next renter with Zillow Rental Manager. Plus, with online applications, you can quickly screen prospective tenants – for free.

    Learn more

    $7,795/mo

    Rent Zestimate®

    Refinance and save

    $10,887/mo

    Est. payment

    Refinancing to a lower rate could help reduce your monthly payments and save thousands over the life of the loan.

    See today's rates

    $10,887/mo

    Est. payment

    Explore your selling options

    Work with a Zillow partner agent

    Leverage their expertise and Zillow's premium Showcase listings to get your home seen by more buyers.

    Get started

    List with your own agent

    Get your home in front of millions of buyers by listing it on Zillow.

    Learn how to do it

    Sell it yourself

    Take full control of how buyers see your home on Zillow by listing For Sale by Owner (FSBO).

    List your home

    What's special

    Surround soundEnsuite bathroomCustom-built entertainment centerFormal officeLuxurious primary suiteLarge walk-in closetCrown molding
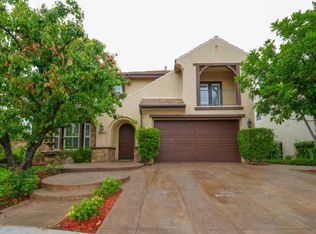
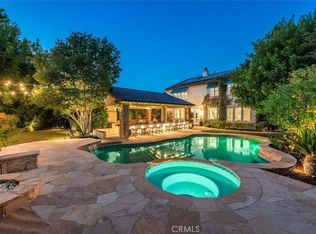
    Luxurious Westridge Pool Home, Located on a cul-de-sac with over 14,000 SQFT of space, this stunning 5-bedroom, 4.5-bath home offers nearly 4,000 SQFT of upgraded living with $200K in improvements and solar! Step inside to find a double door entry formal office with front yard views and an elegant dining room adorned with wainscoting, designer fixtures and french doors leading to the side yard. The chef’s eat-in kitchen boasts a massive island, quartz countertops, upgraded backsplash, Viking appliances including double ovens and warming drawer, a walk-in pantry, built-in desk, and breakfast nook overlooking the backyard. The kitchen opens to the spacious living room featuring a striking stone accent wall with fireplace, mantel, hearth seating, and a custom-built entertainment center. The first level also offers a powder room, mudroom/laundry area, and a large bedroom with ensuite bathroom and French doors leading to the yard—ideal for guests or multi-gen living. Upstairs, a grand staircase leads to a luxurious primary suite with a cozy fireplace and spa-like ensuite complete with soaking tub, dual sinks, vanity, glass-enclosed walk-in shower with seating, and large walk-in closet. Additional bedrooms include one with an ensuite bath, two with a Jack-and-Jill bathroom, and a versatile bonus room with built-in desks, storage, and a private balcony. Interior highlights include crown molding, upgraded flooring, shutters throughout, surround sound, new water heater, and upgraded lighting. The backyard is an entertainer’s paradise, featuring a heated pebble tech pool and spa with waterfalls and baja shelf, multiple seating areas, built-in firepit, outdoor kitchen, pergola-covered patio, lush lawn, and designer landscaping with upgraded lighting. Finished with a 3-car tandem garage and oversized driveway, this home sits within the prestigious Westridge community offering resort-style amenities including multiple pools, tennis courts, and TPC golf course. Conveniently located near award-winning schools Oak Hills Elementary, Rancho Pico Junior High and West Ranch High School, parks, restaurants, and shopping with easy freeway access. This home is a MUST see!!!

    Zillow last checked:

    Listing updated:

    Listing Provided by:

    Cherrie Brown DRE #01421885 661-877-1929,

    NextHome Real Estate Rockstars,

    Zachariah McReynolds DRE #01904568,

    NextHome Real Estate Rockstars

    Bought with:

    Rebecca Locke, DRE #01818907

    Equity Union

    Source: CRMLS,MLS#: SR25245948MLS LogoOriginating MLS: California Regional MLS

    Facts & features

    Interior

    Bedrooms & bathrooms
    • Bedrooms: 5
    • Bathrooms: 5
    • Full bathrooms: 4
    • 1/2 bathrooms: 1
    • Main level bathrooms: 1
    • Main level bedrooms: 1
    Bathroom
    • Features: Bathtub, Closet, Dual Sinks, Remodeled, Soaking Tub, Separate Shower, Tub Shower, Upgraded, Vanity, Walk-In Shower
    Bathroom
    • Features: Jack and Jill Bath
    Kitchen
    • Features: Kitchen Island, Kitchen/Family Room Combo, Quartz Counters, Walk-In Pantry
    Other
    • Features: Walk-In Closet(s)
    Pantry
    • Features: Walk-In Pantry
    Heating
    • Solar
    Cooling
    • Central Air
    Appliances
    • Included: Double Oven, Dishwasher, Disposal, Microwave, Warming Drawer
    • Laundry: Inside, Laundry Room
    Features
    • Breakfast Bar, Built-in Features, Balcony, Ceiling Fan(s), Crown Molding, Separate/Formal Dining Room, Eat-in Kitchen, High Ceilings, In-Law Floorplan, Open Floorplan, Pantry, Quartz Counters, Recessed Lighting, Bedroom on Main Level, Jack and Jill Bath, Walk-In Pantry, Walk-In Closet(s)
    • Has fireplace: Yes
    • Fireplace features: Family Room, Primary Bedroom
    • Common walls with other units/homes: No Common Walls
    Interior area
    • Total interior livable area: 3,960 sqft

    Property

    Parking
    • Total spaces: 3
    • Parking features: Driveway, Garage
    • Attached garage spaces: 3
    Features
    • Levels: Two
    • Stories: 2
    • Entry location: 1
    • Patio & porch: Covered, Patio
    • Has private pool: Yes
    • Pool features: Private, Association
    • Has spa: Yes
    • Spa features: Private
    • Has view: Yes
    • View description: None
    Lot
    • Size: 0.32 Acres
    • Features: Back Yard, Cul-De-Sac, Front Yard, Lawn, Landscaped, Yard
    Details
    • Parcel number: 2826155004
    • Special conditions: Standard

    Construction

    Type & style
    • Home type: SingleFamily
    • Architectural style: Traditional
    • Property subtype: Single Family Residence
    Condition
    • Turnkey
    • New construction: No
    • Year built: 2003

    Utilities & green energy

    • Sewer: Public Sewer
    • Water: Public

    Community & neighborhood

    Community
    • Community features: Curbs, Street Lights, Suburban, Sidewalks
    Location
    • Region: Valencia
    • Subdivision: Masters (Mstrs)

    HOA & financial

    HOA
    • Has HOA: Yes
    • HOA fee: $175 monthly
    • Amenities included: Pool, Spa/Hot Tub
    • Association name: Westridge Valencia
    • Association phone: 661-295-9474

    Other

    Other facts
    • Listing terms: Cash,Cash to New Loan,Conventional,FHA,Submit,VA Loan

    Price history

    DateEventPrice
    4/14/2026Sold$1,680,000-1.2%$424/sqft
    Source: CRMLS #SR25245948 Report a problem
    3/13/2026Pending sale$1,699,999$429/sqft
    Source: CRMLS #SR25245948 Report a problem
    10/23/2025Listed for sale$1,699,999+23.6%$429/sqft
    Source: CRMLS #SR25245948 Report a problem
    4/21/2020Sold$1,375,000-1.4%$347/sqft
    Source: CRISNet / SRAR #SR20076072 Report a problem
    4/20/2020Pending sale$1,395,000$352/sqft
    Source: eXp Realty of California Inc #SR20076072 Report a problem
    4/20/2020Listed for sale$1,395,000$352/sqft
    Source: eXp Realty of California Inc #SR20076072 Report a problem
    7/17/2019Listing removed$1,395,000$352/sqft
    Source: eXp Realty of California Inc #SR19102046 Report a problem
    7/1/2019Price change$1,395,000-3.8%$352/sqft
    Source: eXp Realty of California Inc #SR19102046 Report a problem
    6/3/2019Price change$1,449,995-1.7%$366/sqft
    Source: eXp Realty of California Inc #SR19102046 Report a problem
    5/22/2019Price change$1,475,000-4.8%$372/sqft
    Source: eXp Realty of California Inc #SR19102046 Report a problem
    5/3/2019Listed for sale$1,550,000+30.3%$391/sqft
    Source: eXp Realty of California Inc #SR19102046 Report a problem
    12/29/2015Sold$1,190,000+3.5%$301/sqft
    Source: Public Record Report a problem
    6/26/2012Sold$1,150,000$290/sqft
    Source: Public Record Report a problem

    Public tax history

    YearProperty taxesTax assessment
    2025$20,169 +3.1%$1,503,760 +2%
    2024$19,559 +2.8%$1,474,276 +2%
    2023$19,032 +1.5%$1,445,369 +2%
    2022$18,759 +1.7%$1,417,029 +2%
    2021$18,453 +7.2%$1,389,245 +7.9%
    2020$17,209 $1,288,092 +2%
    2019$17,209 +4.5%$1,262,836 +2%
    2018$16,476 $1,238,075 +2%
    2017$16,476 +2.6%$1,213,800 +2%
    2016$16,054 +3.6%$1,190,000 -1%
    2015$15,494 +0.4%$1,201,867 +2%
    2014$15,429 $1,178,325 +51.2%
    2012-- $779,558 +2%
    2011-- $764,274 +0.8%
    2010-- $758,563 -0.2%
    2009-- $760,366 +2%
    2008-- $745,458 +2%
    2007-- $730,842 +2%
    2006-- $716,512
    2005-- $716,512 +10.2%
    2004-- $650,000 +307.8%
    2003-- $159,400

    Find assessor info on the county website

    Neighborhood: 91381

    Nearby schools

    GreatSchools rating
    Schools provided by the listing agent
    • Elementary: Oak Hills
    • Middle: Rancho Pico
    • High: West Ranch

    Source: CRMLS. This data may not be complete. We recommend contacting the local school district to confirm school assignments for this home.

    Get a cash offer in 3 minutes
    Find out how much your home could sell for in as little as 3 minutes with a no-obligation cash offer.
    Estimated market value
    $1,684,900
    Get a cash offer in 3 minutes
    Find out how much your home could sell for in as little as 3 minutes with a no-obligation cash offer.
    Estimated market value
    $1,684,900