Looking for a great home in a great community with lots of Clubhouse amenities, pools, parks and more? Well, look no further! This lovely Grande Park home features 3 spacious bedrooms, plus a loft and main floor room of which both can easily be converted to 4th and 5th bedrooms if needed! The 1st floor main office has a french door entry and is perfectly positioned for lots of natural light. Prepare to turn on the fireplace this winter to cozy up in the living room. Kitchen includes 42" cabinets, a large island with granite countertops and a breakfast bar. The choice is yours... dine-in & entertain in the separate dining room or the breakfast room. This home was recently painted, recently installed new carpeting, recently installed a radon mitigation system, installed custom closets in primary bedroom, installed accent wall in living room, refinished all wood flooring, and more. The full unfinished basement has recently been professionally framed-out, has plumbing rough-in, and is ready for your finishing touches. This home's huge, fenced, rear yard features a concrete patio with a fire-pit, new shed and beautiful landscaping. This home is in great condition, however seller prefers to sell As-Is. Make your move to the highly desired Grande Park community and enjoy the bike & walking trails, tennis courts, basketball courts, and more. Dont' Delay... Schedule your tour today!
Closed
Street View
$460,000
26803 Basswood Cir, Plainfield, IL 60585
4beds
2,678sqft
Single Family Residence
Built in ----
0.29 Acres Lot
$546,000 Zestimate®
$172/sqft
$3,840 Estimated rent
Home value
$546,000
$519,000 - $573,000
$3,840/mo
Zestimate® history
Owner options
List your home for rent
$3,840/mo
Rent Zestimate®
Find your next renter with Zillow Rental Manager. Plus, with online applications, you can quickly screen prospective tenants – for free.
$3,840/mo
Rent Zestimate®
Refinance and save
$4,536/mo
Est. payment
Refinancing to a lower rate could help reduce your monthly payments and save thousands over the life of the loan.
$4,536/mo
Est. payment
Explore your selling options
Work with a Zillow partner agent
Leverage their expertise and Zillow's premium Showcase listings to get your home seen by more buyers.
Get startedList with your own agent
Get your home in front of millions of buyers by listing it on Zillow.
Learn how to do itSell it yourself
Take full control of how buyers see your home on Zillow by listing For Sale by Owner (FSBO).
List your homeWhat's special
Rear yardBasketball courtsRecently paintedTennis courtsGranite countertopsAccent wallSeparate dining room
Zillow last checked:
Listing updated:
Listed by:
Korliss Bell, CSC 708-744-0033,
Charles Rutenberg Realty of IL
Bought with:
Jennifer Drohan
Keller Williams Infinity
Source: MRED as distributed by MLS GRID,MLS#: 11872345
Facts & features
Interior
Bedrooms & bathrooms
- Bedrooms: 4
- Bathrooms: 3
- Full bathrooms: 2
- 1/2 bathrooms: 1
Rooms
- Room types: Breakfast Room, Office
Primary bedroom
- Features: Flooring (Carpet), Bathroom (Full)
- Level: Second
- Area: 315 Square Feet
- Dimensions: 21X15
Bedroom 2
- Features: Flooring (Carpet)
- Level: Second
- Area: 192 Square Feet
- Dimensions: 16X12
Bedroom 3
- Features: Flooring (Carpet)
- Level: Second
- Area: 144 Square Feet
- Dimensions: 12X12
Bedroom 4
- Features: Flooring (Carpet)
- Level: Second
- Area: 182 Square Feet
- Dimensions: 14X13
Breakfast room
- Level: Main
- Area: 150 Square Feet
- Dimensions: 15X10
Dining room
- Features: Flooring (Hardwood)
- Level: Main
- Area: 132 Square Feet
- Dimensions: 12X11
Kitchen
- Features: Kitchen (Island, Pantry-Closet, Granite Counters), Flooring (Hardwood)
- Level: Main
- Area: 325 Square Feet
- Dimensions: 13X25
Laundry
- Features: Flooring (Vinyl)
- Level: Second
- Area: 45 Square Feet
- Dimensions: 9X5
Living room
- Features: Flooring (Hardwood)
- Level: Main
- Area: 300 Square Feet
- Dimensions: 20X15
Office
- Level: Main
- Area: 120 Square Feet
- Dimensions: 12X10
Heating
- Natural Gas, Forced Air
Cooling
- Central Air
Appliances
- Laundry: Upper Level, Gas Dryer Hookup, In Unit
Features
- Walk-In Closet(s)
- Basement: Unfinished,Full
- Number of fireplaces: 1
- Fireplace features: Family Room
Interior area
- Total structure area: 0
- Total interior livable area: 2,678 sqft
Property
Parking
- Total spaces: 3
- Parking features: Asphalt, Garage Door Opener, On Site, Garage Owned, Attached, Garage
- Attached garage spaces: 3
- Has uncovered spaces: Yes
Accessibility
- Accessibility features: No Disability Access
Features
- Stories: 2
Lot
- Size: 0.29 Acres
- Dimensions: 81X152X81X154
Details
- Parcel number: 0336377002
- Special conditions: None
Construction
Type & style
- Home type: SingleFamily
- Property subtype: Single Family Residence
Materials
- Vinyl Siding, Brick
- Foundation: Concrete Perimeter
- Roof: Asphalt
Condition
- New construction: No
Utilities & green energy
- Sewer: Public Sewer
- Water: Public
Community & HOA
HOA
- Has HOA: Yes
- Services included: Insurance, Clubhouse, Exercise Facilities, Pool
- HOA fee: $1,149 annually
Location
- Region: Plainfield
Financial & listing details
- Price per square foot: $172/sqft
- Tax assessed value: $445,359
- Annual tax amount: $11,015
- Date on market: 8/31/2023
- Listing terms: FHA
- Ownership: Fee Simple w/ HO Assn.
Price history
| Date | Event | Price |
|---|---|---|
| 10/26/2023 | Sold | $460,000$172/sqft |
Source:  MRED as distributed by MLS GRID #11872345 Report a problem MRED as distributed by MLS GRID #11872345 Report a problem | ||
| 9/13/2023 | Contingent | $460,000$172/sqft |
Source: MRED as distributed by MLS GRID #11872345 Report a problem | ||
| 9/9/2023 | Price change | $460,000-2.1%$172/sqft |
Source: MRED as distributed by MLS GRID #11872345 Report a problem | ||
| 8/31/2023 | Listed for sale | $470,000+30.6%$176/sqft |
Source: MRED as distributed by MLS GRID #11872345 Report a problem | ||
| 2/3/2021 | Sold | $360,000+2.9%$134/sqft |
Source: MRED as distributed by MLS GRID #10883696 Report a problem | ||
| 1/19/2021 | Pending sale | $350,000$131/sqft |
Source:  Keller Williams #10883696 Report a problem Keller Williams #10883696 Report a problem | ||
| 1/5/2021 | Contingent | $350,000$131/sqft |
Source:  MRED as distributed by MLS GRID #10883696 Report a problem MRED as distributed by MLS GRID #10883696 Report a problem | ||
| 12/6/2020 | Pending sale | $350,000$131/sqft |
Source: Keller Williams Infinity #10883696 Report a problem | ||
| 10/22/2020 | Price change | $350,000-2.5%$131/sqft |
Source: Keller Williams Infinity #10883696 Report a problem | ||
| 10/13/2020 | Price change | $359,000-1.6%$134/sqft |
Source: Keller Williams Infinity #10883696 Report a problem | ||
| 10/3/2020 | Listed for sale | $364,900+16.6%$136/sqft |
Source: Keller Williams Infinity #10883696 Report a problem | ||
| 11/2/2018 | Sold | $313,000-3.7%$117/sqft |
Source: Public Record Report a problem | ||
| 9/20/2018 | Pending sale | $324,900$121/sqft |
Source: Coldwell Banker The Real Estate Group #10038533 Report a problem | ||
| 8/11/2018 | Price change | $324,900-1.5%$121/sqft |
Source: Coldwell Banker The Real Estate Group #10038533 Report a problem | ||
| 6/21/2018 | Price change | $329,900-1.5%$123/sqft |
Source: Coldwell Banker The Real Estate Group #10038533 Report a problem | ||
| 6/7/2018 | Price change | $334,9000%$125/sqft |
Source: Coldwell Banker The Real Estate Group #10038533 Report a problem | ||
| 5/24/2018 | Price change | $335,000-1.5%$125/sqft |
Source: Coldwell Banker The Real Estate Group #10038533 Report a problem | ||
| 5/17/2018 | Price change | $340,000-2.8%$127/sqft |
Source: Coldwell Banker The Real Estate Group #10038533 Report a problem | ||
| 4/11/2018 | Listed for sale | $349,900-87.5%$131/sqft |
Source: Coldwell Banker The Real Estate Group #09912803 Report a problem | ||
| 8/7/2012 | Sold | $2,790,000$1,042/sqft |
Source: Public Record Report a problem | ||
Public tax history
| Year | Property taxes | Tax assessment |
|---|---|---|
| 2024 | $11,907 +1.9% | $148,453 +10% |
| 2023 | $11,687 +6.1% | $134,958 +9% |
| 2022 | $11,016 -0.3% | $123,814 +3% |
| 2021 | $11,048 +4.3% | $120,208 +5% |
| 2020 | $10,593 +0.4% | $114,483 +3.6% |
| 2019 | $10,549 | $110,466 +2% |
| 2018 | $10,549 +1.7% | $108,332 +4% |
| 2017 | $10,371 -1% | $104,165 +0.4% |
| 2016 | $10,478 -1.5% | $103,799 +3% |
| 2015 | $10,633 | $100,775 +6% |
| 2014 | $10,633 | $95,071 +5% |
| 2013 | -- | $90,544 +73.6% |
| 2012 | -- | $52,167 +274463.2% |
| 2011 | -- | $19 -97.4% |
| 2010 | -- | $745 -2% |
| 2009 | -- | $760 |
| 2008 | -- | $760 -13% |
| 2007 | -- | $874 |
| 2006 | $69 | $874 |
| 2005 | -- | $874 +4.5% |
| 2004 | $67 | $836 |
Find assessor info on the county website
Neighborhood: Grande Park
Nearby homes
- $555,900-- bd-- ba-- sqft26805 Basswood Cir, Plainfield, IL 60585Off Market
- $551,5004 bd4 ba2.7k sqft26845 Basswood Cir, Plainfield, IL 60585Off Market
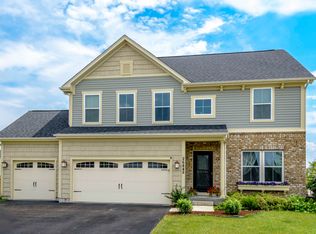
- $624,200-- bd-- ba2.8k sqft26841 Basswood Cir, Plainfield, IL 60585Off Market
- $527,200-- bd-- ba-- sqft26829 Basswood Cir, Plainfield, IL 60585Off Market
- $542,4004 bd2 ba2.4k sqft26807 Basswood Cir, Plainfield, IL 60585Off Market
- $601,200-- bd-- ba-- sqft26831 Basswood Cir, Plainfield, IL 60585Off Market
- $552,2003 bd3 ba2.6k sqft26837 Basswood Cir, Plainfield, IL 60585Off Market
- $564,7004 bd3 ba2.6k sqft26827 Basswood Cir, Plainfield, IL 60585Off Market
Nearby schools
GreatSchools rating
- 8/10Grande Park Elementary SchoolGrades: K-5Distance: 0.2 mi
- 7/10Murphy Junior High SchoolGrades: 6-8Distance: 0.3 mi
- 9/10Oswego East High SchoolGrades: 9-12Distance: 4.3 mi
Schools provided by the listing agent
- Elementary: Grande Park Elementary School
- Middle: Murphy Junior High School
- High: Oswego East High School
- District: 308
Source: MRED as distributed by MLS GRID. This data may not be complete. We recommend contacting the local school district to confirm school assignments for this home.
Get a cash offer in 3 minutes
Find out how much your home could sell for in as little as 3 minutes with a no-obligation cash offer.
Estimated market value
$546,000
Get a cash offer in 3 minutes
Find out how much your home could sell for in as little as 3 minutes with a no-obligation cash offer.
Estimated market value
$546,000
- Illinois
- Kendall County
- Plainfield
- 60585
- Grande Park
- 26803 Basswood Cir
Nearby cities
Nearby neighborhoods
Nearby zip codes
Other Plainfield Topics
