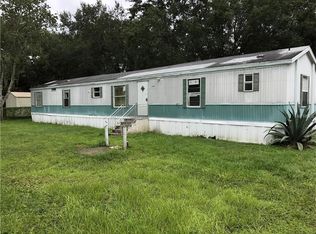
Back on market, no fault of the house. Welcome to your private, gated home in the desired Angus Valley community! This two bedroom, two bathroom sits on over half an acre of land. Bring your boat, RV, chickens, pets and do what you want with YOUR land. No lot rent or HOA here, you own the land along with the house. Plenty of room in the driveway and concrete pad for parking toys as well as a carport and covered entryway into the home. Fully fenced lot with flat land for use of space. Inside, you'll enjoy the split-bedroom floor plan with each bedroom its own walk-in-closet and bathroom nearby. The living room is spacious with lots of natural light. The kitchen has custom tiled countertops and an eat-in dining space perfect for cooking while conversing with your guests. This home is complete with a screened porch and an outdoor patio as well as a garden shed for extra storage. Experience the feeling of true country living with the convenience of a 3 mile proximity to shopping, restaurants, movie theaters, hospital and doctors offices. 6 miles to the Tampa Premium Outlet Mall, 7 miles to the beautiful Epperson Swimming Lagoon, surrounded by nature preserves and outdoor activities. Easy access to I-75 for commuting to Tampa. Make your offer now! This one will not last long.
Sold for $115,000
$115,000
26804 CHIANINA DRIVE, WESLEY CHAPEL, FL 33544
2beds
1,056sqft
Mobile Home
Built in 1995
0.52 Acres Lot
$110,800 Zestimate®
$109/sqft
$1,851 Estimated rent
Home value
$110,800
$100,000 - $123,000
$1,851/mo
Zestimate® history
Owner options
List your home for rent
$1,851/mo
Rent Zestimate®
Find your next renter with Zillow Rental Manager. Plus, with online applications, you can quickly screen prospective tenants – for free.
$1,851/mo
Rent Zestimate®
Refinance and save
$652/mo
Est. payment
Refinancing to a lower rate could help reduce your monthly payments and save thousands over the life of the loan.
$652/mo
Est. payment
Explore your selling options
Work with a Zillow partner agent
Leverage their expertise and Zillow's premium Showcase listings to get your home seen by more buyers.
Get startedList with your own agent
Get your home in front of millions of buyers by listing it on Zillow.
Learn how to do itSell it yourself
Take full control of how buyers see your home on Zillow by listing For Sale by Owner (FSBO).
List your homeWhat's special
Flat landOutdoor patioFully fenced lotLots of natural lightSplit-bedroom floor planEat-in dining spacePrivate gated home
Zillow last checked:
Listing updated:
Listed by:
Denvir Steele 727-337-3247,
REALTY EXPERTS ASSOCIATES 727-614-0105
Bought with:
Denvir Steele, 3492403
REALTY EXPERTS ASSOCIATES
Source: Stellar MLS,MLS#: TB8330308 Originating MLS: Suncoast Tampa
Originating MLS: Suncoast Tampa
Facts & features
Interior
Bedrooms & bathrooms
- Bedrooms: 2
- Bathrooms: 2
- Full bathrooms: 2
Primary bedroom
- Features: En Suite Bathroom, Walk-In Closet(s)
- Level: First
- Area: 195 Square Feet
- Dimensions: 15x13
Bedroom 2
- Features: Walk-In Closet(s)
- Level: First
- Area: 145.33 Square Feet
- Dimensions: 10.3x14.11
Primary bathroom
- Level: First
- Area: 42.4 Square Feet
- Dimensions: 5.3x8
Bathroom 2
- Level: First
- Area: 37.6 Square Feet
- Dimensions: 4.7x8
Kitchen
- Features: Tile Counters
- Level: First
Living room
- Level: First
- Area: 225 Square Feet
- Dimensions: 15x15
Heating
- Central
Cooling
- Central Air
Appliances
- Included: Dishwasher, Electric Water Heater, Microwave, Range, Refrigerator
- Laundry: Electric Dryer Hookup, Inside, Laundry Room, Washer Hookup
Features
- Eating Space In Kitchen, Thermostat
- Flooring: Carpet, Linoleum
- Windows: Window Treatments
- Has fireplace: No
Interior area
- Total structure area: 1,366
- Total interior livable area: 1,056 sqft
Property
Parking
- Total spaces: 1
- Parking features: Carport
- Carport spaces: 1
Features
- Levels: One
- Stories: 1
- Exterior features: Dog Run, Other, Private Mailbox, Rain Gutters, Storage
- Fencing: Chain Link
Lot
- Size: 0.52 Acres
- Features: Corner Lot, Level, Unincorporated
- Residential vegetation: Mature Landscaping, Trees/Landscaped
Details
- Additional structures: Other, Shed(s)
- Parcel number: 192602002.0000.01049.0
- Zoning: AR
- Special conditions: None
Construction
Type & style
- Home type: MobileManufactured
- Property subtype: Mobile Home
Materials
- Vinyl Siding
- Foundation: Crawlspace
- Roof: Shingle
Condition
- New construction: No
- Year built: 1995
Utilities & green energy
- Sewer: Septic Tank
- Water: Public
- Utilities for property: Cable Available, Electricity Connected, Public, Water Connected
Community & HOA
Community
- Pet fee: $0 monthly
- Subdivision: ANGUS VALLEY
HOA
- Has HOA: No
Location
- Region: Zephyrhills
Financial & listing details
- Price per square foot: $109/sqft
- Tax assessed value: $111,534
- Annual tax amount: $462
- Date on market: 1/10/2025
- Cumulative days on market: 48 days
- Listing terms: Cash
- Ownership: Fee Simple
- Total actual rent: 0
- Electric utility on property: Yes
- Road surface type: Dirt, Paved
- Body type: Single Wide
Price history
| Date | Event | Price |
|---|---|---|
| 4/15/2025 | Sold | $115,000-42.5%$109/sqft |
Source:  Stellar MLS #TB8330308 Report a problem Stellar MLS #TB8330308 Report a problem | ||
| 3/19/2025 | Pending sale | $199,900$189/sqft |
Source: Stellar MLS #TB8330308 Report a problem | ||
| 3/18/2025 | Listed for sale | $199,900$189/sqft |
Source: Stellar MLS #TB8330308 Report a problem | ||
| 2/28/2025 | Pending sale | $199,900$189/sqft |
Source: Stellar MLS #TB8330308 Report a problem | ||
| 1/11/2025 | Listed for sale | $199,900$189/sqft |
Source: Stellar MLS #TB8330308 Report a problem | ||
Public tax history
| Year | Property taxes | Tax assessment |
|---|---|---|
| 2025 | $517 +5.2% | $43,320 +2.9% |
| 2024 | $492 +6.2% | $42,100 |
| 2023 | $463 +10.6% | $42,100 +3% |
| 2022 | $418 +5.5% | $40,880 +6.1% |
| 2021 | $397 +4% | $38,540 +1.4% |
| 2020 | $382 +5.1% | $38,010 +2.3% |
| 2019 | $363 | $37,160 +1.9% |
| 2018 | $363 +5.1% | $36,467 |
| 2017 | $346 +2.6% | $36,467 +4.2% |
| 2016 | $337 +18% | $34,982 +0.7% |
| 2015 | $286 +2.6% | $34,739 -0.9% |
| 2014 | $278 | $35,066 -1.6% |
| 2013 | -- | $35,652 -14.7% |
| 2012 | -- | $41,785 -4.6% |
| 2011 | -- | $43,780 -20.1% |
| 2010 | -- | $54,796 +2.5% |
| 2009 | -- | $53,443 -27.3% |
| 2008 | -- | $73,560 -5.8% |
| 2007 | -- | $78,096 -1.2% |
| 2006 | -- | $79,051 +29.8% |
| 2005 | -- | $60,900 +20.1% |
| 2004 | -- | $50,722 -3.3% |
| 2003 | -- | $52,441 +4% |
| 2002 | -- | $50,417 +23.1% |
| 2000 | -- | $40,950 |
| 1999 | -- | $40,950 |
Find assessor info on the county website
Neighborhood: Angus Valley
Nearby homes
- $168,000-- bd2 ba960 sqft26742 Chianina Dr, Zephyrhills, FL 33544Off Market
- $177,600-- bd1 ba924 sqft6449 Candlewood Dr, Zephyrhills, FL 33544Off Market
- $303,7003 bd2 ba1.2k sqft26824 Chianina Dr, Zephyrhills, FL 33544Off Market
- $156,0004 bd2 ba1.2k sqft6448 Wendell Dr, Zephyrhills, FL 33544Off Market
- $122,000-- bd2 ba960 sqft26801 Chianina Dr, Zephyrhills, FL 33544Off Market
- $115,0002 bd1 ba960 sqft6448 Candlewood Dr, Zephyrhills, FL 33544Sold
- $243,6004 bd1 ba1.4k sqft26817 Chianina Dr, Zephyrhills, FL 33544Off Market
- $260,500-- bd2 ba1.7k sqft6433 Candlewood Dr, Zephyrhills, FL 33544Off Market
Nearby schools
GreatSchools rating
- 7/10Quail Hollow Elementary SchoolGrades: PK-5Distance: 1.3 mi
- 6/10Cypress Creek Middle SchoolGrades: 6-8Distance: 2.9 mi
- 5/10Cypress Creek High SchoolGrades: 9-12Distance: 3 mi
Schools provided by the listing agent
- Elementary: Quail Hollow Elementary-PO
- Middle: Cypress Creek Middle School
- High: Cypress Creek High-PO
Source: Stellar MLS. This data may not be complete. We recommend contacting the local school district to confirm school assignments for this home.
Get a cash offer in 3 minutes
Find out how much your home could sell for in as little as 3 minutes with a no-obligation cash offer.
Estimated market value
$110,800
Get a cash offer in 3 minutes
Find out how much your home could sell for in as little as 3 minutes with a no-obligation cash offer.
Estimated market value
$110,800
- Florida
- Pasco County
- Wesley Chapel
- 33544
- Angus Valley
- 26804 CHIANINA DRIVE
Nearby cities
Nearby neighborhoods
Nearby zip codes
Other Wesley Chapel Topics
