Skip main navigation
Sold for $613,000
Street View
  • $613,000

    26805 Liberty Ln, Washington, IL 61571

    5beds
    3,666sqft
    Single Family Residence, Residential
    Built in 2008
    2 Acres Lot
    $613,500 Zestimate®
    $167/sqft
    $4,260 Estimated rent

    Home value

    $613,500

    $583,000 - $644,000

    $4,260/mo

    Zestimate® history
    Loading
    Loading...

    Owner options

    List your home for rent

    $4,260/mo

    Rent Zestimate®

    Find your next renter with Zillow Rental Manager. Plus, with online applications, you can quickly screen prospective tenants – for free.

    Learn more

    $4,260/mo

    Rent Zestimate®

    Refinance and save

    $4,622/mo

    Est. payment

    Refinancing to a lower rate could help reduce your monthly payments and save thousands over the life of the loan.

    See today's rates

    $4,622/mo

    Est. payment

    Explore your selling options

    Work with a Zillow partner agent

    Leverage their expertise and Zillow's premium Showcase listings to get your home seen by more buyers.

    Get started

    List with your own agent

    Get your home in front of millions of buyers by listing it on Zillow.

    Learn how to do it

    Sell it yourself

    Take full control of how buyers see your home on Zillow by listing For Sale by Owner (FSBO).

    List your home

    What's special

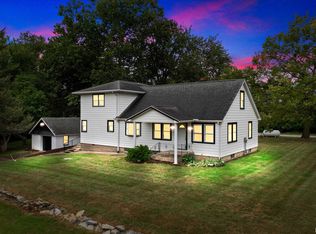
    Welcome to your private sanctuary at 26805 Liberty Lane! This stunning property sits on a sprawling, nearly 2-acre lot tucked away on a quiet, peaceful street in the highly sought-after Washington School District. Meticulously maintained and extensively updated, this home offers the perfect blend of modern luxury and tranquil country living. Step inside to find a bright and inviting atmosphere featuring fresh interior paint and updated lighting fixtures throughout. The home boasts beautiful new basement flooring and a main floor stylishly refreshed half bath completed in 2026. Major mechanical updates provide total peace of mind, including a new roof (June 2024) and a state-of-the-art tankless hot water heater (December 2025). The outdoor space is an entertainer's paradise! The in-ground pool serves as the centerpiece of the backyard, enhanced in 2025 with expanded concrete to provide ample space for lounging and summer gatherings. The deck received a full refresh in April 2026, making it the ideal spot for morning coffee or evening BBQs overlooking the massive yard. Best of all, you'll enjoy exclusive lake access for fishing, boating, and enjoying the water. Combining high-end upgrades, major "big ticket" replacements, and an incredible location close to all that Washington has to offer, this home is a rare find. Don't miss your chance to own this lakeside oasis - schedule your private tour today!

    Zillow last checked:

    Listing updated:

    Listed by:

    Adam J Merrick homes@adammerrick.com,

    Adam Merrick Real Estate

    Bought with:

    Mark W Helmuth, 471.002140

    RE/MAX Traders Unlimited

    Source: RMLS Alliance as distributed by MLS GRID,MLS#: PA1265780MLS LogoOriginating MLS: Peoria Area Association of Realtors

    Facts & features

    Interior

    Bedrooms & bathrooms
    • Bedrooms: 5
    • Bathrooms: 4
    • Full bathrooms: 3
    • 1/2 bathrooms: 1
    Bedroom 1
    • Level: Upper
    • Dimensions: 15ft 11in x 13ft 0in
    Bedroom 2
    • Level: Upper
    • Dimensions: 13ft 2in x 10ft 11in
    Bedroom 3
    • Level: Upper
    • Dimensions: 13ft 1in x 10ft 4in
    Bedroom 4
    • Level: Upper
    • Dimensions: 12ft 2in x 10ft 11in
    Bedroom 5
    • Level: Basement
    • Dimensions: 12ft 1in x 10ft 9in
    Other
    • Level: Main
    • Dimensions: 13ft 0in x 10ft 11in
    Other
    • Level: Main
    • Dimensions: 11ft 1in x 8ft 5in
    Other
    • Level: Main
    • Dimensions: 11ft 7in x 11ft 7in
    Other
    • Area: 1216
    Additional room
    • Description: FOYER
    • Level: Main
    • Dimensions: 15ft 5in x 6ft 4in
    Additional room 2
    • Description: WORKOUT ROOM
    • Level: Basement
    • Dimensions: 20ft 1in x 14ft 1in
    Kitchen
    • Level: Main
    • Dimensions: 12ft 9in x 11ft 3in
    Laundry
    • Level: Main
    • Dimensions: 7ft 6in x 7ft 0in
    Living room
    • Level: Main
    • Dimensions: 19ft 6in x 13ft 4in
    Main level
    • Area: 1281
    Recreation room
    • Level: Basement
    • Dimensions: 18ft 9in x 12ft 8in
    Upper level
    • Area: 1169
    Heating
    • Propane, Forced Air, Propane Rented
    Cooling
    • Central Air
    Appliances
    • Included: Dishwasher, Microwave, Range, Refrigerator, Gas Water Heater
    Features
    • Ceiling Fan(s), High Speed Internet
    • Basement: Egress Window(s),Full,Partially Finished
    • Number of fireplaces: 2
    • Fireplace features: Family Room, Gas Log, Recreation Room
    Interior area
    • Total structure area: 2,450
    • Total interior livable area: 3,666 sqft

    Property

    Parking
    • Total spaces: 3
    • Parking features: Attached, Garage Faces Side
    • Attached garage spaces: 3
    • Details: Number Of Garage Remotes: 0
    Features
    • Levels: Two
    • Patio & porch: Deck, Patio
    • Pool features: In Ground
    Lot
    • Size: 2 Acres
    • Dimensions: 2 ACRES
    • Features: Level
    Details
    • Parcel number: 020203401018

    Construction

    Type & style
    • Home type: SingleFamily
    • Property subtype: Single Family Residence, Residential
    Materials
    • Frame, Brick, Vinyl Siding
    • Foundation: Concrete Perimeter
    • Roof: Shingle
    Condition
    • New construction: No
    • Year built: 2008

    Utilities & green energy

    • Sewer: Septic Tank
    • Water: Shared Well
    • Utilities for property: Cable Available

    Community & neighborhood

    Location
    • Region: Washington
    • Subdivision: Lake Windchime

    HOA & financial

    HOA
    • Has HOA: Yes
    • HOA fee: $250 annually
    • Services included: Maintenance/Well

    Other

    Other facts
    • Listing terms: Relocation Property
    • Road surface type: Paved

    Price history

    DateEventPrice
    7/1/2026Sold$613,000-2.7%$167/sqft
    Source: RMLS Alliance as distributed by MLS GRID #PA1265780 Report a problem
    5/15/2026Pending sale$630,000$172/sqft
    Source: RMLS Alliance as distributed by MLS GRID #PA1265780 Report a problem
    4/23/2026Listed for sale$630,000+37%$172/sqft
    Source: RMLS Alliance as distributed by MLS GRID #PA1265780 Report a problem
    6/11/2020Sold$460,000-3.1%$125/sqft
    Source: RMLS Alliance as distributed by MLS GRID #PA1214183 Report a problem
    4/20/2020Pending sale$474,900$130/sqft
    Source: RE/MAX Traders Unlimited #PA1214183 Report a problem
    4/14/2020Listed for sale$474,900$130/sqft
    Source: RE/MAX Traders Unlimited #PA1214183 Report a problem

    Public tax history

    YearProperty taxesTax assessment
    2024$13,197 +4.4%$180,600 +7.8%
    2023$12,639 +11.7%$167,550 +7%
    2022$11,313 +3.6%$156,550 +2.5%
    2021$10,919 +0.2%$152,700 -0.7%
    2020$10,898 +1.7%$153,730
    2019$10,718 +1.9%$153,730 +6.8%
    2018$10,517 $143,900
    2017$10,517 +2.3%$143,900
    2016$10,278 +4%$143,900
    2015$9,879 +5.9%--
    2013$9,326 $139,870
    2012-- $139,870
    2011-- $139,870
    2010-- $139,870
    2009-- $139,870

    Find assessor info on the county website

    Neighborhood: 61571

    Nearby schools

    GreatSchools rating
    Schools provided by the listing agent
    • Elementary: Lincoln
    • Middle: Washington
    • High: Washington

    Source: RMLS Alliance as distributed by MLS GRID. This data may not be complete. We recommend contacting the local school district to confirm school assignments for this home.

    Get pre-qualified for a loan
    At Zillow Home Loans, we can pre-qualify you in as little as 5 minutes with no impact to your credit score.

    An equal housing lender. NMLS #10287.

    Sell for more on Zillow
    Get a Zillow Showcase℠ listing at no additional cost and you could sell for .
    $613,500
    2% more
    +$12,270
    With Zillow Showcase(estimated)
    $625,770