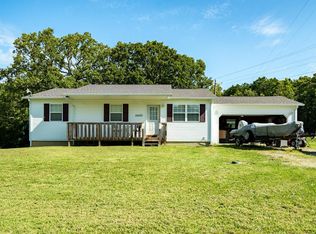
SPACIOUS LIVING - MOVE-IN READY! The welcoming covered porch of this sunny home leads to an open floor plan and great spaces for family or entertaining on over an acre. The open Kitchen and Dining area offer Hickory cabinets, stainless appliances, a large island with added storage, a view of the back yard and woods beyond to enjoy the wildlife, and access to the spacious wrap-around deck for family cook-outs and entertaining. The home has new carpet throughout, freshly painted interior, new toilets and new landscaping, all in 5/25. With over 2,000 square feet finished, there are 3 Bedrooms and 2 Baths on the main floor, a Family room, 4th Bedroom, and 3rd Bath in the lower level, plus an Office/Hobby room, Laundry room and oversized 2-car Garage. Convenient access to the West gate of Fort Leonard Wood. What more could you ask for?!
Closed
Listed by: Investment Realty, Inc. • Cindy A Beger • Contact: 573-578-2555
Bought with: Cross Creek Realty LLC
Price Unknown
26805 Stephanie Ln, Laquey, MO 65534
4beds
2,036sqft
Single Family Residence
Built in 2023
1.08 Acres Lot
$258,500 Zestimate®
$--/sqft
$2,080 Estimated rent
Home value
$258,500
$220,000 - $302,000
$2,080/mo
Zestimate® history
Owner options
List your home for rent
$2,080/mo
Rent Zestimate®
Find your next renter with Zillow Rental Manager. Plus, with online applications, you can quickly screen prospective tenants – for free.
$2,080/mo
Rent Zestimate®
Refinance and save
Refinancing to a lower rate could help reduce your monthly payments and save thousands over the life of the loan.
Explore your selling options
Work with a Zillow partner agent
Leverage their expertise and Zillow's premium Showcase listings to get your home seen by more buyers.
Get startedList with your own agent
Get your home in front of millions of buyers by listing it on Zillow.
Learn how to do itSell it yourself
Take full control of how buyers see your home on Zillow by listing For Sale by Owner (FSBO).
List your homeWhat's special
New toiletsCovered porchFreshly painted interiorLaundry roomOpen floor planOpen kitchenDining area
Zillow last checked:
Listing updated:
Listed by:
Cindy A Beger 573-578-2555,
Investment Realty, Inc.
Bought with:
Brandi N Voigt, 2020011043
Cross Creek Realty LLC
Source: MARIS,MLS#: 25033311 Originating MLS: South Central Board of REALTORS
Originating MLS: South Central Board of REALTORSFacts & features
Interior
Bedrooms & bathrooms
- Bedrooms: 4
- Bathrooms: 3
- Full bathrooms: 3
- Main level bathrooms: 2
- Main level bedrooms: 3
Primary bedroom
- Features: Floor Covering: Carpeting
- Level: Main
- Area: 168
- Dimensions: 14x12
Bedroom 2
- Features: Floor Covering: Carpeting
- Level: Main
- Area: 110
- Dimensions: 11x10
Bedroom 3
- Features: Floor Covering: Carpeting
- Level: Main
- Area: 110
- Dimensions: 11x10
Bedroom 4
- Features: Floor Covering: Carpeting
- Level: Lower
- Area: 132
- Dimensions: 12x11
Primary bathroom
- Features: Floor Covering: Vinyl
- Level: Main
- Area: 45
- Dimensions: 9x5
Bathroom 2
- Features: Floor Covering: Vinyl
- Level: Main
- Area: 63
- Dimensions: 9x7
Dining room
- Features: Floor Covering: Luxury Vinyl Plank
- Level: Main
- Area: 121
- Dimensions: 11x11
Family room
- Features: Floor Covering: Carpeting
- Level: Lower
- Area: 144
- Dimensions: 12x12
Kitchen
- Features: Floor Covering: Luxury Vinyl Plank
- Level: Main
- Area: 110
- Dimensions: 11x10
Laundry
- Features: Floor Covering: Vinyl
- Level: Lower
- Area: 55
- Dimensions: 11x5
Living room
- Features: Floor Covering: Luxury Vinyl Plank
- Level: Main
- Area: 255
- Dimensions: 17x15
Office
- Description: Has closet but no window
- Features: Floor Covering: Carpeting
- Level: Lower
- Area: 60
- Dimensions: 10x6
Heating
- Electric, Forced Air, Heat Pump
Cooling
- Central Air, Heat Pump
Appliances
- Included: Stainless Steel Appliance(s), Dishwasher, Disposal, Microwave, Range Hood, Electric Range, Refrigerator, Electric Water Heater
- Laundry: Electric Dryer Hookup, Laundry Room, Lower Level, Washer Hookup
Features
- Ceiling Fan(s), Dining/Living Room Combo, Kitchen Island, Kitchen/Dining Room Combo, Pantry
- Flooring: Carpet, Laminate, Vinyl
- Windows: Double Pane Windows, Insulated Windows, Screens, Shutters, Tilt-In Windows
- Basement: Concrete,Partially Finished,Full,Sleeping Area,Walk-Out Access
Interior area
- Total structure area: 2,036
- Total interior livable area: 2,036 sqft
- Finished area above ground: 1,288
- Finished area below ground: 748
Property
Parking
- Total spaces: 2
- Parking features: Garage Door Opener, Garage Faces Side
- Attached garage spaces: 2
Features
- Patio & porch: Covered, Deck, Front Porch, Side Porch, Wrap Around
- Exterior features: Lighting
Lot
- Size: 1.08 Acres
- Dimensions: 135.91 x 276
- Features: Adjoins Wooded Area, Back Yard, Front Yard
Details
- Parcel number: 131.012000000042006
Construction
Type & style
- Home type: SingleFamily
- Architectural style: Raised Ranch
- Property subtype: Single Family Residence
Materials
- Vinyl Siding
- Foundation: Concrete Perimeter
- Roof: Architectural Shingle
Condition
- Year built: 2023
Utilities & green energy
- Sewer: Septic Tank
- Water: Public
Community & HOA
Community
- Subdivision: Laquey Sub
HOA
- Has HOA: No
Location
- Region: Laquey
Financial & listing details
- Tax assessed value: $34,936
- Annual tax amount: $1,165
- Date on market: 5/20/2025
- Cumulative days on market: 36 days
- Listing terms: Cash,Conventional,FHA,USDA Loan
Price history
| Date | Event | Price |
|---|---|---|
| 6/25/2025 | Sold | -- |
Source:  MARIS #25033311 Report a problem MARIS #25033311 Report a problem | ||
| 6/5/2025 | Contingent | $244,900$120/sqft |
Source: MARIS #25033311 Report a problem | ||
| 5/22/2025 | Listed for sale | $244,900-3.8%$120/sqft |
Source: MARIS #25033311 Report a problem | ||
| 4/15/2024 | Listing removed | $254,500-0.2%$125/sqft |
Source: MARIS #24011846 Report a problem | ||
| 3/7/2024 | Listed for sale | $255,000+6.7%$125/sqft |
Source: MARIS #24011846 Report a problem | ||
| 11/14/2022 | Sold | -- |
Source: MARIS #22054591 Report a problem | ||
| 9/11/2022 | Pending sale | $239,000$117/sqft |
Source: MARIS #22054591 Report a problem | ||
| 8/26/2022 | Price change | $239,000+20.2%$117/sqft |
Source: MARIS #22054591 Report a problem | ||
| 8/25/2021 | Listed for sale | $198,900$98/sqft |
Source: Larry Southard Construction Report a problem | ||
Public tax history
| Year | Property taxes | Tax assessment |
|---|---|---|
| 2025 | $1,281 +10% | $34,936 +11.3% |
| 2024 | $1,165 +0.1% | $31,394 |
| 2023 | $1,164 | $31,394 |
Find assessor info on the county website
Neighborhood: 65534
Nearby homes
- $197,200-- bd1 ba1.7k sqft26745 Stephanie Ln, Laquey, MO 65534Off Market
- $--4 bd2 ba1.8k sqft26770 Stephanie Ln, Laquey, MO 65534Sold

- $316,100-- bd3 ba2.6k sqft26845 Stephanie Ln, Laquey, MO 65534Off Market
- $--3 bd2 ba1.2k sqft26655 Stephanie Ln, Laquey, MO 65534Sold
- $--5 bd3 ba2.1k sqftLOT 40 Stephanie Ln, Laquey, MO 65534Sold
- $295,500-- bd-- ba2.6k sqft26899 Stephanie Ln, Laquey, MO 65534Off Market
- $--5 bd3 ba2.1k sqft26899 Stephanie Ln, Laquey, MO 65534Sold
- $25,000-- bd1 ba-- sqft26910 Stephanie Ln, Laquey, MO 65534Off Market
Nearby schools
GreatSchools rating
- 3/10Laquey R-V Elementary SchoolGrades: PK-4Distance: 0.7 mi
- 1/10Missouri Digital AcademyGrades: K-12Distance: 0.7 mi
- 5/10Laquey R-V High SchoolGrades: 9-12Distance: 0.7 mi
Schools provided by the listing agent
- Elementary: Laquey R-V Elem.
- Middle: Laquey R-V Middle
- High: Laquey R-V High
Source: MARIS. This data may not be complete. We recommend contacting the local school district to confirm school assignments for this home.
Sell for more on Zillow
Get a Zillow Showcase℠ listing at no additional cost and you could sell for .
$258,500
2% more
+$5,170
With Zillow Showcase(estimated)
$263,670
- Missouri
- Pulaski County
- Laquey
- 65534
- 26805 Stephanie Ln
Nearby cities
Nearby zip codes
Other Laquey Topics
