Skip main navigation
Sold for $875,000
  • $875,000

    26806 E Irish Avenue, Aurora, CO 80016

    4beds
    4,337sqft
    Single Family Residence
    Built in 2015
    0.26 Acres Lot
    $876,500 Zestimate®
    $202/sqft
    $4,122 Estimated rent

    Home value

    $876,500

    $833,000 - $920,000

    $4,122/mo

    Zestimate® history
    Loading
    Loading...

    Owner options

    List your home for rent

    $4,122/mo

    Rent Zestimate®

    Find your next renter with Zillow Rental Manager. Plus, with online applications, you can quickly screen prospective tenants – for free.

    Learn more

    $4,122/mo

    Rent Zestimate®

    Refinance and save

    $5,258/mo

    Est. payment

    Refinancing to a lower rate could help reduce your monthly payments and save thousands over the life of the loan.

    See today's rates

    $5,258/mo

    Est. payment

    Explore your selling options

    Work with a Zillow partner agent

    Leverage their expertise and Zillow's premium Showcase listings to get your home seen by more buyers.

    Get started

    List with your own agent

    Get your home in front of millions of buyers by listing it on Zillow.

    Learn how to do it

    Sell it yourself

    Take full control of how buyers see your home on Zillow by listing For Sale by Owner (FSBO).

    List your home

    What's special

    Gas fireplaceFormal diningBreathtaking viewsBonus office nookFitness centerLuxurious livingPickle ball courts
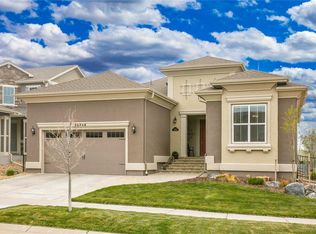
    Welcome to this stunning ranch-style home situated on the prestigious Blackstone Golf Course, offering breathtaking views and luxurious living in the sought-after Blackstone Country Club community. With meticulous landscaping and an array of upscale amenities, this property is designed for those who appreciate elegance, comfort, and entertaining. Upon entering the home you will be greeted with sprawling hardwood floors & high ceilings leading into the main living space which features plantation shutters on most of the main floor windows, a formal dining, a spacious living room with gas fireplace and the gourmet kitchen. The bright and open kitchen boasts a large center island, granite countertops, stainless steel appliances, butler's pantry and eat-in dining space. The main floor primary bedroom features exposed beams and an en suite 5 piece bathroom with two walk-in closets. The second bedroom with adjacent 3/4 bathroom and laundry room with ample storage complete the main level. The finished basement boasts a comfortable and cozy entertainment area with the great room, wet bar, bonus office nook and the 3rd and 4th bedrooms with full bathroom. The unfinished area has ample storage with a large amount of space to accommodate an exercise room as well. Enjoy cocktail hour or your morning coffee on the covered patio, with the soothing sounds from the backyard water feature and the serene golf course views. Convenient access to country club amenities including clubhouse, fitness center, pool, tennis & pickle ball courts. Store all of your toys in the attached 3-car tandem garage. Don't miss this incredible opportunity to own a stunning home in the Blackstone Country Club community! Experience the epitome of luxury living and enjoy all the amenities this exclusive neighborhood has to offer. Schedule your private viewing today!

    Zillow last checked:

    Listing updated:

    Listed by:

    Wisdom Real Estate listingteam@wisdomrealestate.com,

    Wisdom Real Estate,

    Erik Gruenwald 720-466-3593,

    Wisdom Real Estate

    Bought with:

    Stephanie Iannone, 40029440

    Compass Colorado, LLC - Boulder

    Source: REcolorado as distributed by MLS GRID,MLS#: 2832247MLS Logo

    Facts & features

    Interior

    Bedrooms & bathrooms
    • Bedrooms: 4
    • Bathrooms: 3
    • Full bathrooms: 3
    • Main level bathrooms: 2
    • Main level bedrooms: 2
    Primary bedroom
    • Description: Hardwood Floors
    • Level: Main
    Bedroom
    • Description: Carpet
    • Level: Main
    Bedroom
    • Description: Carpet
    • Level: Basement
    Bedroom
    • Description: Carpet
    • Level: Basement
    Primary bathroom
    • Description: 5 Piece Bathroom, Two Walk-In Closets
    • Level: Main
    Bathroom
    • Description: Tile Floors
    • Level: Main
    Bathroom
    • Description: Tile Floors
    • Level: Basement
    Dining room
    • Description: Hardwood Floors
    • Level: Main
    Great room
    • Description: Carpet, Wet Bar
    • Level: Basement
    Gym
    • Description: Unfinished Area, Storage, Utility Room
    • Level: Basement
    Kitchen
    • Description: Hardwood Floors, Kitchen Island, Granite Countertops, Butler's Pantry, Ss Appliances
    • Level: Main
    Laundry
    • Description: Tile Floors, Utility Sink
    • Level: Main
    Living room
    • Description: Hardwood Floors, Gas Fireplace
    • Level: Main
    Office
    • Description: Carpet
    • Level: Basement
    Heating
    • Forced Air
    Cooling
    • Central Air
    Appliances
    • Included: Dishwasher, Disposal, Double Oven, Gas Water Heater, Microwave, Range, Range Hood, Refrigerator
    • Laundry: In Unit
    Features
    • Built-in Features, Ceiling Fan(s), Eat-in Kitchen, Entrance Foyer, Five Piece Bath, Granite Counters, High Ceilings, Kitchen Island, Open Floorplan, Pantry, Primary Suite, Sound System, Walk-In Closet(s), Wet Bar
    • Flooring: Carpet, Tile, Wood
    • Windows: Double Pane Windows, Window Coverings
    • Basement: Finished,Full,Interior Entry
    • Number of fireplaces: 1
    • Fireplace features: Gas, Living Room
    • Common walls with other units/homes: No Common Walls
    Interior area
    • Total structure area: 4,337
    • Total interior livable area: 4,337 sqft
    • Finished area above ground: 2,296

    Property

    Parking
    • Total spaces: 5
    • Parking features: Concrete, Tandem
    • Attached garage spaces: 3
    • Details: Off Street Spaces: 2
    Features
    • Levels: One
    • Stories: 1
    • Patio & porch: Covered, Patio
    • Exterior features: Private Yard, Rain Gutters, Water Feature
    • Fencing: Full
    • Has view: Yes
    • View description: Golf Course
    Lot
    • Size: 0.26 Acres
    • Features: Landscaped, Level, On Golf Course, Sprinklers In Front, Sprinklers In Rear
    • Residential vegetation: Xeriscaping
    Details
    • Parcel number: 034773070
    • Special conditions: Standard

    Construction

    Type & style
    • Home type: SingleFamily
    • Architectural style: Traditional
    • Property subtype: Single Family Residence
    Materials
    • Brick, Frame, Wood Siding
    • Roof: Composition
    Condition
    • Year built: 2015
    Details
    • Builder name: Century

    Utilities & green energy

    • Sewer: Public Sewer
    • Water: Public
    • Utilities for property: Cable Available, Electricity Connected, Natural Gas Connected, Phone Available

    Community & neighborhood

    Security
    • Security features: Carbon Monoxide Detector(s), Security System, Smoke Detector(s)
    Location
    • Region: Aurora
    • Subdivision: Blackstone Country Club

    HOA & financial

    HOA
    • Has HOA: Yes
    • HOA fee: $185 monthly
    • Amenities included: Clubhouse, Fitness Center, Pool, Tennis Court(s)
    • Services included: Maintenance Grounds, Recycling, Trash
    • Association name: Blackstone Country Club Social Membership
    • Association phone: 720-509-6076
    • Second HOA fee: $165 quarterly
    • Second association name: Blackstone Metro District
    • Second association phone: 720-509-6076

    Other

    Other facts
    • Listing terms: Cash,Conventional,FHA,VA Loan
    • Ownership: Individual
    • Road surface type: Paved

    Price history

    DateEventPrice
    8/31/2023Sold$875,000+54.3%$202/sqft
    Source: REcolorado as distributed by MLS GRID #2832247 Report a problem
    6/29/2016Sold$567,132$131/sqft
    Source: Public Record Report a problem

    Public tax history

    YearProperty taxesTax assessment
    2025$7,024 +7.5%$54,938 +4.6%
    2024$6,537 +16.3%$52,535 -7.5%
    2023$5,622 -5.3%$56,765 +30.8%
    2022$5,935 $43,389 -2.8%
    2021-- $44,638 -1%
    2020$6,220 +8.1%$45,095
    2019$5,754 --
    2018$5,754 +0.8%$41,149
    2017$5,710 $41,149 +256%
    2016-- $11,558 +42.3%
    2015-- $8,122 +19.7%
    2014-- $6,786 -3.1%
    2013$1,047 $7,000 +4.5%
    2012-- $6,700
    2011$744 +5.9%$6,700 +28.4%
    2010$703 -57.5%$5,220 +4.4%
    2009$1,656 $5,000 -58.2%
    2008-- $11,963
    2007-- $11,963

    Find assessor info on the county website

    Neighborhood: Blackstone Country Club

    Nearby schools

    GreatSchools rating
    Schools provided by the listing agent
    • Elementary: Woodland
    • Middle: Fox Ridge
    • High: Cherokee Trail
    • District: Cherry Creek 5

    Source: REcolorado as distributed by MLS GRID. This data may not be complete. We recommend contacting the local school district to confirm school assignments for this home.

    Get a cash offer in 3 minutes
    Find out how much your home could sell for in as little as 3 minutes with a no-obligation cash offer.
    Estimated market value
    $876,500
    Get a cash offer in 3 minutes
    Find out how much your home could sell for in as little as 3 minutes with a no-obligation cash offer.
    Estimated market value
    $876,500