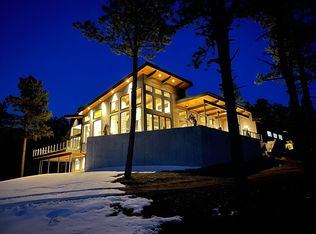
Set on 7.14 private acres within the gated community of Evergreen Springs Ranch, this exceptional mountain residence offers a rare blend of privacy, protected surroundings, and sweeping unobstructed views of Mount Blue Sky. Backing directly to a protected 250-acre Mountain Park, the home enjoys a setting where mature pines, open sky, and preserved land create a true Colorado retreat. Inside, dramatic vaulted ceilings and floor-to-ceiling windows frame breathtaking mountain views, while a striking indoor-outdoor fireplace anchors the main living area. The chef’s kitchen is equally suited for entertaining and daily life, featuring leathered granite countertops, premium Thermador appliances, dual dishwashers, and an adjacent wet bar, creating a natural gathering place at the heart of the home. The main level primary suite offers direct access to a west-facing balcony overlooking the mountains, complemented by a spa-inspired bath with dual vanities, dual walk-in closets with a washer-dryer hookup, a jetted soaking tub, and an oversized steam shower. The lower level adds versatility with a spacious family room, wine room and wet bar, guest suites with en-suite baths, and a flexible office or fitness space. The home was thoughtfully designed to accommodate a future one-bedroom apartment, offering potential for guest quarters, multigenerational living, or a handicap accessible suite. A residential elevator provides access to both the main and upper levels directly from the garage, allowing you to pull your car right up to the interior entry and move easily between floors. Located just 10 minutes from downtown Evergreen and Evergreen Lake, with easy access to Golden, Red Rocks, and downtown Denver, this home offers the rare opportunity to live immersed in Colorado’s natural beauty without sacrificing convenience.
Sold for $2,350,000
$2,350,000
26806 Evergreen Springs Road, Evergreen, CO 80439
4beds
6,048sqft
Single Family Residence
Built in 2011
7.14 Acres Lot
$2,309,500 Zestimate®
$389/sqft
$7,290 Estimated rent
Home value
$2,309,500
$2.17M - $2.45M
$7,290/mo
Zestimate® history
Owner options
List your home for rent
$7,290/mo
Rent Zestimate®
Find your next renter with Zillow Rental Manager. Plus, with online applications, you can quickly screen prospective tenants – for free.
$7,290/mo
Rent Zestimate®
Refinance and save
$11,798/mo
Est. payment
Refinancing to a lower rate could help reduce your monthly payments and save thousands over the life of the loan.
$11,798/mo
Est. payment
Explore your selling options
Work with a Zillow partner agent
Leverage their expertise and Zillow's premium Showcase listings to get your home seen by more buyers.
Get startedList with your own agent
Get your home in front of millions of buyers by listing it on Zillow.
Learn how to do itSell it yourself
Take full control of how buyers see your home on Zillow by listing For Sale by Owner (FSBO).
List your homeWhat's special
Zillow last checked:
Listing updated:
Listed by:
Josh Behr 303-903-9535 team@thebehrteam.com,
LIV Sotheby's International Realty,
Lark Stewart 303-880-5555,
LIV Sotheby's International Realty
Bought with:
Shad Phillips, 100066473
Real Broker, LLC DBA Real
Source: REcolorado as distributed by MLS GRID,MLS#: 5006822
Facts & features
Interior
Bedrooms & bathrooms
- Bedrooms: 4
- Bathrooms: 5
- Full bathrooms: 3
- 3/4 bathrooms: 1
- 1/2 bathrooms: 1
- Main level bathrooms: 3
- Main level bedrooms: 2
Bedroom
- Description: Serene Primary Suite With Direct Access To A Spacious West-Facing Balcony Showcasing Mountain Views
- Features: Primary Suite
- Level: Main
- Area: 270 Square Feet
- Dimensions: 15 x 18
Bedroom
- Description: Versatile Main Level Study Or Guest Suite With Adjacent Three Quarter Bath, Ideal For Visitors Or A Private Home Office
- Level: Main
- Area: 169 Square Feet
- Dimensions: 13 x 13
Bedroom
- Description: Lower Level Guest Bedroom With En-Suite Full Bath
- Level: Lower
- Area: 168 Square Feet
- Dimensions: 12 x 14
Bedroom
- Description: Additional Guest Suite, Also With En-Suite Full Bath
- Level: Lower
- Area: 169 Square Feet
- Dimensions: 13 x 13
Bathroom
- Description: Spa-Inspired Primary Bath Featuring Dual Vanities, Dual Walk-In Closets, A Luxurious Jetted Soaking Tub, And An Oversized Steam Shower
- Features: En Suite Bathroom, Primary Suite
- Level: Main
- Area: 228 Square Feet
- Dimensions: 12 x 19
Bathroom
- Description: En-Suite 3/4 Bath
- Level: Main
Bathroom
- Description: Main Floor Powder Bath
- Level: Main
Bathroom
- Description: En-Suite Full Bath
- Features: En Suite Bathroom
- Level: Lower
- Area: 193.75 Square Feet
- Dimensions: 12.5 x 15.5
Bathroom
- Description: En-Suite Full Bath
- Features: En Suite Bathroom
- Level: Lower
Den
- Description: Refined Primary Sitting Room Or Library With Custom Built-In Shelving And Direct Access To West-Facing Deck
- Level: Main
- Area: 168 Square Feet
- Dimensions: 12 x 14
Dining room
- Description: Highlighted By 10-Foot Imported French Doors That Open Directly To The Back Patio, Creating A Seamless Indoor Outdoor Entertaining Experience
- Level: Main
- Area: 224 Square Feet
- Dimensions: 14 x 16
Family room
- Description: Expansive Main Level Recreation Room With Direct Elevator Access, Offering Endless Flexibility For A Game Room, Home Gym, Media Lounge, Or Additional Living Space
- Level: Main
- Area: 625 Square Feet
- Dimensions: 25 x 25
Family room
- Description: Inviting Lower Level Family Room With Large Windows And Access To Lower Level Patio
- Level: Lower
- Area: 504 Square Feet
- Dimensions: 18 x 28
Kitchen
- Description: Designed For Both Everyday Living And Entertaining, The Chef’s Kitchen Features Leathered Granite Countertops, Premium Thermador Appliances, Dual Dishwashers, Spacious Walk-In Pantry, And An Adjacent Wet Bar
- Level: Main
- Area: 200 Square Feet
- Dimensions: 10 x 20
Laundry
- Description: Conveniently Situated Laundry In Primary Closet
- Level: Main
- Area: 54 Square Feet
- Dimensions: 6 x 9
Laundry
- Description: Spacious Lower Level Laundry Room
- Level: Lower
- Area: 80 Square Feet
- Dimensions: 8 x 10
Living room
- Description: Featuring Vaulted Ceilings And Dramatic Floor To Ceiling Windows That Frame Sweeping Mountain And Mature Tree Line Views, All Anchored By A Striking Indoor Outdoor Fireplace
- Level: Main
- Area: 486 Square Feet
- Dimensions: 18 x 27
Loft
- Description: Bright And Open Upper Level Loft With Direct Access To A Private Balcony With Views Of Mt. Blue Sky, Perfect For An Additional Sitting Area Or Workspace
- Level: Upper
- Area: 294 Square Feet
- Dimensions: 14 x 21
Mud room
- Description: Leads To Oversized 3-Car Attached Garage
- Level: Lower
- Area: 48 Square Feet
- Dimensions: 6 x 8
Office
- Description: Versatile Lower Level Flex Space Ideal For A Home Office, Gym, Or Creative Studio
- Level: Lower
- Area: 208 Square Feet
- Dimensions: 13 x 16
Utility room
- Description: 17' X 11' Storage Room And 14' X 11' Mechanical Room
- Level: Lower
Other
- Description: Well-Appointed Lower Level Wet-Bar With Dishwasher And Bar Seating And Access To A Dedicated Wine Room
- Level: Lower
- Area: 28 Square Feet
- Dimensions: 4 x 7
Heating
- Hot Water, Radiant Floor
Cooling
- Has cooling: Yes
Appliances
- Included: Bar Fridge, Disposal, Double Oven, Dryer, Freezer, Microwave, Range, Range Hood, Refrigerator, Self Cleaning Oven, Washer, Wine Cooler
Features
- Built-in Features, Ceiling Fan(s), Eat-in Kitchen, Elevator, Entrance Foyer, Five Piece Bath, Granite Counters, High Ceilings, Jack & Jill Bathroom, Kitchen Island, Open Floorplan, Pantry, Primary Suite, Smoke Free, Walk-In Closet(s), Wet Bar
- Flooring: Stone, Wood
- Windows: Double Pane Windows, Window Coverings
- Basement: Exterior Entry,Finished,Full,Walk-Out Access
- Number of fireplaces: 1
- Fireplace features: Gas, Living Room, Outside
Interior area
- Total structure area: 6,048
- Total interior livable area: 6,048 sqft
- Finished area above ground: 5,674
Property
Parking
- Total spaces: 8
- Parking features: Asphalt, Circular Driveway, Dry Walled, Guest, Insulated Garage, Lighted, Oversized, Storage
- Attached garage spaces: 3
- Has uncovered spaces: Yes
- Details: Off Street Spaces: 5
Features
- Levels: Tri-Level
- Patio & porch: Covered, Deck, Front Porch, Patio
- Exterior features: Balcony, Lighting, Private Yard, Rain Gutters
- Has view: Yes
- View description: Mountain(s), Valley
Lot
- Size: 7.14 Acres
- Features: Borders Public Land, Fire Mitigation, Foothills, Level, Many Trees, Mountainous, Near Ski Area, Rock Outcropping, Secluded
- Residential vegetation: Aspen, Partially Wooded, Wooded, Thinned
Details
- Parcel number: 207211
- Zoning: P-D
- Special conditions: Standard
Construction
Type & style
- Home type: SingleFamily
- Architectural style: Mountain Contemporary
- Property subtype: Single Family Residence
Materials
- Frame, Other, Stone, Stucco
- Foundation: Slab
- Roof: Composition
Condition
- Updated/Remodeled
- Year built: 2011
Utilities & green energy
- Electric: 220 Volts
- Water: Private
- Utilities for property: Cable Available, Natural Gas Connected, Phone Available
Community & HOA
Community
- Security: Carbon Monoxide Detector(s), Security System, Smoke Detector(s)
- Subdivision: Evergreen Springs Ranch
HOA
- Has HOA: Yes
- Amenities included: Gated
- Services included: Road Maintenance, Snow Removal
- HOA fee: $864 annually
- HOA name: Evergreen Springs Ranch HOA
- HOA phone: 720-318-7795
Location
- Region: Evergreen
Financial & listing details
- Price per square foot: $389/sqft
- Tax assessed value: $1,993,087
- Annual tax amount: $11,464
- Date on market: 3/11/2026
- Listing terms: Cash,Conventional,Other,VA Loan
- Exclusions: Seller's Personal Property; Two Mirrors In Dining Room, Library Mirror, Staging Items, If Applicable
- Ownership: Individual
- Electric utility on property: Yes
- Road surface type: Paved
Price history
| Date | Event | Price |
|---|---|---|
| 7/13/2026 | Sold | $2,350,000-2.1%$389/sqft |
Source:  REcolorado as distributed by MLS GRID #5006822 Report a problem REcolorado as distributed by MLS GRID #5006822 Report a problem | ||
| 6/15/2026 | Pending sale | $2,400,000$397/sqft |
Source: REcolorado as distributed by MLS GRID #5006822 Report a problem | ||
| 5/14/2026 | Price change | $2,400,000-7.5%$397/sqft |
Source: REcolorado as distributed by MLS GRID #5006822 Report a problem | ||
| 3/11/2026 | Listed for sale | $2,595,000+1153.6%$429/sqft |
Source: REcolorado as distributed by MLS GRID #5006822 Report a problem | ||
| 8/8/2002 | Sold | $207,000$34/sqft |
Source: Public Record Report a problem | ||
Public tax history
| Year | Property taxes | Tax assessment |
|---|---|---|
| 2025 | $11,460 -0.3% | $124,568 -6.1% |
| 2024 | $11,492 +36.4% | $132,716 |
| 2023 | $8,424 -1.3% | $132,716 +39.2% |
| 2022 | $8,539 +15.4% | $95,354 -2.8% |
| 2021 | $7,402 | $98,099 +15% |
| 2020 | $7,402 +3.5% | $85,286 |
| 2019 | $7,155 +5.7% | $85,286 +5.1% |
| 2018 | $6,769 | $81,146 |
| 2017 | $6,769 -5.5% | $81,146 -6.9% |
| 2016 | $7,160 +100% | $87,197 |
| 2015 | $3,580 -40.5% | $87,197 +25.5% |
| 2014 | $6,020 +1.1% | $69,460 |
| 2013 | $5,953 -23.5% | $69,460 -27.5% |
| 2012 | $7,786 +195.8% | $95,843 |
| 2011 | $2,632 -56.3% | $95,843 +193.8% |
| 2010 | $6,029 -4.7% | $32,620 -56.4% |
| 2009 | $6,326 +0.4% | $74,750 -4.6% |
| 2008 | $6,303 +11% | $78,340 |
| 2007 | $5,677 +0.2% | $78,340 +12.5% |
| 2006 | $5,665 +12.9% | $69,640 +15.6% |
| 2005 | $5,019 +10% | $60,260 |
| 2004 | $4,561 +270.1% | $60,260 -6.9% |
| 2003 | $1,232 +175.4% | $64,730 +1109.9% |
| 2001 | $448 | $5,350 |
Find assessor info on the county website
Neighborhood: 80439
Nearby homes
- $1,596,4005 bd5 ba2.8k sqft26826 Evergreen Springs Rd, Evergreen, CO 80439Off Market
- $939,0004 bd2 ba2.7k sqft8864 Armadillo Trl, Evergreen, CO 80439Off Market
- $1,004,6003 bd2 ba1.7k sqft8844 Armadillo Trl, Evergreen, CO 80439Off Market
- $1,775,47210.23 acres26857 Evergreen Springs Rd, Evergreen, CO 80439Off Market
- $737,7003 bd2 ba1.6k sqft8855 Armadillo Trl, Evergreen, CO 80439Off Market
- $1,699,3003 bd4 ba2.7k sqft26846 Evergreen Springs Rd, Evergreen, CO 80439Off Market
- $775,1003 bd2 ba1.3k sqft9080 Grizzly Way, Evergreen, CO 80439Off Market
- $1,548,3004 bd4 ba3.8k sqft8804 Armadillo Trl, Evergreen, CO 80439Off Market
Nearby schools
GreatSchools rating
- 10/10Marshdale Elementary SchoolGrades: K-5Distance: 2.6 mi
- 5/10West Jefferson Middle SchoolGrades: 6-8Distance: 0.4 mi
- 10/10Conifer High SchoolGrades: 9-12Distance: 1.8 mi
Schools provided by the listing agent
- Elementary: Marshdale
- Middle: West Jefferson
- High: Conifer
- District: Jefferson County R-1
Source: REcolorado as distributed by MLS GRID. This data may not be complete. We recommend contacting the local school district to confirm school assignments for this home.
Get a cash offer in 3 minutes
Find out how much your home could sell for in as little as 3 minutes with a no-obligation cash offer.
Estimated market value
$2,309,500
Get a cash offer in 3 minutes
Find out how much your home could sell for in as little as 3 minutes with a no-obligation cash offer.
Estimated market value
$2,309,500
- Colorado
- Jefferson County
- Evergreen
- 80439
- 26806 Evergreen Springs Road
