Absolutely stunning! Your dream home awaits at Westridge Valencia, where luxury living reaches its pinnacle. Step into this exquisite 5-bedroom masterpiece boasting finishes that rival those of a model home. Complete with a lavish Master En-Suite and an envy-inducing Walk-in Closet, along with 4.5 bathrooms. Plus, there's plenty of room for all your toys in the 4 Car Garage, offering ample storage space.
Step outside into your own private oasis with shade and mature trees, featuring a meticulously crafted covered patio that's perfect for entertaining. Complete with a sparkling Pool with fountains and an elevated hardscape deck with Spa. The Outdoor Kitchen includes a BBQ, a Bar with room for four, and an elegant granite countertop Truly an entertainer's dream. Nestled on a peaceful cul-de-sac, this residence offers unparalleled privacy - you'll forget you even have neighbors!
As you enter, you're greeted by a grand foyer leading to a formal living room and a separate dining room, creating a sense of elegance and grace. The dining room connects seamlessly to the kitchen showcasing stunning granite island and countertops, a butler's pantry, and high-end stainless-steel appliances.
The spacious family room is bathed in natural light and features a built-in entertainment center and soaring high ceilings. Downstairs, a versatile bedroom with a full bathroom serves perfectly for guests or multigenerational living and is currently utilized as an office.
Upstairs, the master bedroom suite is a retreat in itself, boasting granite countertops, a marble glass shower, a roomy walk-in closet, and a soothing jacuzzi tub. Three additional bedrooms and two bathrooms are located upstairs, offering space and comfort for all.
This home also includes thoughtful features like a dedicated laundry room, plantation shutters, custom moldings, and a 4-car garage with a custom floor and a generous 50-foot paving stone driveway. The beautiful pool and spa are safeguarded by a removable pool fence, ensuring safety and peace of mind. Enjoy cozy evenings by the stand-alone outdoor fireplace and create culinary masterpieces at the built-in BBQ with exquisite granite countertops.
Living in Westridge Valencia means access to incredible community amenities, including pools, a clubhouse, tennis courts, a private park with basketball, and membership options at the renowned TPC golf club. Award-winning schools: Oak Hills Elementary, Rancho Pico Junior High, and West Ranch High, all conveniently located nearby. Please confirm school assignments and boundaries with the school district as these may change and can't be guaranteed.
With fine dining, entertainment options, and easy freeway access in close proximity, this is a once-in-a-lifetime opportunity you won't want to miss. Make this your forever home and experience the epitome of luxury living in Westridge Valencia!
Sold for $1,550,000
$1,550,000
26809 Pine Hollow Ct, Valencia, CA 91381
5beds
3,539sqft
Single Family Residence
Built in 2002
9,583 Square Feet Lot
$1,625,100 Zestimate®
$438/sqft
$7,375 Estimated rent
Home value
$1,625,100
$1.54M - $1.72M
$7,375/mo
Zestimate® history
Owner options
List your home for rent
$7,375/mo
Rent Zestimate®
Find your next renter with Zillow Rental Manager. Plus, with online applications, you can quickly screen prospective tenants – for free.
$7,375/mo
Rent Zestimate®
Refinance and save
$9,973/mo
Est. payment
Refinancing to a lower rate could help reduce your monthly payments and save thousands over the life of the loan.
$9,973/mo
Est. payment
Explore your selling options
Work with a Zillow partner agent
Leverage their expertise and Zillow's premium Showcase listings to get your home seen by more buyers.
Get startedList with your own agent
Get your home in front of millions of buyers by listing it on Zillow.
Learn how to do itSell it yourself
Take full control of how buyers see your home on Zillow by listing For Sale by Owner (FSBO).
List your homeWhat's special
Zillow last checked:
Listing updated:
Listed by:
Sean Crosier DRE #01422888,
Homepie
Bought with:
Hellen Mugisa
Source: CSMAOR,MLS#: 223003673
Facts & features
Interior
Bedrooms & bathrooms
- Bedrooms: 5
- Bathrooms: 5
- Full bathrooms: 4
- 1/2 bathrooms: 1
Heating
- Central Furnace, Natural Gas
Cooling
- Central Air
Appliances
- Included: Dishwasher, Dryer, Freezer, Disposal, Refrigerator, Washer, Water Softener Owned
Features
- Granite Counters, Pantry, Kitchen Island
- Flooring: Carpet, Ceramic Tile
- Has fireplace: Yes
- Fireplace features: Fire Pit, Other, Family Room
Interior area
- Total structure area: 3,539
- Total interior livable area: 3,539 sqft
Property
Parking
- Total spaces: 4
- Parking features: Garage
- Garage spaces: 4
Features
- Levels: Two
- Stories: 2
- Has private pool: Yes
- Pool features: Fenced, Private
- Has spa: Yes
- Spa features: Private, In Ground
Lot
- Size: 9,583 Square Feet
Details
- Parcel number: 2826034028
- Special conditions: Standard
Construction
Type & style
- Home type: SingleFamily
- Property subtype: Single Family Residence
Condition
- Year built: 2002
Utilities & green energy
- Water: Other
Community & HOA
Community
- Subdivision: Not Applicable
HOA
- Has HOA: Yes
- Amenities included: Clubhouse, Golf Course
- HOA fee: $148 monthly
Location
- Region: Valencia
Financial & listing details
- Price per square foot: $438/sqft
- Tax assessed value: $1,581,000
- Annual tax amount: $20,989
- Date on market: 9/9/2023
- Cumulative days on market: 84 days
- Listing terms: Other
Price history
| Date | Event | Price |
|---|---|---|
| 12/12/2023 | Sold | $1,550,000-1.8%$438/sqft |
Source:  CSMAOR #223003673 Report a problem CSMAOR #223003673 Report a problem | ||
| 12/8/2023 | Pending sale | $1,578,000$446/sqft |
Source: CSMAOR #223003673 Report a problem | ||
| 10/24/2023 | Contingent | $1,578,000$446/sqft |
Source:  CRMLS #223003673 Report a problem CRMLS #223003673 Report a problem | ||
| 10/3/2023 | Price change | $1,578,000-1.3%$446/sqft |
Source: CRMLS #223003673 Report a problem | ||
| 9/9/2023 | Listed for sale | $1,599,000+117.6%$452/sqft |
Source: CSMAOR #223003673 Report a problem | ||
| 6/12/2003 | Sold | $735,000+0.8%$208/sqft |
Source: Public Record Report a problem | ||
| 2/20/2003 | Sold | $729,500$206/sqft |
Source: Public Record Report a problem | ||
Public tax history
| Year | Property taxes | Tax assessment |
|---|---|---|
| 2025 | $20,989 +2.9% | $1,581,000 +2% |
| 2024 | $20,391 +41% | $1,550,000 +45% |
| 2023 | $14,463 -21.9% | $1,068,628 -23.8% |
| 2022 | $18,513 +32.8% | $1,402,500 +36.5% |
| 2021 | $13,941 +1.1% | $1,027,135 +1% |
| 2020 | $13,792 | $1,016,604 +2% |
| 2019 | $13,792 +4.5% | $996,671 +2% |
| 2018 | $13,199 | $977,129 +2% |
| 2017 | $13,199 +2.8% | $957,971 +2.6% |
| 2016 | $12,840 +4.2% | $933,429 +1.5% |
| 2015 | $12,320 +2.6% | $919,409 +2% |
| 2014 | $12,013 | $901,400 +2.5% |
| 2012 | -- | $879,734 +2% |
| 2011 | -- | $862,485 +11.6% |
| 2010 | -- | $773,000 -5.8% |
| 2009 | -- | $821,000 -2.4% |
| 2008 | -- | $841,251 +2% |
| 2007 | -- | $824,756 +2% |
| 2006 | -- | $808,586 |
| 2005 | -- | $808,586 +8% |
| 2004 | -- | $748,721 +342.2% |
| 2003 | -- | $169,320 |
Find assessor info on the county website
Neighborhood: 91381
Nearby homes
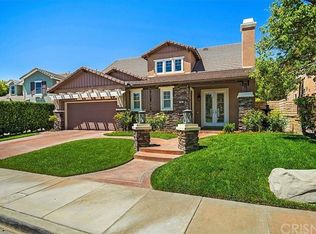
- $1,321,2004 bd4 ba3.1k sqft26815 Pine Hollow Ct, Valencia, CA 91381Off Market
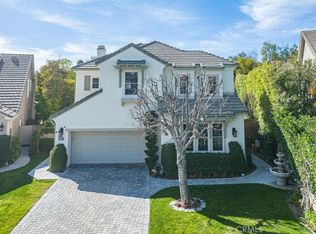
- $1,360,0005 bd5 ba3.3k sqft26805 Pine Hollow Ct, Valencia, CA 91381Sold
- $1,335,9004 bd4 ba3.1k sqft26801 Pine Hollow Ct, Valencia, CA 91381Off Market
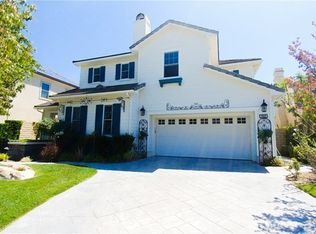
- $1,422,8005 bd4 ba3.3k sqft26812 Pine Hollow Ct, Valencia, CA 91381Off Market
- $1,438,1005 bd4 ba3.3k sqft26821 Pine Hollow Ct, Valencia, CA 91381Off Market
- $1,441,4004 bd4 ba3.5k sqft26802 Pine Hollow Ct, Valencia, CA 91381Off Market
- $1,302,0004 bd4 ba3.1k sqft26806 Pine Hollow Ct, Valencia, CA 91381Off Market
- $1,504,1004 bd5 ba3.5k sqft26818 Pine Hollow Ct, Valencia, CA 91381Off Market
Nearby schools
GreatSchools rating
- 10/10Oak Hills Elementary SchoolGrades: K-6Distance: 0.6 mi
- 8/10Rancho Pico Junior High SchoolGrades: 7-8Distance: 0.7 mi
- 10/10Academy Of The CanyonsGrades: 9-12Distance: 0.8 mi
Get a cash offer in 3 minutes
Find out how much your home could sell for in as little as 3 minutes with a no-obligation cash offer.
Estimated market value
$1,625,100
Get a cash offer in 3 minutes
Find out how much your home could sell for in as little as 3 minutes with a no-obligation cash offer.
Estimated market value
$1,625,100
- California
- Los Angeles County
- Stevenson Ranch
- 91381
- 26809 Pine Hollow Ct
Nearby cities
Nearby zip codes
Other Stevenson Ranch Topics
