Skip main navigation
Closed
  • $598,800

    2681 Archer Dr, Newton, NC 28658

    2beds
    1,600sqft
    Single Family Residence
    Built in 2023
    17.78 Acres Lot
    $598,800 Zestimate®
    $374/sqft
    $1,598 Estimated rent

    Home value

    $598,800

    $557,000 - $647,000

    $1,598/mo

    Zestimate® history
    Loading
    Loading...

    Owner options

    List your home for rent

    $1,598/mo

    Rent Zestimate®

    Find your next renter with Zillow Rental Manager. Plus, with online applications, you can quickly screen prospective tenants – for free.

    Learn more

    $1,598/mo

    Rent Zestimate®

    Refinance and save

    $3,523/mo

    Est. payment

    Refinancing to a lower rate could help reduce your monthly payments and save thousands over the life of the loan.

    See today's rates

    $3,523/mo

    Est. payment

    Explore your selling options

    Work with a Zillow partner agent

    Leverage their expertise and Zillow's premium Showcase listings to get your home seen by more buyers.

    Get started

    List with your own agent

    Get your home in front of millions of buyers by listing it on Zillow.

    Learn how to do it

    Sell it yourself

    Take full control of how buyers see your home on Zillow by listing For Sale by Owner (FSBO).

    List your home

    What's special

    Front porchHand cut pine ceilingCustom tile showerLarge eat-in center islandOutstanding viewsPrimary en suite bathChocolate river granite

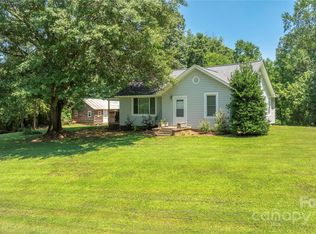
    Wonderfully Different! Custom built "Barndominium Style" home on 17+ acres of complete privacy w/No HOA or Restrictions. Start your morning off right w/a cup of coffee on your front porch relishing the outstanding views this property has to offer. As you step inside the home you will appreciate the warm & inviting atmosphere. This open floorplan features a wall of windows w/views of your Private Pond. The home presents high-end waterproof LVP flooring & pleasing wall color "wordly gray" throughout. Delight in the hand cut pine ceiling w/exposed black metal ductwork, custom tile plank electric fireplace & barn doors throughout. The kitchen is a show stopper. Large eat-in center island, North Pointe slate cabinets, Chocolate River Granite, blk SS appliances, custom tile backsplash & under cabinet lighting.The 2 bedrooms are generous in size & the primary en suite bath features 2 walk-in closets, custom tile shower & dual granite vanities. Well pump~50 gal per min.All new & expectational!

    This property is not currently displayed as for sale or rent on Zillow. This may be different from what's on other websites or public sources.

    Zillow last checked:

    Listing updated:

    Listed by:

    Cyndi Newton newtoncyndi1@yahoo.com,

    NorthGroup Real Estate LLC,

    Alycia Stewart,

    NorthGroup Real Estate LLC

    Bought with:

    Lauren Robison

    TMR Realty, Inc.

    Source: Canopy MLS as distributed by MLS GRID,MLS#: 4021743MLS Logo

    Facts & features

    Interior

    Bedrooms & bathrooms
    • Bedrooms: 2
    • Bathrooms: 2
    • Full bathrooms: 2
    • Main level bedrooms: 2
    Primary bedroom
    • Level: Main
    Primary bedroom
    • Level: Main
    Bedroom s
    • Level: Main
    Bedroom s
    • Level: Main
    Bathroom full
    • Level: Main
    Bathroom full
    • Level: Main
    Bathroom full
    • Level: Main
    Bathroom full
    • Level: Main
    Dining area
    • Level: Main
    Dining area
    • Level: Main
    Great room
    • Level: Main
    Great room
    • Level: Main
    Kitchen
    • Level: Main
    Kitchen
    • Level: Main
    Laundry
    • Level: Main
    Laundry
    • Level: Main
    Heating
    • Heat Pump
    Cooling
    • Central Air
    Appliances
    • Included: Dishwasher, Electric Oven, Electric Range, Electric Water Heater, Microwave, Oven, Plumbed For Ice Maker, Refrigerator
    • Laundry: Laundry Room, Main Level
    Features
    • Breakfast Bar, Kitchen Island, Open Floorplan, Pantry, Vaulted Ceiling(s)(s), Walk-In Closet(s)
    • Flooring: Vinyl
    • Has basement: No
    • Fireplace features: Family Room, Insert, Other - See Remarks
    Interior area
    • Total structure area: 1,600
    • Total interior livable area: 1,600 sqft
    • Finished area above ground: 1,600
    • Finished area below ground: 0

    Property

    Parking
    • Parking features: Driveway
    • Has uncovered spaces: Yes
    Features
    • Levels: One
    • Stories: 1
    • Patio & porch: Covered, Front Porch
    • Waterfront features: Pond, Creek/Stream
    Lot
    • Size: 17.78 Acres
    • Features: Cleared, Pond(s), Private, Wooded, Views
    Details
    • Parcel number: 3658090664110000
    • Zoning: R-40
    • Special conditions: Standard

    Construction

    Type & style
    • Home type: SingleFamily
    • Architectural style: Farmhouse
    • Property subtype: Single Family Residence
    Materials
    • Metal
    • Foundation: Slab
    • Roof: Metal
    Condition
    • New construction: Yes
    • Year built: 2023

    Utilities & green energy

    • Sewer: Septic Installed
    • Water: Public
    • Utilities for property: Underground Utilities

    Community & HOA

    Community
    • Security: Smoke Detector(s)
    • Subdivision: None
    Location
    • Region: Newton

    Financial & listing details

    • Price per square foot: $374/sqft
    • Tax assessed value: $86,100
    • Date on market: 5/19/2023
    • Cumulative days on market: 8 days
    • Listing terms: Cash,Conventional,FHA,USDA Loan
    • Road surface type: Gravel

    Price history

    DateEventPrice
    6/27/2023Sold$482,000-3.4%$301/sqft
    Source: Canopy MLS as distributed by MLS GRID #4021743 Report a problem
    5/29/2023Pending sale$499,000$312/sqft
    Source: Canopy MLS as distributed by MLS GRID #CAR4021743 Report a problem
    5/19/2023Listed for sale$499,000+25.1%$312/sqft
    Source: Canopy MLS as distributed by MLS GRID #CAR4021743 Report a problem
    7/29/2022Listing removed--
    Source: National Land Realty Report a problem
    7/22/2022Listed for sale$399,000+482.5%$249/sqft
    Source: National Land Realty Report a problem
    4/30/2020Sold$68,500$43/sqft
    Source: Public Record Report a problem

    Public tax history

    Tax history is unavailable.

    Neighborhood: 28658

    Nearby schools

    GreatSchools rating
    Schools provided by the listing agent
    • Elementary: Tuttle
    • Middle: Maiden
    • High: Maiden

    Source: Canopy MLS as distributed by MLS GRID. This data may not be complete. We recommend contacting the local school district to confirm school assignments for this home.

    Get a cash offer in 3 minutes
    Find out how much your home could sell for in as little as 3 minutes with a no-obligation cash offer.
    Estimated market value
    $598,800
    Get a cash offer in 3 minutes
    Find out how much your home could sell for in as little as 3 minutes with a no-obligation cash offer.
    Estimated market value
    $598,800