Welcome to 2681 Braeburn Way, where Apple Creek family living meets modern comfort and convenience. Set on a premium lot backing to conservation and a walking path, this beautifully maintained home offers privacy, natural views, and thoughtful upgrades throughout. Featuring five bedrooms and 2.5 baths, including a fifth bedroom in the partially finished English basement, the home offers a flexible layout with generous room sizes, hardwood floors, a gas fireplace, and a main-floor office. The updated kitchen includes brand new appliances (stove, dishwasher, and microwave, all 2025), while the second-floor laundry with washer, dryer, cabinetry, and folding counter adds convenience. Mechanical updates provide peace of mind, including a new roof (2018), water heater (2021) and owned water softener/filter. OWNED solar panels, fully paid off in 2020, make the average electric bill under $20 per month. The electrical system features a generator-ready sub-panel, whole-house surge protector, and battery-backed sump pump. Outside, the fully fenced yard with dual gates, including side-yard dog run, creates an inviting outdoor retreat with lush landscaping, a brick paver patio, and new deck with removable awning, and the relaxing 2024 hot tub is negotiable. The basement includes a front-projector, 140" screen, and pool table, all staying. Additional features include a 2.5-car insulated garage, family room TV with wall bracket. Enjoy privacy, upgrades, and serene Apple Creek living at 2681 Braeburn Way - where comfort and convenience come together beautifully.
Closed
$440,000
2681 Braeburn Way, Woodstock, IL 60098
5beds
3,029sqft
Single Family Residence
Built in 2007
8,276 Square Feet Lot
$453,400 Zestimate®
$145/sqft
$3,287 Estimated rent
Home value
$453,400
$417,000 - $490,000
$3,287/mo
Zestimate® history
Owner options
List your home for rent
$3,287/mo
Rent Zestimate®
Find your next renter with Zillow Rental Manager. Plus, with online applications, you can quickly screen prospective tenants – for free.
$3,287/mo
Rent Zestimate®
Refinance and save
$3,421/mo
Est. payment
Refinancing to a lower rate could help reduce your monthly payments and save thousands over the life of the loan.
$3,421/mo
Est. payment
Explore your selling options
Work with a Zillow partner agent
Leverage their expertise and Zillow's premium Showcase listings to get your home seen by more buyers.
Get startedList with your own agent
Get your home in front of millions of buyers by listing it on Zillow.
Learn how to do itSell it yourself
Take full control of how buyers see your home on Zillow by listing For Sale by Owner (FSBO).
List your homeWhat's special
Gas fireplaceNatural viewsMain-floor officeUpdated kitchenFive bedroomsGenerous room sizesBrick paver patio
Zillow last checked:
Listing updated:
Listed by:
Stephanie Berry clientcare@starckre.com,
Berkshire Hathaway HomeServices Starck Real Estate
Bought with:
Allen Drewes
Fox Hollow Properties
Source: MRED as distributed by MLS GRID,MLS#: 12489089
Facts & features
Interior
Bedrooms & bathrooms
- Bedrooms: 5
- Bathrooms: 3
- Full bathrooms: 2
- 1/2 bathrooms: 1
Rooms
- Room types: Office, Loft, Bedroom 5, Recreation Room, Game Room
Primary bedroom
- Features: Flooring (Carpet), Window Treatments (Blinds), Bathroom (Full)
- Level: Second
- Area: 306 Square Feet
- Dimensions: 18X17
Bedroom 2
- Features: Flooring (Carpet), Window Treatments (Blinds)
- Level: Second
- Area: 169 Square Feet
- Dimensions: 13X13
Bedroom 3
- Features: Flooring (Carpet), Window Treatments (Blinds)
- Level: Second
- Area: 132 Square Feet
- Dimensions: 12X11
Bedroom 4
- Features: Flooring (Carpet), Window Treatments (Blinds)
- Level: Second
- Area: 154 Square Feet
- Dimensions: 14X11
Bedroom 5
- Features: Flooring (Carpet)
- Level: Basement
- Area: 132 Square Feet
- Dimensions: 12X11
Dining room
- Features: Flooring (Hardwood), Window Treatments (Blinds)
- Level: Main
- Area: 208 Square Feet
- Dimensions: 16X13
Family room
- Features: Flooring (Carpet), Window Treatments (Blinds, Curtains/Drapes)
- Level: Main
- Area: 234 Square Feet
- Dimensions: 18X13
Game room
- Features: Flooring (Carpet)
- Level: Basement
- Area: 416 Square Feet
- Dimensions: 32X13
Kitchen
- Features: Kitchen (Eating Area-Table Space, Island), Flooring (Hardwood)
- Level: Main
- Area: 247 Square Feet
- Dimensions: 19X13
Laundry
- Features: Flooring (Ceramic Tile)
- Level: Second
- Area: 42 Square Feet
- Dimensions: 7X6
Living room
- Features: Flooring (Hardwood), Window Treatments (Blinds)
- Level: Main
- Area: 180 Square Feet
- Dimensions: 15X12
Loft
- Features: Flooring (Carpet), Window Treatments (Blinds)
- Level: Second
- Area: 144 Square Feet
- Dimensions: 12X12
Office
- Features: Flooring (Carpet), Window Treatments (Blinds)
- Level: Main
- Area: 130 Square Feet
- Dimensions: 13X10
Recreation room
- Features: Flooring (Carpet)
- Level: Basement
- Area: 285 Square Feet
- Dimensions: 19X15
Heating
- Natural Gas, Forced Air
Cooling
- Central Air
Appliances
- Included: Range, Microwave, Dishwasher, Refrigerator, Washer, Dryer, Water Softener Owned
- Laundry: Upper Level
Features
- Flooring: Hardwood
- Basement: Partially Finished,Full,Daylight
- Attic: Unfinished
- Number of fireplaces: 1
- Fireplace features: Gas Log, Gas Starter, Family Room
Interior area
- Total structure area: 3,073
- Total interior livable area: 3,029 sqft
Property
Parking
- Total spaces: 2.5
- Parking features: Asphalt, Garage Door Opener, Yes, Garage Owned, Attached, Garage
- Attached garage spaces: 2.5
- Has uncovered spaces: Yes
Accessibility
- Accessibility features: No Disability Access
Features
- Stories: 2
- Patio & porch: Deck, Patio
- Has view: Yes
- View description: Back of Property
- Has water view: Yes
- Water view: Back of Property
Lot
- Size: 8,276 Square Feet
- Dimensions: 69 x 120 x 69 x 120
Details
- Parcel number: 1317381011
- Special conditions: None
Construction
Type & style
- Home type: SingleFamily
- Property subtype: Single Family Residence
Materials
- Vinyl Siding, Brick
- Foundation: Concrete Perimeter
- Roof: Asphalt
Condition
- New construction: No
- Year built: 2007
Utilities & green energy
- Sewer: Public Sewer
- Water: Public
Community & HOA
Community
- Features: Park
- Subdivision: Apple Creek Estates
HOA
- Has HOA: Yes
- Services included: Other
- HOA fee: $172 annually
Location
- Region: Woodstock
Financial & listing details
- Price per square foot: $145/sqft
- Tax assessed value: $400,257
- Annual tax amount: $11,556
- Date on market: 10/19/2025
- Listing terms: Conventional
- Ownership: Fee Simple w/ HO Assn.
Price history
| Date | Event | Price |
|---|---|---|
| 1/21/2026 | Sold | $440,000+0.1%$145/sqft |
Source:  MRED as distributed by MLS GRID #12489089 Report a problem MRED as distributed by MLS GRID #12489089 Report a problem | ||
| 12/24/2025 | Contingent | $439,400$145/sqft |
Source: MRED as distributed by MLS GRID #12489089 Report a problem | ||
| 11/13/2025 | Price change | $439,400-2.2%$145/sqft |
Source: MRED as distributed by MLS GRID #12489089 Report a problem | ||
| 10/19/2025 | Listed for sale | $449,500+97.2%$148/sqft |
Source: MRED as distributed by MLS GRID #12489089 Report a problem | ||
| 10/31/2014 | Listing removed | $227,900$75/sqft |
Source: Keller Williams Success Realty #08705642 Report a problem | ||
| 10/31/2014 | Pending sale | $227,900+8.5%$75/sqft |
Source: Keller Williams Success Realty #08705642 Report a problem | ||
| 10/30/2014 | Sold | $210,100-7.8%$69/sqft |
Source: MRED as distributed by MLS GRID #08705642 Report a problem | ||
| 9/19/2014 | Price change | $227,900-5%$75/sqft |
Source: Homepath #08705642 Report a problem | ||
| 8/20/2014 | Listed for sale | $239,900-37.6%$79/sqft |
Source: Keller Williams Success Realty #08705642 Report a problem | ||
| 8/30/2007 | Sold | $384,575$127/sqft |
Source: Public Record Report a problem | ||
Public tax history
| Year | Property taxes | Tax assessment |
|---|---|---|
| 2024 | $11,556 +4.9% | $133,419 +10.6% |
| 2023 | $11,020 +5.7% | $120,653 +12.7% |
| 2022 | $10,421 +5% | $107,076 +7% |
| 2021 | $9,925 +3.7% | $100,043 +5.2% |
| 2020 | $9,569 | $95,062 +4.8% |
| 2019 | -- | $90,743 +13.5% |
| 2018 | $8,246 -2.9% | $79,984 +1.7% |
| 2017 | $8,496 +3.6% | $78,644 +10.8% |
| 2016 | $8,204 | $71,003 -14.9% |
| 2013 | $8,204 | $83,397 -16.3% |
| 2011 | -- | $99,603 -1.5% |
| 2010 | -- | $101,132 -13.4% |
| 2009 | -- | $116,792 |
| 2008 | -- | $116,792 |
Find assessor info on the county website
Neighborhood: 60098
Nearby homes
- $431,100-- bd-- ba-- sqft2671 Braeburn Way, Woodstock, IL 60098Off Market
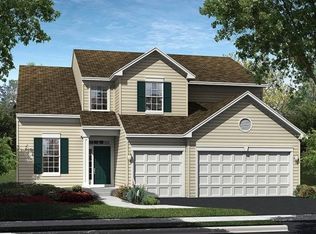
- $355,800-- bd3 ba1.6k sqft2685 Braeburn Way, Woodstock, IL 60098Off Market
- $459,7004 bd3 ba2.6k sqft2661 Braeburn Way, Woodstock, IL 60098Off Market
- $399,3004 bd2 ba2.2k sqft2720 Braeburn Way, Woodstock, IL 60098Off Market
- $418,100-- bd-- ba-- sqft2651 Braeburn Way, Woodstock, IL 60098Off Market
- $401,9003 bd3 ba2.3k sqft2687 Braeburn Way, Woodstock, IL 60098Off Market
- $399,600-- bd-- ba-- sqft2730 Braeburn Way, Woodstock, IL 60098Off Market
- $374,9003 bd2 ba1.9k sqft2710 Braeburn Way, Woodstock, IL 60098Off Market
Nearby schools
GreatSchools rating
- 9/10Creekside Middle SchoolGrades: 5-8Distance: 0.5 mi
- 10/10Woodstock High SchoolGrades: 9-12Distance: 1.8 mi
- 6/10Prairiewood Elementary SchoolGrades: 1-5Distance: 0.6 mi
Schools provided by the listing agent
- Elementary: Prairiewood Elementary School
- Middle: Creekside Middle School
- High: Woodstock High School
- District: 200
Source: MRED as distributed by MLS GRID. This data may not be complete. We recommend contacting the local school district to confirm school assignments for this home.
Get a cash offer in 3 minutes
Find out how much your home could sell for in as little as 3 minutes with a no-obligation cash offer.
Estimated market value
$453,400
Get a cash offer in 3 minutes
Find out how much your home could sell for in as little as 3 minutes with a no-obligation cash offer.
Estimated market value
$453,400
- Illinois
- McHenry County
- Woodstock
- 60098
- 2681 Braeburn Way
Nearby cities
Nearby neighborhoods
Nearby zip codes
Other Woodstock Topics
