Skip main navigation
Active
  • Price cut: $50K (5/20)
    $1,275,000

    2681 Briley Way, Sevierville, TN 37862

    3beds
    3,833sqft
    : 
    Loading
    Get pre-qualified
    Single Family Residence, Residential
    Built in 2014
    0.58 Acres Lot
    $-- Zestimate®
    $333/sqft
    $46/mo HOA

    What's special

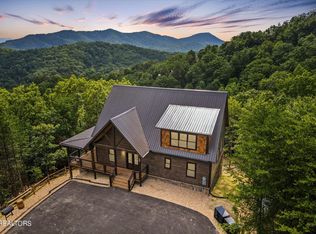
    This is the kind of cabin that makes people stop mid-sentence the moment they step inside, because the view is not a feature here, it is the headline. A true 180-degree panorama pours through the windows and follows you everywhere, wrapping the home in endless ridgelines, shifting light, and that unmistakable Smoky Mountain magic that guests chase year after year. It feels like the mountains were framed on purpose just for this address. Two expansive view decks turn every hour into an event. Sunrise coffee becomes a ritual. Sunset turns into a standing ovation. Late nights under the sky feel cinematic, like you are living inside the postcard everyone else is trying to find. Inside, the layout is built for the way unforgettable getaways actually happen. The primary suite on the main level anchors the home with comfort and convenience, perfect for owners and highly desirable for guests. Multiple bedroom suites each with their own private bathroom deliver the luxury that matters most for multi-family travel. Everyone gets their own space, their own privacy, their own retreat, while the shared areas invite connection, celebration, and together time without feeling crowded. And then the amenity lineup takes over. A dedicated movie theater room sets the stage for epic nights in. A game room keeps the energy high and the fun constant, no matter the weather or season. Outside, the experience peaks. Slide into the hot tub with the Smokies stretched wide in front of you, steam rising as the mountains fade into twilight. Gather around the fire pit where stories get told, laughter gets louder, and the best memories happen without anyone needing to plan them. Location completes the package. Perfectly positioned for easy access to the area's top attractions, shopping, and dining, plus quick connection to the Great Smoky Mountains National Park. Guests can do it all, then return to a private mountain sanctuary that feels miles away from everything.
    87 days
    |
    222
    |
    18
    |

    Zillow last checked:

    Listing updated:

    Listed by:

    Chris Ball 423-765-5153,

    Keller Williams Realty 865-694-5904

    Source: RealTracs MLS as distributed by MLS GRID,MLS#: 3169994MLS Logo

    Loading...

      Facts & features

      Interior

      Bedrooms & bathrooms
      • Bedrooms: 3
      • Bathrooms: 5
      • Full bathrooms: 4
      • 1/2 bathrooms: 1
      Bedroom 1
      • Features: Walk-In Closet(s)
      • Level: Walk-In Closet(s)
      Living room
      • Features: Great Room
      • Level: Great Room
      Other
      • Features: Utility Room
      • Level: Utility Room
      Heating
      • Central, Electric, Natural Gas
      Cooling
      • Central Air, Ceiling Fan(s)
      Appliances
      • Included: Dishwasher, Dryer, Microwave, Range, Refrigerator, Oven, Washer
      • Laundry: Washer Hookup, Electric Dryer Hookup
      Features
      • Walk-In Closet(s), Ceiling Fan(s), Kitchen Island
      • Flooring: Wood, Tile
      • Basement: Finished,Exterior Entry
      • Number of fireplaces: 1
      Interior area
      • Total structure area: 3,833
      • Total interior livable area: 3,833 sqft
      • Finished area above ground: 2,565
      • Finished area below ground: 1,268

      Property

      Features
      • Levels: Three Or More
      • Patio & porch: Deck, Porch, Covered
      • Exterior features: Balcony
      • Has view: Yes
      • View description: Mountain(s)
      Lot
      • Size: 0.58 Acres
      • Dimensions: 300.52 x 199.72 x IRR
      • Features: Private, Wooded, Level, Rolling Slope
      • Topography: Private,Wooded,Level,Rolling Slope
      Details
      • Parcel number: 123G A 03000 000
      • Special conditions: Standard

      Construction

      Type & style
      • Home type: SingleFamily
      • Architectural style: Log
      • Property subtype: Single Family Residence, Residential
      Materials
      • Log, Stone
      Condition
      • New construction: No
      • Year built: 2014

      Utilities & green energy

      • Sewer: Septic Tank
      • Water: Well
      • Utilities for property: Electricity Available, Natural Gas Available
      Green energy
      • Energy efficient items: Windows

      Community & HOA

      Community
      • Security: Smoke Detector(s)
      • Subdivision: Hickory Hollow
      HOA
      • Has HOA: Yes
      • HOA fee: $550 annually
      Location
      • Region: Sevierville

      Financial & listing details

      • Price per square foot: $333/sqft
      • Tax assessed value: $553,100
      • Annual tax amount: $3,274
      • Date on market: 4/10/2026
      • Electric utility on property: Yes

        Estimated market value

        Not available

        Estimated sales range

        Not available

        Not available

        Price history

        DateEventPrice
        5/20/2026Price change$1,275,000-3.8%$333/sqft
        Source: East Tennessee Realtors #1335860 Report a problem
        4/10/2026Listed for sale$1,325,000-14.5%$346/sqft
        Source: East Tennessee Realtors #1335860 Report a problem
        12/17/2021Sold$1,550,000$404/sqft
        Source: GSMAR, GSMMLS #244783 Report a problem
        11/4/2021Pending sale$1,550,000$404/sqft
        Source: GSMAR, GSMMLS #244783 Report a problem
        10/30/2021Listed for sale$1,550,000+1837.5%$404/sqft
        Source: GSMAR, GSMMLS #244783 Report a problem
        1/24/2014Sold$80,000+23.1%$21/sqft
        Source: Public Record Report a problem
        10/17/2003Sold$65,000$17/sqft
        Source: Public Record Report a problem

        Public tax history

        YearProperty taxesTax assessment
        2025$3,274 $221,240
        2024$3,274 $221,240
        2023$3,274 +60%$221,240 +60%
        2022$2,046 $138,275
        2021-- $138,275 +40.4%
        2020$1,832 $98,475
        2019$1,832 $98,475
        2018$1,832 0%$98,475
        2017$1,832 $98,475
        2016$1,832 $98,475 +547.9%
        2015-- $15,200 +0.1%
        2014$248 $15,188
        2013$248 $15,188
        2012$248 $15,188
        2011$248 $15,188
        2010-- $15,188 -10%
        2009$260 $16,875
        2008$260 $16,875
        2007$260 +14.9%$16,875
        2006$226 -19.3%$16,875
        2005$280 +35%$16,875 +35%
        2004$208 +14.5%$12,500
        2002$181 $12,500
        2001-- $12,500 -75%
        2000-- $50,000

        Find assessor info on the county website

        Monthly payment

        Est. payment

        Payment breakdown

        Explore the cost of this home by adjusting the details. Changes won't be saved.
        All calculations are estimates and provided by Zillow, Inc. for informational purposes only. Actual amounts may vary.
        HOA fees may include property taxes on listings classified as Co-Ops. Contact the listing agent and/or owner for fee details.
        Mortgage interest rates are dependent on a number of factors, including credit score, down payment, and repayment length. Interest rate data provided by Zillow Group Marketplace, Inc. as of 1/1/1970 from various mortgage lenders with which we have lead or other similar arrangements; the Estimated Payment is an average of those rates.
        See how much you could borrow to make a competitive offer.

        Climate risks

        Neighborhood: 37862

        Getting around

        0 / 100
        Car-Dependent

        Nearby schools

        GreatSchools rating
        Schools provided by the listing agent
        • Elementary: Wearwood Elementary
        • High: Pigeon Forge High School

        Source: RealTracs MLS as distributed by MLS GRID. This data may not be complete. We recommend contacting the local school district to confirm school assignments for this home.

        A local agent can set up tours, give advice and negotiate with sellers.

        Browse local experts

        Similar homes

        Skip to the end of the carouselSkip to the beginning of the carousel