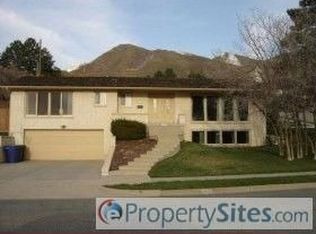
UNDER CONSTRUCTION (two weeks until completion) New construction tear down in St Mary's on a cul-de-sac nearing completion with an English / European traditional style look and feel. The home is just over 5000 square feet on a .35 acre lot with unobstructed views of the valley / downtown. House specs - 5023 square feet - 2 car garage - .35 acres - Downtown / valley views, private backyard, main floor living, culdesac Construction specs - New 2x6 exterior wall construction - Insulation in every exterior wall, interior wall, ceiling and soundproofing cellulose between first floor and basement - 10 foot ceilings on first floor with 14.5 feet in vault - Pella architectural windows and doors (aluminum / clad) - Plumbed for soft water - Recirculation pump to deliver quicker hot water throughout the house First floor (Features / Rooms) - 2 bed 2.5 bath on main floor (two en-suites, one being the primary suite) - Laundry / mud room - Power bath - Living room - Dining area - Gas Fireplace - Double island, butlers pantry, coffee bar, breakfast nook - Walk out patio in the front - Walk out deck in the back off the 12 foot bi-fold door Second floor (Features / Rooms) Bonus room / flex space Brand new furnace / ac for this space Basement (Features / Rooms) 3 bed 2 bath in basement (one en-suite) 2 brand new furnace / ac (one for basement, one for first floor) Gym / yoga room Kitchenette Living room Game table area Gas Fireplace Outdoor (Spaces) - Front patio (non covered) 150 square feet with downtown views - Back deck 450 square feet (covered roof with 16 foot vaulted ceiling and gas fireplace - Lower patio 500 square feet of patio with gas fireplace Exterior finishes - Over-grouted stone (1200 rough square feet of stone), smooth finish stucco (Custom color), exterior wood cladding on bump outs, exterior wood cladding on custom garage door - Aluminum half round seamless gutters - Pella architectural aluminum clad windows (black finish / black stain interior) - Finished garage with epoxy floors - Stamped custom concrete all sidewalks, patios, and new concrete driveway with border Interior finishes - engineered white oak hardwoods (first floor and basement excluding bedrooms in basement) - Solid white oak risers / steps - Custom white oak railings - marble, limestone, and porcelain tile work throughout house - mix of white oak (medium tone and darker stain) and painted (portola montauk, pashmina, antique pewter) cabinetry - Taj Mahal quartzite in kitchen, powder bathroom, master bathroom (Taj sinks integrated in kitchen and powder) - Carrara marble counters in multiple bathrooms - beams in living, breakfast nook, dining (picture attached) - high end lighting from visual comfort (most of the lighting is from there) - edgecomb gray satin paint for base / case / interior doors (solid core) this is actually beige not gray - simply white eggshell on walls with simply white flat on ceiling (3 tone paint throughout house) Primary bedroom - White oak vanity (100" length) - white oak makeup vanity (100" length) - freestanding tub with downtown views - flanking sconces on all mirrors - heated floors in bathroom - luggage closet / seasonal - big double shower - toilet room - large walk in closet with custom cabinets (his / hers split) Exterior fireplaces - Wrapped in over-grouted stone - interior of fireplaces will have fire brick herringbone with ceramic fire balls Interior fireplaces - first floor will have marble surround, firebrick herringbone with ceramic fire balls - basement will have over-grouted stone surround with fire brick herringbone with ceramic fire balls
This property is not currently displayed as for sale or rent on Zillow. This may be different from what's on other websites or public sources.