Skip main navigation
Sold
  • Price Unknown

    2681 Excelsior Blvd, Corpus Christi, TX 78415

    4beds
    1,665sqft
    SingleFamily
    Built in 2023
    5,998 Square Feet Lot
    $277,500 Zestimate®
    $--/sqft
    $2,382 Estimated rent

    Home value

    $277,500

    $264,000 - $291,000

    $2,382/mo

    Zestimate® history
    Loading
    Loading...

    Owner options

    List your home for rent

    $2,382/mo

    Rent Zestimate®

    Find your next renter with Zillow Rental Manager. Plus, with online applications, you can quickly screen prospective tenants – for free.

    Learn more

    $2,382/mo

    Rent Zestimate®

    Refinance and save

    Refinancing to a lower rate could help reduce your monthly payments and save thousands over the life of the loan.

    See today's rates

    Explore your selling options

    Work with a Zillow partner agent

    Leverage their expertise and Zillow's premium Showcase listings to get your home seen by more buyers.

    Get started

    List with your own agent

    Get your home in front of millions of buyers by listing it on Zillow.

    Learn how to do it

    Sell it yourself

    Take full control of how buyers see your home on Zillow by listing For Sale by Owner (FSBO).

    List your home

    What's special

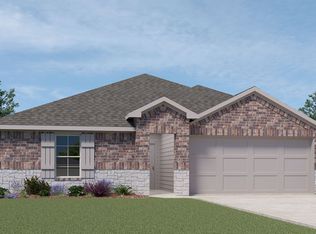
    Long foyerStainless steel appliancesStandard rear covered patioAttractive bathroomSpacious walk-in closetOpen-concept kitchenBreakfast bar
    The Fargo plan is a single-story, 4-bedroom, 2-bathroom home featuring approximately 1,665 square feet of living space. The long foyer leads to the open-concept kitchen and breakfast area. The kitchen includes a breakfast bar with beautiful granite countertops, stainless steel appliances, corner pantry and opens to the living room. The secondary bedroom and bath 2 are located just off the foyer. Bedroom 1 features a sloped ceiling, an attractive bathroom, and a spacious walk-in closet. The standard rear covered patio is located off the breakfast area. Youll enjoy added security in your new D.R. Horton home with our Home is Connected features. With D.R. Horton's simple buying process and ten-year limited warranty, there's no reason to wait! (Prices, plans, dimensions, specifications, features, incentives, and availability are subject to change without notice obligation)

    Facts & features

    Interior

    Bedrooms & bathrooms
    • Bedrooms: 4
    • Bathrooms: 2
    • Full bathrooms: 2
    Interior area
    • Total interior livable area: 1,665 sqft

    Property

    Parking
    • Total spaces: 2
    • Parking features: Garage - Attached
    Features
    • Exterior features: Other, Brick
    Lot
    • Size: 5,998 Square Feet
    Details
    • Parcel number: 456200010350

    Construction

    Type & style
    • Home type: SingleFamily
    Materials
    • Foundation: Crawl/Raised
    • Roof: Composition
    Condition
    • Year built: 2023

    Community & HOA

    Location
    • Region: Corpus Christi

    Financial & listing details

    • Tax assessed value: $316,767
    • Annual tax amount: $5,400

    Price history

    DateEventPrice
    9/29/2023Sold--
    Source: Agent Provided Report a problem
    7/22/2023Pending sale$306,050$184/sqft
    Source: DR Horton Report a problem
    7/22/2023Listed for sale$306,050$184/sqft
    Source: DR Horton Report a problem
    7/22/2023Pending sale$306,050$184/sqft
    Source: DR Horton Report a problem
    7/8/2023Listed for sale$306,050$184/sqft
    Source: DR Horton Report a problem

    Public tax history

    YearProperty taxesTax assessment
    2025$5,400 -12.1%$316,767 -5.1%
    2024$6,140 +662.1%$333,917 +866.2%
    2023$806 $34,560
    Find assessor info on the county website

    Neighborhood: 78415

    Nearby schools

    GreatSchools rating
    Schools provided by the listing agent
    • Elementary: London Elementary School
    • Middle: London Intermediate School
    • High: London High School
    • District: London ISD

    Source: The MLS. This data may not be complete. We recommend contacting the local school district to confirm school assignments for this home.