Welcome home to this amazing, renovated home with contemporary architecture and finishes located in award winning Lasseter High School. Pull up to the curb and you will notice all new exterior paint, new roof, lush landscape, and freshly laid sod. Head inside and you will be welcomed to an open concept with vaulted ceilings, clean lines, and plenty of natural light illuminating from the ceiling-to-floor windows from the front of the home. A spacious living room with all-new flooring, custom trim work, and a beautiful fireplace with cedar mantel will make it easy to relax and entertain guests. The updated kitchen will make any chef enthusiast proud. Here you will find all new cabinets with soft-close drawers and cabinets. All new quartz counters with custom marble-tiled backsplash. The kitchen island makes the perfect place to gather around dinner parties with a slide-in gas range, vent hood, and plenty of drawers for storage. Head down the hall to the spacious owner’s suite with a sleek dual vanity with upgraded fixtures, lights, and mirrors. Gorgeous walk-in shower with marble tile and a frameless & streak-free shower door with modern-looking hardware. Nice-sized guest bedrooms with an equally impressive guest bathroom with stylish vanity with granite counters, beautiful tile work, and impressive lights and fixtures. Head downstairs and be prepared to be blown away! The entire lower level has been finished with the same detail and design as the upper level. On one side you will find a huge flex space with new flooring throughout, custom wood panels, a wine storage room, and a wet bar with the same high-end cabinets, fixtures, and quartz as the kitchen. This is the perfect space to lounge and not need to run upstairs for refreshments, and there is even a half-bath for those commercial breaks. On the other side of the basement stairs is a bonus room, which would make the perfect office or studio. There is an additional guest bedroom with another sensationally updated bathroom with incredible tile work, updated vanity and fixtures, and another frameless shower door. The backyard is equally as impressive with a large deck with a storage room underneath, overlooking a freshly sodded yard with a fire pit area, mature hardwoods, and professionally landscaped. You will love the space, design, location, and all the shopping and eateries the area has to offer. Do not let this opportunity pass you by! Come make this your home today!
Closed
$529,900
2681 Forest Way NE, Marietta, GA 30066
4beds
2,840sqft
Single Family Residence, Residential
Built in 1985
0.34 Acres Lot
$-- Zestimate®
$187/sqft
$2,842 Estimated rent
Home value
Not available
Estimated sales range
Not available
$2,842/mo
Zestimate® history
Owner options
List your home for rent
$2,842/mo
Rent Zestimate®
Find your next renter with Zillow Rental Manager. Plus, with online applications, you can quickly screen prospective tenants – for free.
$2,842/mo
Rent Zestimate®
Refinance and save
$3,241/mo
Est. payment
Refinancing to a lower rate could help reduce your monthly payments and save thousands over the life of the loan.
$3,241/mo
Est. payment
Explore your selling options
Work with a Zillow partner agent
Leverage their expertise and Zillow's premium Showcase listings to get your home seen by more buyers.
Get startedList with your own agent
Get your home in front of millions of buyers by listing it on Zillow.
Learn how to do itSell it yourself
Take full control of how buyers see your home on Zillow by listing For Sale by Owner (FSBO).
List your homeWhat's special
Zillow last checked:
Listing updated:
Listed by:
KRIS KOLARICH,
Southern Classic Realtors
Bought with:
Teresa Gale, 361193
Keller Williams Realty Atl North
Source: FMLS GA,MLS#: 7374508
Facts & features
Interior
Bedrooms & bathrooms
- Bedrooms: 4
- Bathrooms: 4
- Full bathrooms: 3
- 1/2 bathrooms: 1
- Main level bathrooms: 2
- Main level bedrooms: 3
Rooms
- Room types: Bonus Room, Computer Room, Dining Room, Living Room, Media Room
Primary bedroom
- Features: Oversized Master, Split Bedroom Plan
- Level: Oversized Master, Split Bedroom Plan
Bedroom
- Features: Oversized Master, Split Bedroom Plan
Primary bathroom
- Features: Tub/Shower Combo
Dining room
- Features: Separate Dining Room
Kitchen
- Features: Cabinets White, Eat-in Kitchen, Kitchen Island, Solid Surface Counters, View to Family Room
Heating
- Central
Cooling
- Ceiling Fan(s), Central Air
Appliances
- Included: Dishwasher, Gas Oven, Gas Range, Gas Water Heater, Range Hood, Refrigerator
- Laundry: In Hall
Features
- Double Vanity, Entrance Foyer, High Ceilings 9 ft Lower, High Ceilings 9 ft Main, High Speed Internet, Walk-In Closet(s)
- Flooring: Carpet, Ceramic Tile, Hardwood, Laminate
- Windows: None
- Basement: Exterior Entry,Finished,Finished Bath,Full,Interior Entry
- Number of fireplaces: 1
- Fireplace features: Electric, Factory Built, Family Room
- Common walls with other units/homes: No Common Walls
Interior area
- Total structure area: 2,840
- Total interior livable area: 2,840 sqft
- Finished area above ground: 1,484
- Finished area below ground: 1,356
Property
Parking
- Parking features: Driveway
- Has uncovered spaces: Yes
Accessibility
- Accessibility features: None
Features
- Levels: Multi/Split
- Patio & porch: Deck, Patio
- Exterior features: Private Yard
- Pool features: None
- Spa features: None
- Fencing: None
- Has view: Yes
- View description: Trees/Woods
- Waterfront features: None
- Body of water: None
Lot
- Size: 0.34 Acres
- Features: Back Yard, Front Yard, Private
Details
- Additional structures: None
- Parcel number: 16009600260
- Other equipment: None
- Horse amenities: None
Construction
Type & style
- Home type: SingleFamily
- Architectural style: Contemporary
- Property subtype: Single Family Residence, Residential
Materials
- HardiPlank Type
- Foundation: None
- Roof: Composition
Condition
- Updated/Remodeled
- New construction: No
- Year built: 1985
Utilities & green energy
- Electric: 220 Volts
- Sewer: Public Sewer
- Water: Public
- Utilities for property: Cable Available, Electricity Available, Natural Gas Available, Phone Available, Sewer Available, Water Available
Green energy
- Energy efficient items: None
- Energy generation: None
Community & HOA
Community
- Features: None
- Security: Smoke Detector(s)
- Subdivision: Forest Chase
HOA
- Has HOA: No
Location
- Region: Marietta
Financial & listing details
- Price per square foot: $187/sqft
- Annual tax amount: $4,284
- Date on market: 4/24/2024
- Cumulative days on market: 3 days
- Electric utility on property: Yes
- Road surface type: Asphalt
Price history
| Date | Event | Price |
|---|---|---|
| 5/24/2024 | Sold | $529,900$187/sqft |
Source:  FMLS GA #7374508 Report a problem FMLS GA #7374508 Report a problem | ||
| 4/27/2024 | Pending sale | $529,900$187/sqft |
Source: FMLS GA #7374508 Report a problem | ||
| 4/24/2024 | Listed for sale | $529,900$187/sqft |
Source: FMLS GA #7374508 Report a problem | ||
| 11/20/2022 | Listed for rent | $1,975$1/sqft |
Source: Zillow Rental Network Premium Report a problem | ||
| 10/30/2022 | Listing removed | -- |
Source: Zillow Rental Network Premium Report a problem | ||
| 10/21/2022 | Price change | $1,975+1.4%$1/sqft |
Source: Zillow Rental Network Premium Report a problem | ||
| 10/16/2022 | Listed for rent | $1,947$1/sqft |
Source: Zillow Rental Network Premium Report a problem | ||
Public tax history
Tax history is unavailable.
Neighborhood: 30066
Nearby homes
- $417,9003 bd2 ba2.2k sqft2683 Forest Way NE, Marietta, GA 30066Off Market
- $529,9003 bd3 ba2.9k sqft2681 Forest Way, Marietta, GA 30066Sold
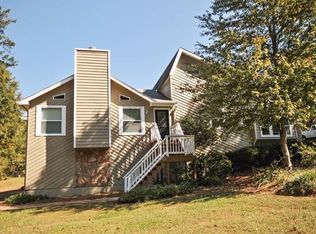
- $1,201,2006 bd7 ba6.5k sqft2710 Constant Lndg, Marietta, GA 30066Off Market
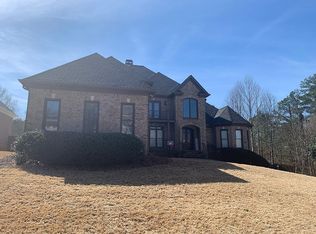
- $372,6003 bd2 ba1.4k sqft2685 Forest Way, Marietta, GA 30066Off Market
- $411,0003 bd2 ba1.6k sqft2680 Forest Way NE, Marietta, GA 30066Off Market
- $387,0003 bd2 ba1.5k sqft2682 Forest Way NE, Marietta, GA 30066Off Market
- $1,189,0006 bd6 ba6.4k sqft2702 Constant Lndg, Marietta, GA 30066Off Market
- $562,0005 bd3 ba2.4k sqft2677 Forest Way, Marietta, GA 30066Sold
Nearby schools
GreatSchools rating
- 6/10Davis Elementary SchoolGrades: PK-5Distance: 0.6 mi
- 8/10Mabry Middle SchoolGrades: 6-8Distance: 0.5 mi
- 10/10Lassiter High SchoolGrades: 9-12Distance: 1.7 mi
Schools provided by the listing agent
- Elementary: Davis - Cobb
- Middle: Mabry
- High: Lassiter
Source: FMLS GA. This data may not be complete. We recommend contacting the local school district to confirm school assignments for this home.


Get pre-qualified for a loan
At Zillow Home Loans, we can pre-qualify you in as little as 5 minutes with no impact to your credit score.An equal housing lender. NMLS #10287.
- Georgia
- Cobb County
- Marietta
- 30066
- 2681 Forest Way NE
Nearby cities
Nearby neighborhoods
Nearby zip codes
Other Marietta Topics
