IMAGINE AN EXECUTIVE SOLAR POWERED HOME WITH A VIEW TO DIE FOR! This exclusive gated community of Chautauqua Lake Estates is conveniently located in the heart of Clearwater, yet near a secluded nature park bordering the lake, w/ immediate access to fishing and hiking along the 1.3 mile park trail surrounded by mature trees standing tall in the horizon and your own private sunsets, full of colors that melt over the tranquil waters, a caged salt water pool/spa with lighting and starfish that glow at night, this is Florida living at it's best! The spectacular 4-bedroom, 3.5-bathroom estate offers the perfect blend of elegance, privacy, and modern comfort. Whether you are ready for dining, shopping, golfing, concerts or heading to the beach, all amenities are within a few minutes drive. Entering the double doors, find high ceilings adorned by a large chandelier, Italian Porcelain tile flooring, elegant stairs that invite you to an expansive and impeccable home. A spacious living/dining room area ideal for entertaining, an open, light-filled floor plan with soaring ceilings, & high-end finishes throughout. The gourmet kitchen is a chef's dream, featuring top-of-the-line stainless steel appliances (2023 & 2024), double ovens, custom cherry wood cabinetry with specialty Shelf Genie custom pull-out shelves making every inch of space useful and easily accessible, Cambria quartz countertops (2023), 2 closet pantries, center island GAS cooking top with additional storage for your cookware, a glass door cabinet perfect to display your fine china and a large breakfast bar for busy mornings with the family. The dinette faces the pool and family room making it the perfect space for casual dining. For convenience, a half bath with a glazed glass door, a large storage closet, quartz counters, a no-touch motion faucet, opens directly to the pool for easy access. The high ceilings in the living room allow for lots of natural light and space. Still on the first floor, double doors secure privacy for the oversized master suite with views to the pool, an adjacent den/nursery/ office option, makes it easy to work from home. The en suite bathroom provides double sinks, tub, separate shower, private toilet closet, and a spacious walk-in closet. Upstairs you will find a large game/media room with a wet bar, and mini-fridge, ideal for fun and entertainment. To the left, you have two more bedrooms and a sitting area divided by a Jack & Jill bathroom easily accessible from both entrances. Across the media room, you have a third bedroom and hallway bath with expansive water view. So much privacy for the homeowners and guests alike, the well appointed design at 3804 Sq ft is a true gem for entertaining & leisure. Two car garage with lots of overhead storage. More upgrades include FULLY OWNED SOLAR SYSTEM WITH 42 PANELS HOOKED TO WIFI AND APP equals very low power bills, save thousands a year! 2 High Efficiency Trane HVAC units (2021), 50 Gallon Tank Water Heater (2020), Hurricane Grade Side Garage Door (2019), Roof caps re-cemented (2024), Roof (2006), Flood Zone X, no flood insurance required, the home was unaffected by both Hurricanes. Surround Sound throughout. Nestled midway between Safety Harbor (5 miles) & Dunedin (4 miles) and only 17 miles from Tampa Intl Airport & renowned Intl Mall. Walking distance to USPS & Fresh Market. A MUST SEE! BRING YOUR BUYERS, THEY WILL LOVE YOU FOR IT! All details provided herein are as conveyed by the sellers.
Sold for $1,249,000
$1,249,000
2681 LAKEBREEZE LANE N, CLEARWATER, FL 33759
4beds
3,804sqft
Single Family Residence
Built in 2006
0.36 Acres Lot
$1,203,400 Zestimate®
$328/sqft
$6,443 Estimated rent
Home value
$1,203,400
$1.11M - $1.30M
$6,443/mo
Zestimate® history
Owner options
List your home for rent
$6,443/mo
Rent Zestimate®
Find your next renter with Zillow Rental Manager. Plus, with online applications, you can quickly screen prospective tenants – for free.
$6,443/mo
Rent Zestimate®
Refinance and save
$8,909/mo
Est. payment
Refinancing to a lower rate could help reduce your monthly payments and save thousands over the life of the loan.
$8,909/mo
Est. payment
Explore your selling options
Work with a Zillow partner agent
Leverage their expertise and Zillow's premium Showcase listings to get your home seen by more buyers.
Get startedList with your own agent
Get your home in front of millions of buyers by listing it on Zillow.
Learn how to do itSell it yourself
Take full control of how buyers see your home on Zillow by listing For Sale by Owner (FSBO).
List your homeWhat's special
Zillow last checked:
Listing updated:
Listed by:
Patricia Birkenshaw 727-686-6047,
KELLER WILLIAMS REALTY- PALM H 727-772-0772
Bought with:
Patricia Birkenshaw, 3381860
KELLER WILLIAMS REALTY- PALM H
Source: Stellar MLS,MLS#: U8238381 Originating MLS: Pinellas Suncoast
Originating MLS: Pinellas Suncoast
Facts & features
Interior
Bedrooms & bathrooms
- Bedrooms: 4
- Bathrooms: 4
- Full bathrooms: 3
- 1/2 bathrooms: 1
Rooms
- Room types: Media Room
Primary bedroom
- Features: Ceiling Fan(s), Dual Sinks, En Suite Bathroom, Granite Counters, Walk-In Closet(s)
- Level: First
- Dimensions: 16x18
Bedroom 1
- Features: No Closet
- Level: First
- Dimensions: 21x21
Bedroom 2
- Features: Built-in Closet
- Level: Second
- Dimensions: 14x15
Bedroom 3
- Features: Built-in Closet
- Level: Second
- Dimensions: 13x13
Bedroom 4
- Features: Built-in Closet
- Level: Second
- Dimensions: 14x18
Primary bathroom
- Level: First
- Dimensions: 11x11
Bathroom 1
- Level: First
- Dimensions: 6x8
Bathroom 2
- Level: Second
- Dimensions: 9x6
Bathroom 3
- Level: Second
- Dimensions: 5x8
Balcony porch lanai
- Level: First
- Dimensions: 25x31
Dining room
- Level: First
- Dimensions: 15x11
Family room
- Level: First
- Dimensions: 18x25
Kitchen
- Level: First
- Dimensions: 15x14
Laundry
- Level: First
- Dimensions: 9x6
Living room
- Level: First
- Dimensions: 15x13
Heating
- Central, Solar, Zoned
Cooling
- Central Air, Zoned
Appliances
- Included: Oven, Dishwasher, Disposal, Dryer, Gas Water Heater, Microwave, Refrigerator, Washer
- Laundry: Inside, Laundry Room
Features
- Ceiling Fan(s), High Ceilings, Kitchen/Family Room Combo, Living Room/Dining Room Combo, Open Floorplan, Primary Bedroom Main Floor, Solid Surface Counters, Solid Wood Cabinets, Split Bedroom, Stone Counters, Walk-In Closet(s)
- Flooring: Carpet, Laminate, Porcelain Tile, Hardwood
- Doors: Sliding Doors
- Windows: Storm Window(s)
- Has fireplace: No
Interior area
- Total structure area: 4,598
- Total interior livable area: 3,804 sqft
Property
Parking
- Total spaces: 2
- Parking features: Driveway, Garage Door Opener
- Attached garage spaces: 2
- Has uncovered spaces: Yes
Features
- Levels: Two
- Stories: 2
- Exterior features: Irrigation System, Lighting, Other, Rain Gutters, Sidewalk, Storage
- Has private pool: Yes
- Pool features: Chlorine Free, Deck, Gunite, Heated, In Ground, Salt Water, Solar Heat
- Has spa: Yes
- Spa features: Heated, In Ground
- Has view: Yes
- View description: Water, Pond
- Has water view: Yes
- Water view: Water,Pond
- Waterfront features: Pond
Lot
- Size: 0.36 Acres
- Dimensions: 102 x 136
- Features: City Lot, In County, Landscaped, Sidewalk
Details
- Parcel number: 322816149650000320
- Special conditions: None
Construction
Type & style
- Home type: SingleFamily
- Architectural style: Traditional
- Property subtype: Single Family Residence
Materials
- Block, Stucco, Wood Frame
- Foundation: Slab
- Roof: Tile
Condition
- Completed
- New construction: No
- Year built: 2006
Details
- Builder name: Rottlund Homes of Florida
Utilities & green energy
- Electric: Photovoltaics Seller Owned
- Sewer: Public Sewer
- Water: Public
- Utilities for property: Electricity Connected, Sewer Connected, Water Connected
Green energy
- Energy generation: Solar
- Water conservation: Irrigation-Reclaimed Water
Community & HOA
Community
- Features: Gated Community - No Guard
- Pet fee: $0 monthly
- Subdivision: CHAUTAUQUA LAKE ESTATES
HOA
- Has HOA: Yes
- HOA fee: $185 monthly
- HOA name: Chautauqua Lake Estates/Katie
- HOA phone: 727-942-4755
Location
- Region: Clearwater
Financial & listing details
- Price per square foot: $328/sqft
- Tax assessed value: $1,000,414
- Annual tax amount: $7,151
- Date on market: 5/2/2024
- Cumulative days on market: 119 days
- Listing terms: Cash,Conventional
- Ownership: Fee Simple
- Total actual rent: 0
- Electric utility on property: Yes
- Road surface type: Paved, Asphalt
Price history
| Date | Event | Price |
|---|---|---|
| 12/16/2024 | Sold | $1,249,000+8.7%$328/sqft |
Source:  Stellar MLS #U8238381 Report a problem Stellar MLS #U8238381 Report a problem | ||
| 11/22/2024 | Pending sale | $1,149,000$302/sqft |
Source: Stellar MLS #U8238381 Report a problem | ||
| 11/14/2024 | Listed for sale | $1,149,000$302/sqft |
Source: Stellar MLS #U8238381 Report a problem | ||
| 11/13/2024 | Listing removed | $1,149,000$302/sqft |
Source: Stellar MLS #TB8318278 Report a problem | ||
| 11/9/2024 | Listed for sale | $1,149,000-0.1%$302/sqft |
Source: Stellar MLS #TB8318278 Report a problem | ||
| 10/28/2024 | Listing removed | $1,150,000$302/sqft |
Source: Stellar MLS #U8238381 Report a problem | ||
| 10/20/2024 | Listed for sale | $1,150,000$302/sqft |
Source: Stellar MLS #U8238381 Report a problem | ||
| 8/29/2024 | Pending sale | $1,150,000$302/sqft |
Source: Stellar MLS #U8238381 Report a problem | ||
| 8/7/2024 | Price change | $1,150,000-8.7%$302/sqft |
Source: Stellar MLS #U8238381 Report a problem | ||
| 7/31/2024 | Price change | $1,259,900-3.1%$331/sqft |
Source: Stellar MLS #U8238381 Report a problem | ||
| 7/9/2024 | Price change | $1,299,900-4.4%$342/sqft |
Source: Stellar MLS #U8238381 Report a problem | ||
| 6/12/2024 | Price change | $1,359,900-2.8%$357/sqft |
Source: Stellar MLS #U8238381 Report a problem | ||
| 5/2/2024 | Listed for sale | $1,399,000+229.3%$368/sqft |
Source: Stellar MLS #U8238381 Report a problem | ||
| 5/3/2012 | Sold | $424,900$112/sqft |
Source: Public Record Report a problem | ||
| 12/10/2011 | Price change | $424,900-5.6%$112/sqft |
Source: RE/MAX REALTEC GROUP INC. #U7533003 Report a problem | ||
| 9/1/2011 | Price change | $449,900-6.3%$118/sqft |
Source: RE/MAX ELITE REALTY #U7517605 Report a problem | ||
| 4/2/2011 | Price change | $479,999-4%$126/sqft |
Source: RE/MAX Elite Realty #7497621 Report a problem | ||
| 1/16/2011 | Listed for sale | $499,999-30.5%$131/sqft |
Source: RE/MAX Elite Realty #7497621 Report a problem | ||
| 12/18/2006 | Sold | $719,200$189/sqft |
Source: Public Record Report a problem | ||
Public tax history
| Year | Property taxes | Tax assessment |
|---|---|---|
| 2025 | $19,360 +166.5% | $1,000,414 +135% |
| 2024 | $7,265 +1.6% | $425,714 +3% |
| 2023 | $7,152 +2.7% | $413,315 +3% |
| 2022 | $6,961 -1.4% | $401,277 +3% |
| 2021 | $7,059 +0.3% | $389,589 +1.4% |
| 2020 | $7,041 +1.7% | $384,210 +2.3% |
| 2019 | $6,923 | $375,572 +1.9% |
| 2018 | $6,923 +1.3% | $368,569 +2.1% |
| 2017 | $6,831 +5.5% | $360,988 +2.1% |
| 2016 | $6,473 -1.5% | $353,563 +0.7% |
| 2015 | $6,569 +0.5% | $351,105 +0.8% |
| 2014 | $6,538 +0.5% | $348,318 +1.5% |
| 2013 | $6,503 +5.5% | $343,170 +4.8% |
| 2012 | $6,164 | $327,331 +3% |
| 2011 | -- | $317,797 -16.6% |
| 2010 | -- | $381,066 -12.2% |
| 2009 | -- | $433,922 -19.6% |
| 2008 | $10,169 | $539,600 -6.3% |
| 2007 | -- | $576,000 +924.9% |
| 2005 | -- | $56,200 +4.5% |
| 2004 | $1,236 | $53,800 |
Find assessor info on the county website
Neighborhood: 33759
Nearby homes
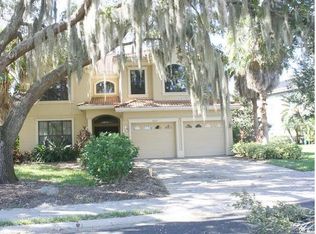
- $1,183,3006 bd6 ba5.7k sqft2685 Lakebreeze Ln N, Clearwater, FL 33759Off Market
- $873,1004 bd3 ba2.5k sqft2677 Lakebreeze Ln N, Clearwater, FL 33759Off Market
- $933,1005 bd3 ba3.5k sqft2730 Lakebreeze Ln S, Clearwater, FL 33759Off Market
- $1,029,0005 bd4 ba3.4k sqft2340 Bluewater Way, Clearwater, FL 33759Sold
- $1,047,6004 bd4 ba3.5k sqft2673 Lakebreeze Ln N, Clearwater, FL 33759Off Market
- $918,1004 bd4 ba3.7k sqft2726 Lakebreeze Ln S, Clearwater, FL 33759Off Market
- $968,3004 bd3 ba3.5k sqft2669 Lakebreeze Ln N, Clearwater, FL 33759Off Market
- $803,4002 bd2 ba2.5k sqft2346 Bluewater Way, Clearwater, FL 33759Off Market
Nearby schools
GreatSchools rating
- 8/10Leila Davis Elementary SchoolGrades: PK-5Distance: 0.9 mi
- 6/10Safety Harbor Middle SchoolGrades: 6-8Distance: 2.2 mi
- 5/10Countryside High SchoolGrades: PK,9-12Distance: 1.5 mi
Schools provided by the listing agent
- Elementary: Leila G Davis Elementary-PN
- Middle: Safety Harbor Middle-PN
- High: Countryside High-PN
Source: Stellar MLS. This data may not be complete. We recommend contacting the local school district to confirm school assignments for this home.
Get a cash offer in 3 minutes
Find out how much your home could sell for in as little as 3 minutes with a no-obligation cash offer.
Estimated market value
$1,203,400
Get a cash offer in 3 minutes
Find out how much your home could sell for in as little as 3 minutes with a no-obligation cash offer.
Estimated market value
$1,203,400
- Florida
- Pinellas County
- Clearwater
- 33759
- 2681 LAKEBREEZE LANE N
Nearby cities
Nearby neighborhoods
Nearby zip codes
Other Clearwater Topics
