Skip main navigation
Off market
  • $589,800

    2681 N Orchard St #1S, Chicago, IL 60614

    3beds
    1,383sqft
    Condo
    Built in ----
    -- sqft lot
    $589,800 Zestimate®
    $426/sqft
    $4,097 Estimated rent

    Home value

    $589,800

    $543,000 - $643,000

    $4,097/mo

    Zestimate® history
    Loading
    Loading...

    Owner options

    List your home for rent

    $4,097/mo

    Rent Zestimate®

    Find your next renter with Zillow Rental Manager. Plus, with online applications, you can quickly screen prospective tenants – for free.

    Learn more

    $4,097/mo

    Rent Zestimate®

    Refinance and save

    $4,503/mo

    Est. payment

    Refinancing to a lower rate could help reduce your monthly payments and save thousands over the life of the loan.

    See today's rates

    $4,503/mo

    Est. payment

    Explore your selling options

    Work with a Zillow partner agent

    Leverage their expertise and Zillow's premium Showcase listings to get your home seen by more buyers.

    Get started

    List with your own agent

    Get your home in front of millions of buyers by listing it on Zillow.

    Learn how to do it

    Sell it yourself

    Take full control of how buyers see your home on Zillow by listing For Sale by Owner (FSBO).

    List your home

    What's special

    Stunning! Professionally designed unit by Olive Juice Interior. A wonderful opportunity to live in a charming vintage condo building on tree-lined street in Lincoln Park. This 3 BD, 1BA unit has been beautifully designed with several improvements over the last 6 years. Living room features fresh, bright, paint colors by Farrow & Ball, updated gorgeous gas-log fireplace with white brick and shiplap to the ceiling, 3 large bay windows for natural light, with trim and white crown moulding throughout. Floor to ceiling built-in storage included in the front bedroom, perfect for an office or nursery. New chair rails line the hallway with built in coat hooks and a mirror, and chic, modern light fixtures installed throughout the home. Hallway leads you to the main bedroom with large window and spacious closet, and full bath with classic black & white floor tile, white subway shower tile, rain shower head, newer vanity, and updated lighting. Formal dining room greets you at the end of the hall, complete with 3 large bay windows, built-in buffet with shelving and storage, and access to the 3rd bedroom, also with built-in corner cabinets and storage. Finally, entering the vintage-inspired kitchen you're met with classic tile flooring, a walk-in pantry with built in storage and a vintage, teal colored Unique brand fridge. The long granite counter includes new appliances (2019)- Hallman stove/range, dishwasher that blends seamlessly to the kitchen cabinetry, self-venting range hood, new faucet with water purifier and soap dispenser, updated gold fixtures and knobs from Rejuvenation Hardware, subway tile backsplash, and modern open shelving. The moveable, marble-topped kitchen island has room for additional seating. Out the back door you'll find your outdoor oasis in this wood paneled, partially enclosed back porch with built-in planter boxes, room for a grill, and lounge seating. Close to Trader Joe's, Target, Walmart, Alcott School, St Clement's, dog park, coffee shops and restaurants on Clark/Broadway/Diversey, lake, park, between Fullerton and Diversey CTA stop- Brown, Red, Purple line. Everything you could ever need is right next door, being perfectly removed from the busiest streets but instantly accessible to them. Extra large assigned storage locker & free laundry facilities are in the building basement.

    This property is off market, which means it's not currently listed for sale or rent on Zillow. This may be different from what's available on other websites or public sources.

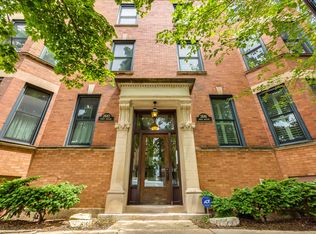
    Facts & features

    Interior

    Bedrooms & bathrooms
    • Bedrooms: 3
    • Bathrooms: 1
    • Full bathrooms: 1
    Heating
    • Forced air, Gas
    Cooling
    • Central
    Appliances
    • Included: Dishwasher, Microwave, Range / Oven, Refrigerator
    Features
    • Flooring: Tile, Hardwood
    • Has fireplace: Yes
    Interior area
    • Total interior livable area: 1,383 sqft

    Property

    Parking
    • Parking features: None
    Features
    • Exterior features: Brick

    Construction

    Type & style
    • Home type: Condo
    Materials
    • Roof: Other

    Utilities & green energy

    • Sewer: Sewer-Public

    Community & HOA

    HOA
    • Has HOA: Yes
    • HOA fee: $289 monthly
    Location
    • Region: Chicago

    Financial & listing details

    • Price per square foot: $426/sqft

    Price history

    DateEventPrice
    9/11/2020Sold$425,000$307/sqft
    Source: MRED as distributed by MLS GRID #10792277 Report a problem
    8/4/2020Pending sale$425,000$307/sqft
    Source: Compass #10792277 Report a problem
    7/29/2020Listed for sale$425,000$307/sqft
    Source: Compass #10792277 Report a problem

    Public tax history

    Tax history is unavailable.

    Neighborhood: Lincoln Park

    Nearby schools

    GreatSchools rating
    Schools provided by the listing agent
    • Elementary: Alcott Elementary School
    • High: Lincoln Park High School

    Source: The MLS. This data may not be complete. We recommend contacting the local school district to confirm school assignments for this home.

    Get a cash offer in 3 minutes
    Find out how much your home could sell for in as little as 3 minutes with a no-obligation cash offer.
    Estimated market value
    $589,800
    Get a cash offer in 3 minutes
    Find out how much your home could sell for in as little as 3 minutes with a no-obligation cash offer.
    Estimated market value
    $589,800