Skip main navigation
Sold
  • $464,000

    2681 NW Kennedy Ct, Portland, OR 97229

    3beds
    1,689sqft
    Residential, Condominium, Townhouse
    Built in 2002
    -- sqft lot
    $461,600 Zestimate®
    $275/sqft
    $2,871 Estimated rent

    Home value

    $461,600

    $425,000 - $499,000

    $2,871/mo

    Zestimate® history
    Loading
    Loading...

    Owner options

    List your home for rent

    $2,871/mo

    Rent Zestimate®

    Find your next renter with Zillow Rental Manager. Plus, with online applications, you can quickly screen prospective tenants – for free.

    Learn more

    $2,871/mo

    Rent Zestimate®

    Refinance and save

    $3,376/mo

    Est. payment

    Refinancing to a lower rate could help reduce your monthly payments and save thousands over the life of the loan.

    See today's rates

    $3,376/mo

    Est. payment

    Explore your selling options

    Work with a Zillow partner agent

    Leverage their expertise and Zillow's premium Showcase listings to get your home seen by more buyers.

    Get started

    List with your own agent

    Get your home in front of millions of buyers by listing it on Zillow.

    Learn how to do it

    Sell it yourself

    Take full control of how buyers see your home on Zillow by listing For Sale by Owner (FSBO).

    List your home

    What's special

    Oversized tandem garagePrivate yardGarden spaceCovered areaRock paver patioSpacious deckGas range
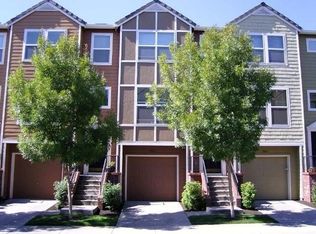
    Light-Filled End-Unit Townhome in Forest Heights! This bright and airy end-unit Brownstone townhome sits on a very quiet corner lot in Forest Heights, giving you extra windows, more natural light, and a bit more privacy. Inside, you'll find 3 bedrooms and 3 full bathrooms, with updated luxury vinyl plank flooring on the lower level. The interior has been freshly painted, and you'll notice thoughtful touches throughout—like new marble tile backsplashes in the kitchen and primary bath, re-stained cabinets with updated hardware, new sinks in the upstairs bathrooms, and a brand new stainless steel French Door refrigerator. High ceilings, skylights, and ceiling fans add to the open, comfortable feel. All new carpet throughout the rest of the home, plus a gas furnace, gas range, and central A/C to keep things comfortable year-round. The oversized tandem garage gives you room for two cars, extra storage, or even a small workspace. Outside, there's a spacious deck, a private yard with a covered area, garden space next to a rock paver patio—perfect for relaxing or entertaining. The landscaping is freshly updated, so it’s move-in ready from the inside out. Great location near parks, walking trails, highly rated schools, and an easy commute to downtown. Pet-friendly with no weight limit and no rental cap — ideal whether you're looking to live in or invest.

    Zillow last checked:

    Listing updated:

    Listed by:

    Joe Fustolo 503-789-1124,

    Soldera Properties, Inc

    Bought with:

    Christian Maluo, 990600143

    Where, Inc

    Source: RMLS (OR),MLS#: 210713193MLS Logo

    Facts & features

    Interior

    Bedrooms & bathrooms
    • Bedrooms: 3
    • Bathrooms: 3
    • Full bathrooms: 3
    Primary bedroom
    • Features: Bathroom, Ceiling Fan, Skylight, Vaulted Ceiling, Walkin Closet, Wallto Wall Carpet
    • Level: Upper
    • Area: 120
    • Dimensions: 12 x 10
    Bedroom 2
    • Features: Walkin Closet, Wallto Wall Carpet
    • Level: Upper
    • Area: 100
    • Dimensions: 10 x 10
    Bedroom 3
    • Features: Bathroom, Closet
    • Level: Lower
    • Area: 100
    • Dimensions: 10 x 10
    Dining room
    • Features: Formal
    • Level: Main
    • Area: 100
    • Dimensions: 10 x 10
    Family room
    • Features: Fireplace
    • Level: Main
    • Area: 238
    • Dimensions: 17 x 14
    Kitchen
    • Features: Builtin Features, Dishwasher, Disposal, Eat Bar, Gas Appliances, Microwave, Pantry, Free Standing Range, Free Standing Refrigerator
    • Level: Main
    • Area: 100
    • Width: 10
    Heating
    • Forced Air, Fireplace(s)
    Cooling
    • Central Air
    Appliances
    • Included: Dishwasher, Disposal, Free-Standing Range, Free-Standing Refrigerator, Gas Appliances, Microwave, Stainless Steel Appliance(s), Gas Water Heater
    Features
    • Ceiling Fan(s), High Ceilings, High Speed Internet, Sound System, Vaulted Ceiling(s), Walk-In Closet(s), Bathroom, Closet, Formal, Built-in Features, Eat Bar, Pantry
    • Flooring: Laminate, Tile, Wall to Wall Carpet
    • Doors: Storm Door(s)
    • Windows: Storm Window(s), Skylight(s)
    • Basement: Daylight,Finished
    • Number of fireplaces: 1
    • Fireplace features: Gas
    Interior area
    • Total structure area: 1,689
    • Total interior livable area: 1,689 sqft

    Property

    Parking
    • Total spaces: 2
    • Parking features: Driveway, Off Street, Garage Door Opener, Condo Garage (Attached), Attached, Extra Deep Garage, Tandem
    • Attached garage spaces: 2
    • Has uncovered spaces: Yes
    Features
    • Stories: 3
    • Patio & porch: Covered Patio, Patio
    • Exterior features: Garden
    • Fencing: Fenced
    • Has view: Yes
    • View description: Territorial, Trees/Woods
    Lot
    • Features: Corner Lot, Level
    Details
    • Parcel number: R537085

    Construction

    Type & style
    • Home type: Townhouse
    • Property subtype: Residential, Condominium, Townhouse
    Materials
    • Wood Siding
    • Foundation: Concrete Perimeter
    • Roof: Tile
    Condition
    • Resale
    • New construction: No
    • Year built: 2002

    Utilities & green energy

    • Gas: Gas
    • Sewer: Public Sewer
    • Water: Public

    Community & neighborhood

    Security
    • Security features: Security Lights
    Location
    • Region: Portland

    HOA & financial

    HOA
    • Has HOA: Yes
    • HOA fee: $494 monthly
    • Amenities included: Commons, Exterior Maintenance, Insurance, Sewer, Water
    • Second HOA fee: $400 semi-annually

    Other

    Other facts
    • Listing terms: Cash,Conventional,FHA
    • Road surface type: Paved

    Price history

    DateEventPrice
    5/20/2025Sold$464,000+2.2%$275/sqft
    Source: RMLS (OR) #210713193 Report a problem
    4/20/2025Pending sale$454,000$269/sqft
    Source: RMLS (OR) #210713193 Report a problem
    4/18/2025Listed for sale$454,000+21.1%$269/sqft
    Source: RMLS (OR) #210713193 Report a problem
    9/21/2016Sold$375,000$222/sqft
    Source: RMLS (OR) #16696523 Report a problem
    8/11/2016Pending sale$375,000$222/sqft
    Source: Coldwell Banker SEAL #16696523 Report a problem
    8/11/2016Listed for sale$375,000$222/sqft
    Source: Coldwell Banker SEAL #16696523 Report a problem

    Public tax history

    Tax history is unavailable.

    Neighborhood: Northwest Heights

    Nearby schools

    GreatSchools rating
    Schools provided by the listing agent
    • Elementary: Forest Park
    • Middle: West Sylvan
    • High: Lincoln

    Source: RMLS (OR). This data may not be complete. We recommend contacting the local school district to confirm school assignments for this home.

    Get a cash offer in 3 minutes
    Find out how much your home could sell for in as little as 3 minutes with a no-obligation cash offer.
    Estimated market value
    $461,600
    Get a cash offer in 3 minutes
    Find out how much your home could sell for in as little as 3 minutes with a no-obligation cash offer.
    Estimated market value
    $461,600