Tucked on a quiet cul-de-sac less than ten minutes from town, this 5.1-acre Cambridge property offers single-level living with Cuddy Mountain views from nearly every room. Large windows bring in the scenery along with the vivid sunrises and sunsets this stretch of Idaho is known for. A beautiful flower garden, covered front porch, and paved patio greet you when you first arrive at the home. Inside, vaulted ceilings and a wood-burning stove warm the great room, which opens to a kitchen with stainless steel appliances, a walk-in pantry, large breakfast bar, and a dedicated dining nook leading out to the back deck. The 1,800-square-foot layout includes three bedrooms and two baths, with a primary suite featuring an updated private bath with a soaker tub, a walk-in shower, and a walk-in closet. Two guest rooms share a hall bath. The finished 40x50' shop is one of the property’s standout features, with a 14-foot door, room for extra vehicles and toys, a cedar sauna, and a studio apartment with its own kitchenette, full bathroom, bedroom, and wood stove. The acreage leaves room for horses, chickens, livestock, gardening, an additional shop, or an ADU. Quiet, private, and close to town, this is a highly sought-after combination in the Cambridge area.
Sold
Price Unknown
2681 Painted Ridge Ln, Cambridge, ID 83610
3beds
2baths
1,800sqft
Single Family Residence
Built in 2005
5.1 Acres Lot
$598,900 Zestimate®
$--/sqft
$2,612 Estimated rent
Home value
$598,900
Estimated sales range
Not available
$2,612/mo
Zestimate® history
Owner options
List your home for rent
$2,612/mo
Rent Zestimate®
Find your next renter with Zillow Rental Manager. Plus, with online applications, you can quickly screen prospective tenants – for free.
$2,612/mo
Rent Zestimate®
Refinance and save
Refinancing to a lower rate could help reduce your monthly payments and save thousands over the life of the loan.
Explore your selling options
Work with a Zillow partner agent
Leverage their expertise and Zillow's premium Showcase listings to get your home seen by more buyers.
Get startedList with your own agent
Get your home in front of millions of buyers by listing it on Zillow.
Learn how to do itSell it yourself
Take full control of how buyers see your home on Zillow by listing For Sale by Owner (FSBO).
List your homeWhat's special
Cedar saunaSingle-level livingWalk-in showerBeautiful flower gardenQuiet cul-de-sacWalk-in pantryPaved patio
Zillow last checked:
Listing updated:
Listed by:
John Van Der Giessen Cell:208-854-9589,
Keller Williams Realty Boise,
April Florczyk 208-274-3787,
Keller Williams Realty Boise
Bought with:
Trayce Ghislain
Silvercreek Realty Group
Source: IMLS,MLS#: 98994196
Facts & features
Interior
Bedrooms & bathrooms
- Bedrooms: 3
- Bathrooms: 2
- Main level bathrooms: 2
- Main level bedrooms: 3
Primary bedroom
- Level: Main
- Area: 221
- Dimensions: 13 x 17
Bedroom 2
- Level: Main
- Area: 130
- Dimensions: 10 x 13
Bedroom 3
- Level: Main
- Area: 130
- Dimensions: 10 x 13
Family room
- Level: Main
Kitchen
- Level: Main
Heating
- Electric, Forced Air
Cooling
- Central Air
Appliances
- Included: Electric Water Heater, Dishwasher, Disposal, Microwave, Oven/Range Freestanding, Refrigerator, Washer, Dryer
Features
- Bathroom, Bedroom, Kitchen, Shower, Sink, Bath-Master, Bed-Master Main Level, Great Room, Sauna/Steam Room, Walk-In Closet(s), Walk In Shower, Breakfast Bar, Pantry, Kitchen Island, Number of Baths Main Level: 2
- Flooring: Carpet
- Has basement: No
- Has fireplace: Yes
- Fireplace features: Wood Burning Stove
Interior area
- Total structure area: 1,800
- Total interior livable area: 1,800 sqft
- Finished area above ground: 1,800
- Finished area below ground: 0
Property
Parking
- Total spaces: 2
- Parking features: Attached, RV Access/Parking
- Attached garage spaces: 2
- Details: Garage: 24x24
Features
- Levels: One
- Patio & porch: Covered Patio/Deck
- Fencing: Partial,Metal,Wire
- Has view: Yes
Lot
- Size: 5.1 Acres
- Features: 5 - 9.9 Acres, Garden, Horses, Views, Auto Sprinkler System
Details
- Additional structures: Shop
- Parcel number: RP14N03W832120
- Zoning: County-A2
- Horses can be raised: Yes
Construction
Type & style
- Home type: SingleFamily
- Property subtype: Single Family Residence
Materials
- Frame, HardiPlank Type
- Foundation: Crawl Space
- Roof: Metal
Condition
- Year built: 2005
Utilities & green energy
- Sewer: Septic Tank
- Water: Well
- Utilities for property: Electricity Connected, Water Connected
Community & HOA
Community
- Subdivision: Painted Ridge (Cambridge)
Location
- Region: Cambridge
Financial & listing details
- Tax assessed value: $776,532
- Annual tax amount: $1,696
- Date on market: 7/16/2026
- Ownership: Fee Simple
- Electric utility on property: Yes
- Road surface type: Paved
Price history
Price history is unavailable.
Public tax history
| Year | Property taxes | Tax assessment |
|---|---|---|
| 2025 | $1,697 +3.2% | $776,532 +1.3% |
| 2024 | $1,645 +13.5% | $766,302 +94.9% |
| 2023 | $1,449 -16.6% | $393,170 +2.3% |
| 2022 | $1,737 | $384,400 +27.3% |
| 2021 | -- | $302,059 +29.5% |
| 2020 | $1,204 -0.9% | $233,227 -1.3% |
| 2019 | $1,214 +0.9% | $236,258 +8.2% |
| 2018 | $1,204 +5.6% | $218,443 +5.1% |
| 2017 | $1,140 | $207,913 |
| 2013 | $1,140 -5.4% | -- |
| 2011 | $1,205 | -- |
Find assessor info on the county website
Neighborhood: 83610
Nearby homes
- $--5 acresTbd Painted Rdg, Cambridge, ID 83610Off Market
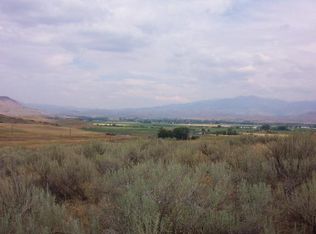
- $--4 bd2 ba1.5k sqft2915 Hall Rd, Cambridge, ID 83610Sold
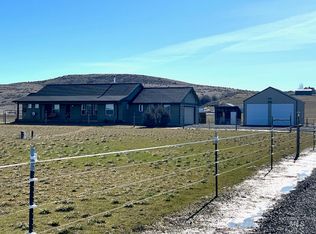
- $538,0004 bd1 ba1.9k sqft2682 Painted Ridge Ln, Cambridge, ID 83610Off Market
- $564,6003 bd1 ba2.4k sqft2675 Painted Ridge Ln, Cambridge, ID 83610Off Market
- $174,102-- bd-- ba-- sqft2678 Painted Ridge Ln, Cambridge, ID 83610Off Market
- $415,5003 bd2 ba1.2k sqft2674 Dixie Creek Rd, Cambridge, ID 83610Off Market
- $933,7093 bd3 ba2.6k sqft2690 Dixie Creek Rd, Cambridge, ID 83610Off Market
- $722,2283 bd2 ba1.8k sqft2945 Hall Rd, Cambridge, ID 83610Off Market
Nearby schools
GreatSchools rating
- NACambridge Elementary SchoolGrades: PK-5Distance: 2.7 mi
- NACambridge Jr-Sr High SchoolGrades: 6-12Distance: 2.8 mi
Schools provided by the listing agent
- Elementary: Cambridge
- Middle: CambridgeJrHigh
- High: Cambridge
- District: Cambridge Joint District #432
Source: IMLS. This data may not be complete. We recommend contacting the local school district to confirm school assignments for this home.
- Idaho
- Washington County
- Cambridge
- 83610
- 2681 Painted Ridge Ln
