You will absolutely love this custom built courtyard pool home, with a beautiful lakeview, located in the gated community of Pebble Creek in Port Charlotte, FL! The curb appeal this home has is unbelievable! The paved driveway, brick sidewalk, and the metal roof will definitely catch your attention as soon as you pull in! Walk through the front door and arrive in the spacious courtyard and pool area, all enclosed! Enjoy year-round swimming in the sparkling blue heated in-ground pool! To the left of the house, there is a mother-in-law suite, complete with a kitchenette, with granite countertops, custom built-in office space and a full bedroom with a Murphy bed and French doors that will lead you out to the pool deck and a full bathroom featuring a walk-in shower with tile walls and glass door! The main house features 3 bedrooms, 2 bathrooms and an open floor plan, lavished with lots of natural light. The living room comes with quadruple-height ceilings and built-in features, while the dining room is adorned with elegant tray ceilings and an aquarium glass window that offers views of the pool! The screened side lanai, located adjacent to the living room, offers an ideal vantage point of the lake. It's the ideal place to unwind and enjoy your morning coffee. The kitchen is a chef’s dream, featuring stainless steel appliances, 35ft of counter space, a large breakfast bar, center island, granite countertops, 42 inch cabinets with crown molding on top, decorative tiled backsplash, flat top glass stove and new farm kitchen sink! Also included is a whole house generator! The primary master suite is oversized and features tray ceilings, plantation shutters, and French doors with access and view of the pool. The primary bathroom comes with “his” and “hers” sinks, a walk-in shower with a glass window and door, a beautiful garden tub and two spacious walk-in closets. The second master suite also comes with its own private bathroom featuring a tile shower and tub combination! There are 8 entryways to the pool area! The laundry room comes with a front load washer and dryer, wash tub, and 42-inch wall cabinets! Don’t miss the opportunity to own this piece of paradise! Call today for your private tour!
Sold for $648,800
$648,800
2681 PEBBLE CREEK PLACE, PORT CHARLOTTE, FL 33948
4beds
2,513sqft
Single Family Residence
Built in 2006
0.27 Acres Lot
$608,700 Zestimate®
$258/sqft
$3,944 Estimated rent
Home value
$608,700
$566,000 - $651,000
$3,944/mo
Zestimate® history
Owner options
List your home for rent
$3,944/mo
Rent Zestimate®
Find your next renter with Zillow Rental Manager. Plus, with online applications, you can quickly screen prospective tenants – for free.
$3,944/mo
Rent Zestimate®
Refinance and save
$4,398/mo
Est. payment
Refinancing to a lower rate could help reduce your monthly payments and save thousands over the life of the loan.
$4,398/mo
Est. payment
Explore your selling options
Work with a Zillow partner agent
Leverage their expertise and Zillow's premium Showcase listings to get your home seen by more buyers.
Get startedList with your own agent
Get your home in front of millions of buyers by listing it on Zillow.
Learn how to do itSell it yourself
Take full control of how buyers see your home on Zillow by listing For Sale by Owner (FSBO).
List your homeWhat's special
Pool areaMother-in-law suiteBrick sidewalkCustom built-in office spaceSpacious courtyardQuadruple-height ceilingsTub combination
Zillow last checked:
Listing updated:
Listed by:
Rhonda Gustitus 941-426-4394,
KW PEACE RIVER PARTNERS 941-875-9060
Bought with:
Rhonda Gustitus, 613012
KW PEACE RIVER PARTNERS
Source: Stellar MLS,MLS#: C7483694 Originating MLS: Port Charlotte
Originating MLS: Port Charlotte
Facts & features
Interior
Bedrooms & bathrooms
- Bedrooms: 4
- Bathrooms: 3
- Full bathrooms: 3
Rooms
- Room types: Den/Library/Office, Utility Room
Primary bedroom
- Level: First
- Dimensions: 17x15
Bedroom 2
- Level: First
- Dimensions: 15x12
Bedroom 3
- Level: First
- Dimensions: 15x12
Bedroom 4
- Level: First
- Dimensions: 14x13
Balcony porch lanai
- Level: First
- Dimensions: 31x25
Balcony porch lanai
- Level: First
- Dimensions: 38x18
Dining room
- Level: First
- Dimensions: 22x10
Kitchen
- Level: First
- Dimensions: 16x12
Laundry
- Level: First
- Dimensions: 8x6
Living room
- Level: First
- Dimensions: 22x18
Office
- Level: First
- Dimensions: 14x11
Heating
- Central, Electric
Cooling
- Central Air
Appliances
- Included: Convection Oven, Cooktop, Dishwasher, Disposal, Dryer, Electric Water Heater, Ice Maker, Microwave, Range, Refrigerator, Washer, Water Softener
- Laundry: Inside, Laundry Room
Features
- Built-in Features, Ceiling Fan(s), Crown Molding, Open Floorplan, Solid Surface Counters, Solid Wood Cabinets, Split Bedroom, Stone Counters, Tray Ceiling(s), Walk-In Closet(s)
- Flooring: Carpet, Ceramic Tile, Concrete, Epoxy, Tile
- Doors: French Doors, Sliding Doors
- Windows: Blinds, Drapes, Rods, Shades, Shutters, Window Treatments
- Has fireplace: No
Interior area
- Total structure area: 4,009
- Total interior livable area: 2,513 sqft
Property
Parking
- Total spaces: 2
- Parking features: Driveway, Garage Door Opener, Oversized
- Attached garage spaces: 2
- Has uncovered spaces: Yes
- Details: Garage Dimensions: 27x25
Features
- Levels: One
- Stories: 1
- Patio & porch: Covered, Deck, Enclosed, Patio, Rear Porch, Screened, Side Porch
- Exterior features: Irrigation System, Lighting, Rain Gutters
- Has private pool: Yes
- Pool features: Child Safety Fence, Deck, Gunite, Heated, In Ground, Lighting, Screen Enclosure, Solar Cover, Tile
- Has view: Yes
- View description: Pool, Trees/Woods, Water, Lake
- Has water view: Yes
- Water view: Water,Lake
Lot
- Size: 0.27 Acres
- Dimensions: 90 x 130 x 90 x 130
- Features: City Lot
- Residential vegetation: Mature Landscaping, Oak Trees, Trees/Landscaped, Wooded
Details
- Parcel number: 402113452008
- Zoning: RSF3.5
- Special conditions: None
Construction
Type & style
- Home type: SingleFamily
- Architectural style: Courtyard
- Property subtype: Single Family Residence
Materials
- Block, Stucco
- Foundation: Slab
- Roof: Metal
Condition
- Completed
- New construction: No
- Year built: 2006
Utilities & green energy
- Sewer: Septic Tank
- Water: Public
- Utilities for property: Cable Connected, Electricity Connected, Public, Sprinkler Meter
Community & HOA
Community
- Features: Buyer Approval Required, Deed Restrictions, Gated Community - No Guard, Golf Carts OK, Sidewalks
- Security: Security Lights, Security System, Smoke Detector(s)
- Pet fee: $0 monthly
- Subdivision: PEBBLE CREEK
HOA
- Has HOA: Yes
- Amenities included: Gated
- Services included: Common Area Taxes, Reserve Fund, Maintenance Grounds, Private Road
- HOA fee: $72 monthly
- HOA name: Pebble Creek HOA/Phil Siebenthaler
- HOA phone: 513-476-4160
Location
- Region: Pt Charlotte
Financial & listing details
- Price per square foot: $258/sqft
- Tax assessed value: $574,526
- Annual tax amount: $4,497
- Date on market: 11/14/2023
- Cumulative days on market: 54 days
- Listing terms: Cash,Conventional,FHA,VA Loan
- Ownership: Fee Simple
- Total actual rent: 0
- Electric utility on property: Yes
- Road surface type: Paved, Asphalt
Price history
| Date | Event | Price |
|---|---|---|
| 2/13/2024 | Sold | $648,800$258/sqft |
Source:  Stellar MLS #C7483694 Report a problem Stellar MLS #C7483694 Report a problem | ||
| 1/8/2024 | Pending sale | $648,800$258/sqft |
Source: Stellar MLS #C7483694 Report a problem | ||
| 12/18/2023 | Price change | $648,800-7.2%$258/sqft |
Source: Stellar MLS #C7483694 Report a problem | ||
| 11/14/2023 | Listed for sale | $698,800+132.9%$278/sqft |
Source: Stellar MLS #C7483694 Report a problem | ||
| 4/25/2014 | Sold | $300,000-3.2%$119/sqft |
Source: Public Record Report a problem | ||
| 2/18/2014 | Listed for sale | $309,900+3.3%$123/sqft |
Source: RE/MAX Alliance Group #D5796830 Report a problem | ||
| 6/8/2013 | Listing removed | $2,000$1/sqft |
Source: RE/MAX HOMETOWN PROPERTIES #D5792472 Report a problem | ||
| 6/4/2013 | Listing removed | $299,900$119/sqft |
Source: RE/MAX HOMETOWN PROPERTIES #D5789465 Report a problem | ||
| 5/18/2013 | Listed for rent | $2,000$1/sqft |
Source: RE/MAX HOMETOWN PROPERTIES #D5792472 Report a problem | ||
| 5/6/2013 | Price change | $299,900-9.1%$119/sqft |
Source: RE/MAX HOMETOWN PROPERTIES #D5789465 Report a problem | ||
| 10/17/2012 | Listed for sale | $329,900-17.5%$131/sqft |
Source: RE/MAX Hometown Properties #D5789465 Report a problem | ||
| 6/12/2012 | Listing removed | $399,900$159/sqft |
Source: Keller Willliams Peace River Partners Realty LLC #C7033164 Report a problem | ||
| 4/7/2012 | Listed for sale | $399,900+902.3%$159/sqft |
Source: Keller Willliams Peace River Partners Realty LLC #C7033164 Report a problem | ||
| 6/22/2004 | Sold | $39,900$16/sqft |
Source: Public Record Report a problem | ||
Public tax history
| Year | Property taxes | Tax assessment |
|---|---|---|
| 2025 | $9,272 +98.6% | $573,315 +87.3% |
| 2024 | $4,669 +0.4% | $306,070 +3% |
| 2023 | $4,650 +3.4% | $297,155 +3% |
| 2022 | $4,498 -0.3% | $288,500 +3% |
| 2021 | $4,511 +1.5% | $280,097 +1.4% |
| 2020 | $4,444 +2.7% | $276,230 +2.3% |
| 2019 | $4,326 +8% | $270,020 +1.9% |
| 2018 | $4,004 | $264,985 +2.1% |
| 2017 | $4,004 +0.8% | $259,535 +2.1% |
| 2016 | $3,972 +0.4% | $254,197 +0.7% |
| 2015 | $3,958 -0.4% | $252,430 +12.9% |
| 2014 | $3,973 +49% | $223,653 +17.9% |
| 2013 | $2,667 +4.1% | $189,760 -2.2% |
| 2012 | $2,562 -1.8% | $194,041 |
| 2011 | $2,610 -10.3% | $194,041 -6.9% |
| 2010 | $2,909 -22% | $208,434 -23.5% |
| 2009 | $3,730 | $272,411 +293.5% |
| 2007 | -- | $69,227 |
Find assessor info on the county website
Neighborhood: 33948
Nearby homes
- $417,8003 bd2 ba2.3k sqft2671 Pebble Creek Pl, Pt Charlotte, FL 33948Off Market
- $515,2004 bd3 ba2.6k sqft2591 Pebble Creek Pl, Pt Charlotte, FL 33948Off Market

- $754,0003 bd3 ba2.2k sqft2690 Pebble Creek Pl, Port Charlotte, FL 33948New Construction
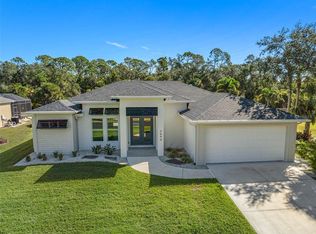
- $504,0003 bd2 ba2.4k sqft2680 Pebble Creek Pl, Port Charlotte, FL 33948Off Market
- $576,7004 bd3 ba2.4k sqft2700 Pebble Creek Pl, Pt Charlotte, FL 33948Off Market
- $406,6004 bd2 ba2.8k sqft2640 Pebble Creek Pl, Pt Charlotte, FL 33948Off Market
- $436,9003 bd2 ba2k sqft2650 Pebble Creek Pl, Port Charlotte, FL 33948Off Market
- $34,0000.32 Acres2630 Pebble Creek Pl, Port Charlotte, FL 33948Off Market
Nearby schools
GreatSchools rating
- 6/10Liberty Elementary SchoolGrades: PK-5Distance: 3.8 mi
- 5/10Murdock Middle SchoolGrades: 6-8Distance: 0.9 mi
- 2/10Port Charlotte High SchoolGrades: 9-12Distance: 1.3 mi
Schools provided by the listing agent
- Elementary: Liberty Elementary
- Middle: Murdock Middle
- High: Port Charlotte High
Source: Stellar MLS. This data may not be complete. We recommend contacting the local school district to confirm school assignments for this home.
Get a cash offer in 3 minutes
Find out how much your home could sell for in as little as 3 minutes with a no-obligation cash offer.
Estimated market value
$608,700
Get a cash offer in 3 minutes
Find out how much your home could sell for in as little as 3 minutes with a no-obligation cash offer.
Estimated market value
$608,700
- Florida
- Charlotte County
- Port Charlotte
- 33948
- 2681 PEBBLE CREEK PLACE
Nearby cities
Nearby zip codes
Other Port Charlotte Topics
