Skip main navigation
Closed
  • $400,000

    2681 S Garretts Way, Show Low, AZ 85901

    2beds
    2baths
    1,112sqft
    Single Family Residence
    Built in 2007
    0.28 Acres Lot
    $413,200 Zestimate®
    $360/sqft
    $1,766 Estimated rent

    Home value

    $413,200

    $368,000 - $467,000

    $1,766/mo

    Zestimate® history
    Loading
    Loading...

    Owner options

    List your home for rent

    $1,766/mo

    Rent Zestimate®

    Find your next renter with Zillow Rental Manager. Plus, with online applications, you can quickly screen prospective tenants – for free.

    Learn more

    $1,766/mo

    Rent Zestimate®

    Refinance and save

    $2,576/mo

    Est. payment

    Refinancing to a lower rate could help reduce your monthly payments and save thousands over the life of the loan.

    See today's rates

    $2,576/mo

    Est. payment

    Explore your selling options

    Work with a Zillow partner agent

    Leverage their expertise and Zillow's premium Showcase listings to get your home seen by more buyers.

    Get started

    List with your own agent

    Get your home in front of millions of buyers by listing it on Zillow.

    Learn how to do it

    Sell it yourself

    Take full control of how buyers see your home on Zillow by listing For Sale by Owner (FSBO).

    List your home

    What's special

    Gorgeous stone fireplaceOpen concept livingSpacious kitchenPanoramic viewsLoads of natural lightRustic cabinetryEnclose the backyard
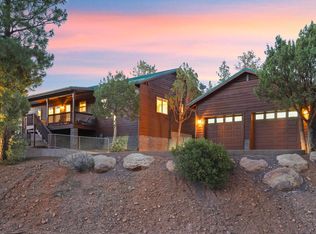
    Looking to getaway in the cool mountain air? This single level, partially furnished cabin features two large covered decks w/ panoramic views. Connect w/ loved ones via open concept living. Snuggle up next to the gorgeous stone fireplace. Spacious kitchen is newly equipped with a new stainless steel refrigerator w/ french door fridge & freezer, new granite countertops & rustic cabinetry. Includes washer & dryer in oversized indoor laundry room. Retreat to a large primary bedroom w/ loads of natural light, ensuite w walkin shower & sliding doors plus large walkin closet. A 2nd bedroom/full bath provide ample space for family/guests. Detached 2 car garage is suitable for full-size truck and workspace. Enclose the backyard to make it suitable for the pets/children. May not last long! Stake your claim today

    Zillow last checked:

    Listing updated:

    Listed by:

    Brandi D Hanson 602-821-7749,

    HomeSmart

    Bought with:

    Rica Girardi, SA672853000

    Real Broker

    Source: WMAOR,MLS#: 253752MLS Logo

    Facts & features

    Interior

    Bedrooms & bathrooms
    • Bedrooms: 2
    • Bathrooms: 2
    Heating
    • Natural Gas, Forced Air
    Cooling
    • Central Air
    Appliances
    • Laundry: Utility Room
    Features
    • Master Downstairs, Vaulted Ceiling(s), Eat-in Kitchen, Shower, Full Bath, Kitchen/Dining Room Combo, Living/Dining Room Combo, Breakfast Bar
    • Flooring: Carpet, Wood, Tile
    • Windows: Double Pane Windows
    • Has fireplace: Yes
    • Fireplace features: Living Room, Insert, Gas
    Interior area
    • Total structure area: 1,112
    • Total interior livable area: 1,112 sqft

    Property

    Parking
    • Parking features: Parking Pad
    • Has garage: Yes
    • Has uncovered spaces: Yes
    Features
    • Patio & porch: Deck
    • Exterior features: Rain Gutters
    • Fencing: Privacy,Chain Link,Partial
    • Has view: Yes
    Lot
    • Size: 0.28 Acres
    • Features: Wooded, Tall Pines On Lot, Landscaped
    Details
    • Additional parcels included: No
    • Parcel number: 21060049
    • Zoning description: Municipal
    • Other equipment: Satellite Dish

    Construction

    Type & style
    • Home type: SingleFamily
    • Architectural style: Cabin
    • Property subtype: Single Family Residence
    Materials
    • Wood Frame
    • Foundation: Stemwall
    • Roof: Metal,Pitched
    Condition
    • Year built: 2007

    Utilities & green energy

    • Water: Metered Water Provider
    • Utilities for property: Sewer Available, APS, Electricity Connected, Water Connected

    Community & neighborhood

    Security
    • Security features: Smoke Detector(s)
    Location
    • Region: Show Low
    • Subdivision: Cedar Ridge - Show Low

    HOA & financial

    HOA
    • Has HOA: Yes
    • HOA fee: $190 annually
    • Association name: Yes

    Other

    Other facts
    • Ownership type: No

    Price history

    DateEventPrice
    5/7/2025Sold$400,000-4.5%$360/sqft
    Source: WMAOR #253752 Report a problem
    4/26/2025Pending sale$419,000$377/sqft
    Source: WMAOR #253752 Report a problem
    11/22/2024Listed for sale$419,000+71.7%$377/sqft
    Source: WMAOR #253752 Report a problem
    8/11/2020Sold$244,000-2.4%$219/sqft
    Source: Public Record Report a problem
    10/8/2019Listing removed$249,900$225/sqft
    Source: CEDAR RIDGE REAL ESTATE #224474 Report a problem
    5/4/2019Listed for sale$249,900+13.6%$225/sqft
    Source: CEDAR RIDGE REAL ESTATE #224474 Report a problem
    8/6/2016Listing removed$220,000$198/sqft
    Source: CEDAR RIDGE REAL ESTATE #210338 Report a problem
    6/24/2016Listed for sale$220,000-27%$198/sqft
    Source: CEDAR RIDGE REAL ESTATE #210338 Report a problem
    6/29/2007Sold$301,257$271/sqft
    Source: Public Record Report a problem

    Public tax history

    YearProperty taxesTax assessment
    2026$1,630 -0.5%$33,827 +2.3%
    2025$1,638 +4.4%$33,073 +12.9%
    2024$1,569 +9.6%$29,285 -15.8%
    2023$1,431 -8.1%$34,777 +36.5%
    2022$1,557 +4%$25,471 +7.4%
    2021$1,498 -0.2%$23,726 +0.1%
    2020$1,501 +3.6%$23,711
    2019$1,448 +17%--
    2018$1,238 --
    2017$1,238 +8.1%--
    2016$1,145 --
    2015$1,145 $9,020
    2014-- --
    2013-- --
    2012-- --
    2011-- --
    2010$623 --
    2009$623 --
    2008$623 --

    Find assessor info on the county website

    Neighborhood: 85901

    Nearby schools

    GreatSchools rating
    Get pre-qualified for a loan
    At Zillow Home Loans, we can pre-qualify you in as little as 5 minutes with no impact to your credit score.

    An equal housing lender. NMLS #10287.