Skip main navigation
Sold for $450,000
  • $450,000

    2681 S Irving Street, Denver, CO 80219

    4beds
    1,484sqft
    Single Family Residence
    Built in 1951
    6,420 Square Feet Lot
    $470,800 Zestimate®
    $303/sqft
    $2,706 Estimated rent

    Home value

    $470,800

    $447,000 - $494,000

    $2,706/mo

    Zestimate® history
    Loading
    Loading...

    Owner options

    List your home for rent

    $2,706/mo

    Rent Zestimate®

    Find your next renter with Zillow Rental Manager. Plus, with online applications, you can quickly screen prospective tenants – for free.

    Learn more

    $2,706/mo

    Rent Zestimate®

    Refinance and save

    $2,617/mo

    Est. payment

    Refinancing to a lower rate could help reduce your monthly payments and save thousands over the life of the loan.

    See today's rates

    $2,617/mo

    Est. payment

    Explore your selling options

    Work with a Zillow partner agent

    Leverage their expertise and Zillow's premium Showcase listings to get your home seen by more buyers.

    Get started

    List with your own agent

    Get your home in front of millions of buyers by listing it on Zillow.

    Learn how to do it

    Sell it yourself

    Take full control of how buyers see your home on Zillow by listing For Sale by Owner (FSBO).

    List your home

    What's special

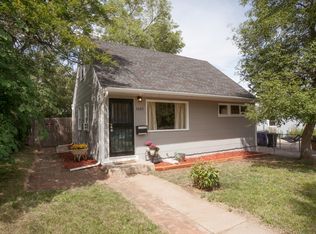
    This Harvey Park charmer is the one you’ve been looking for! With 1,100 square feet on the main level and the bonus half story of almost 400 additional upper square feet, this home is special. Professionally landscaped in the front and back yards, the curb appeal is unmatched. A light and bright living room greets you as you walk in the front door. Step up to your cozy half story with two bedrooms or any flex space you can imagine. An abundance of storage space rounds out the upper level. Through the living room (with original hardwood flooring) your massive kitchen adorned with custom tile work on the floors and backsplash (plus a half wall) greets you. The bathroom also boasts custom tile throughout as well as heated tile flooring! The back half of the house has even more living space, a fireplace, and a dedicated dining area. The sliding glass door connects you to your backyard oasis. The fully fenced, private yard includes a generous sized covered patio with sky lights and a water mister for those hot summer days. New sod and rock have just been installed, so the backyard is ready for a garden and personal touches. Rounding out this beautiful home is an oversized, detached two car garage. With shopping, dining, and anything else you may need close by, this home has it all. Price to sell!

    Zillow last checked:

    Listing updated:

    Listed by:

    Angela Steiner 303-947-1800 Angela@TheTuckerTeam.net,

    Sterling Real Estate Group Inc,

    Deborah Tucker 303-475-5241,

    Sterling Real Estate Group Inc

    Bought with:

    Alyssa Barnett, 100098084

    Equity Colorado-Front Range

    Source: REcolorado as distributed by MLS GRID,MLS#: 6737165MLS Logo

    Facts & features

    Interior

    Bedrooms & bathrooms
    • Bedrooms: 4
    • Bathrooms: 1
    • 3/4 bathrooms: 1
    • Main level bathrooms: 1
    • Main level bedrooms: 2
    Primary bedroom
    • Description: Primary Bedroom Has Gorgeous Original Hardwood & Ceiling Fan
    • Level: Main
    • Area: 132 Square Feet
    • Dimensions: 12 x 11
    Bedroom
    • Description: Secondary Bedroom Or Office On Main Level
    • Level: Main
    • Area: 108 Square Feet
    • Dimensions: 9 x 12
    Bedroom
    • Description: Charming Second Story Space As A Bedroom Or Flex Room
    • Level: Upper
    • Area: 126 Square Feet
    • Dimensions: 14 x 9
    Bedroom
    • Description: Hardwood Flooring Throughout Upper Level
    • Level: Upper
    • Area: 168 Square Feet
    • Dimensions: 14 x 12
    Bathroom
    • Description: Updated Bathroom W/ Heated Tile Flooring & Custom Tile Work From Floor To Ceiling
    • Level: Main
    • Area: 50 Square Feet
    • Dimensions: 10 x 5
    Dining room
    • Description: Dining Room W/ Tile Flooring & Access To Private Backyard
    • Level: Main
    • Area: 195 Square Feet
    • Dimensions: 13 x 15
    Family room
    • Description: Family Room W/ Ceiling Fan & Gas Fireplace
    • Level: Main
    • Area: 208 Square Feet
    • Dimensions: 13 x 16
    Kitchen
    • Description: Large Kitchen W/ Custom Tile Work Throughout
    • Level: Main
    • Area: 156 Square Feet
    • Dimensions: 13 x 12
    Living room
    • Description: Living Room W/ Original Hardwood & Ceiling Fan
    • Level: Main
    • Area: 180 Square Feet
    • Dimensions: 12 x 15
    Heating
    • Forced Air
    Cooling
    • Evaporative Cooling
    Appliances
    • Included: Dishwasher, Disposal, Dryer, Oven, Range Hood, Refrigerator, Washer
    • Laundry: In Unit
    Features
    • Ceiling Fan(s), Smoke Free, Solid Surface Counters
    • Flooring: Carpet, Tile, Wood
    • Windows: Double Pane Windows, Window Coverings
    • Basement: Crawl Space
    • Number of fireplaces: 1
    • Fireplace features: Family Room, Insert
    • Common walls with other units/homes: No Common Walls
    Interior area
    • Total structure area: 1,484
    • Total interior livable area: 1,484 sqft
    • Finished area above ground: 1,484

    Property

    Parking
    • Total spaces: 2
    • Parking features: Concrete, Dry Walled, Exterior Access Door
    • Garage spaces: 2
    Features
    • Levels: Two
    • Stories: 2
    • Entry location: Ground
    • Patio & porch: Covered, Front Porch, Patio
    • Exterior features: Private Yard, Rain Gutters
    • Fencing: Full
    Lot
    • Size: 6,420 sqft
    • Features: Landscaped, Level, Near Public Transit, Sprinklers In Front, Sprinklers In Rear
    Details
    • Parcel number: 529318007
    • Zoning: S-SU-D
    • Special conditions: Standard

    Construction

    Type & style
    • Home type: SingleFamily
    • Architectural style: Traditional
    • Property subtype: Single Family Residence
    Materials
    • Frame, Vinyl Siding
    • Foundation: Slab
    • Roof: Composition
    Condition
    • Year built: 1951

    Utilities & green energy

    • Electric: 110V
    • Sewer: Public Sewer
    • Water: Public
    • Utilities for property: Electricity Connected, Internet Access (Wired), Natural Gas Connected, Phone Connected

    Community & neighborhood

    Security
    • Security features: Carbon Monoxide Detector(s), Smoke Detector(s)
    Location
    • Region: Denver
    • Subdivision: Harvey Park

    Other

    Other facts
    • Listing terms: 1031 Exchange,Cash,Conventional,FHA,VA Loan
    • Ownership: Individual
    • Road surface type: Paved

    Price history

    DateEventPrice
    7/17/2024Sold$450,000$303/sqft
    Source: REcolorado as distributed by MLS GRID #6737165 Report a problem
    6/19/2024Pending sale$450,000$303/sqft
    Source: REcolorado as distributed by MLS GRID #6737165 Report a problem
    6/13/2024Listed for sale$450,000+290.6%$303/sqft
    Source: REcolorado as distributed by MLS GRID #6737165 Report a problem
    8/25/2011Listing removed$115,200$78/sqft
    Source: REMAX Professionals #964892 Report a problem
    8/23/2011Listed for sale$115,200+4.7%$78/sqft
    Source: REMAX Professionals #964892 Report a problem
    6/13/2011Sold$110,000-4.5%$74/sqft
    Source: Public Record Report a problem
    4/26/2011Pending sale$115,200$78/sqft
    Source: RE/MAX PROFESSIONALS #964892 Report a problem
    4/13/2011Price change$115,200-10%$78/sqft
    Source: RE/MAX PROFESSIONALS #964892 Report a problem
    1/31/2011Listed for sale$128,000+11.4%$86/sqft
    Source: RE/MAX Professionals #964892 Report a problem
    12/5/2010Listing removed$114,900$77/sqft
    Source: Premier Real Estate Group, LLC #948613 Report a problem
    11/18/2010Price change$114,900-3.4%$77/sqft
    Source: Premier Real Estate Group, LLC #948613 Report a problem
    7/1/2010Listed for sale$118,900-7.1%$80/sqft
    Source: Premier Real Estate Group, LLC #948613 Report a problem
    4/2/1998Sold$128,000$86/sqft
    Source: Public Record Report a problem

    Public tax history

    YearProperty taxesTax assessment
    2024$2,055 +7.4%$26,520 -10%
    2023$1,913 +3.6%$29,480 +22.6%
    2022$1,846 +11.8%$24,050 -2.8%
    2021$1,652 +2.9%$24,740 +11.2%
    2020$1,605 +23.8%$22,258 -0.7%
    2019$1,297 $22,414 +33.7%
    2018$1,297 +0.3%$16,760
    2017$1,293 +13%$16,760 +14.5%
    2016$1,144 +27.5%$14,640
    2015$897 0%$14,640 +35.6%
    2014$897 +27.1%$10,800 -0.4%
    2010$706 -20.4%$10,840
    2009$887 -0.2%$10,840 -18.4%
    2008$888 -3.4%$13,280
    2007$920 +1.1%$13,280 -3.3%
    2006$910 +0.7%$13,740
    2005$903 +10.4%$13,740 -4.6%
    2003$818 +1.9%$14,400 +5.4%
    2002$802 $13,660 +25.7%
    2001-- $10,870

    Find assessor info on the county website

    Neighborhood: Harvey Park

    Nearby schools

    GreatSchools rating
    Schools provided by the listing agent
    • Elementary: Gust
    • Middle: Bear Valley International
    • High: Abraham Lincoln
    • District: Denver 1

    Source: REcolorado as distributed by MLS GRID. This data may not be complete. We recommend contacting the local school district to confirm school assignments for this home.

    Get a cash offer in 3 minutes
    Find out how much your home could sell for in as little as 3 minutes with a no-obligation cash offer.
    Estimated market value
    $470,800
    Get a cash offer in 3 minutes
    Find out how much your home could sell for in as little as 3 minutes with a no-obligation cash offer.
    Estimated market value
    $470,800