Step inside this spacious 1,368 sq. ft. double wide manufactured home and discover a welcoming 2 bedroom, 2 bath layout with comfort and functionality throughout. Each bedroom features its own walk in closet, providing excellent storage and convenience. Natural daylight flows throughout the home, creating a bright and inviting atmosphere. The open and spacious living room seamlessly connects to the dining area, creating a comfortable space for everyday living and entertaining. The dining area features a built in shelf adding character and extra display space, while the wall-to-wall carpeting throughout the home provides warmth, comfort, and a cozy feel in every room. The home’s original charm has been lovingly preserved and exceptionally maintained. The family area offers a special touch with a cozy wood stove, perfect for relaxing evenings and creating a warm atmosphere during cooler days. For year round comfort, the home also includes a heat pump to provide efficient heating and cooling. A washer and dryer are included, making this home truly move in ready. Enjoy the outdoors from the covered deck, an ideal space for BBQs, morning coffee, or relaxing with friends and family. The low maintenance landscaping allows you to spend less time on garden work and more time enjoying the lifestyle this home provides. A dedicated storage area offering convenient space for tools, seasonal items, and personal belongings. Located in a well maintained 55+ community with recently repaved roads, this home offers a peaceful and welcoming environment. The park features a reserved section for RV, boat, or trailer parking for added convenience. With nearby dining options, grocery stores, and everyday amenities, this home provides the perfect combination of comfort, convenience, and easy living. SCHEDULE your showing TODAY!!
Sold
$25,000
2681 SE River Rd Unit 20, Hillsboro, OR 97123
2beds
1,368sqft
Residential, Manufactured Home
Built in 1969
-- sqft lot
$-- Zestimate®
$18/sqft
$-- Estimated rent
Home value
Not available
Estimated sales range
Not available
Not available
Zestimate® history
Owner options
List your home for rent
Find your next renter with Zillow Rental Manager. Plus, with online applications, you can quickly screen prospective tenants – for free.
Refinance and save
$123/mo
Est. payment
Refinancing to a lower rate could help reduce your monthly payments and save thousands over the life of the loan.
$123/mo
Est. payment
Explore your selling options
Work with a Zillow partner agent
Leverage their expertise and Zillow's premium Showcase listings to get your home seen by more buyers.
Get startedList with your own agent
Get your home in front of millions of buyers by listing it on Zillow.
Learn how to do itSell it yourself
Take full control of how buyers see your home on Zillow by listing For Sale by Owner (FSBO).
List your homeWhat's special
Low maintenance landscapingBright and inviting atmosphere
Zillow last checked:
Listing updated:
Listed by:
Alberto Gamino Meza albertogaminoproperties@gmail.com,
All Professionals Real Estate
Bought with:
Alberto Gamino Meza, 201253808
All Professionals Real Estate
Source: RMLS (OR),MLS#: 754456244
Facts & features
Interior
Bedrooms & bathrooms
- Bedrooms: 2
- Bathrooms: 2
- Full bathrooms: 2
- Main level bathrooms: 2
Rooms
- Room types: Bedroom 2, Dining Room, Family Room, Kitchen, Living Room, Primary Bedroom
Primary bedroom
- Features: Bathroom, Daylight, Garden Window, Closet, High Speed Internet, Walkin Closet, Wallto Wall Carpet
- Level: Main
- Area: 180
- Dimensions: 15 x 12
Bedroom 2
- Features: Bathroom, Daylight, Garden Window, Closet, High Speed Internet, Walkin Closet, Wallto Wall Carpet
- Level: Main
- Area: 110
- Dimensions: 10 x 11
Dining room
- Features: Builtin Features, Daylight, Garden Window, Living Room Dining Room Combo, High Speed Internet, Wallto Wall Carpet
- Level: Main
- Area: 80
- Dimensions: 10 x 8
Family room
- Features: Builtin Features, Daylight, Fireplace Insert, Sliding Doors, High Speed Internet, Wallto Wall Carpet
- Level: Main
- Area: 144
- Dimensions: 12 x 12
Kitchen
- Features: Builtin Features, Builtin Range, Daylight, Dishwasher, Eating Area, Family Room Kitchen Combo, Garden Window, Instant Hot Water, Kitchen, Builtin Oven, Butlers Pantry, Solid Surface Countertop
- Level: Main
- Area: 168
- Width: 12
Living room
- Features: Daylight, Exterior Entry, Garden Window, Living Room Dining Room Combo, High Speed Internet, Wallto Wall Carpet
- Level: Main
- Area: 300
- Dimensions: 20 x 15
Heating
- Forced Air, Heat Pump
Cooling
- Central Air, Heat Pump
Appliances
- Included: Built In Oven, Cooktop, Dishwasher, Free-Standing Refrigerator, Instant Hot Water, Range Hood, Washer/Dryer, Built-In Range, Electric Water Heater
- Laundry: Laundry Room
Features
- High Speed Internet, Bathroom, Built-in Features, Bathtub With Shower, Walkin Shower, Closet, Walk-In Closet(s), Living Room Dining Room Combo, Eat-in Kitchen, Family Room Kitchen Combo, Kitchen, Butlers Pantry, Pantry
- Flooring: Laminate, Wall to Wall Carpet
- Doors: Sliding Doors
- Windows: Aluminum Frames, Double Pane Windows, Vinyl Frames, Daylight, Garden Window(s)
- Basement: Crawl Space,Exterior Entry
- Number of fireplaces: 1
- Fireplace features: Electric, Stove, Wood Burning, Insert
Interior area
- Total structure area: 1,368
- Total interior livable area: 1,368 sqft
Property
Parking
- Parking features: Carport, Driveway, RV Boat Storage, Garage Available
- Has carport: Yes
- Has uncovered spaces: Yes
Accessibility
- Accessibility features: Accessible Full Bath, Bathroom Cabinets, Main Floor Bedroom Bath, Natural Lighting, One Level, Utility Room On Main, Accessibility
Features
- Levels: One
- Stories: 1
- Patio & porch: Covered Deck, Deck, Porch
- Exterior features: Exterior Entry
- Has view: Yes
- View description: Territorial
- Park: River Road Mobile Estate
Lot
- Features: Level, Seasonal, Trees, SqFt 0K to 2999
Details
- Additional structures: RVBoatStorage, ToolShed
- Parcel number: M949745
- On leased land: Yes
- Lease amount: $910
Construction
Type & style
- Home type: MobileManufactured
- Property subtype: Residential, Manufactured Home
Materials
- Aluminum Siding
- Foundation: Block, Pillar/Post/Pier
- Roof: Membrane,Rubber
Condition
- Resale
- New construction: No
- Year built: 1969
Utilities & green energy
- Sewer: Public Sewer
- Water: Public
- Utilities for property: Cable Connected
Community & HOA
Community
- Security: None
HOA
- Has HOA: No
- Amenities included: Commons, Maintenance Grounds, Management, Meeting Room, Road Maintenance, Weight Room
Location
- Region: Hillsboro
Financial & listing details
- Price per square foot: $18/sqft
- Date on market: 7/10/2026
- Cumulative days on market: 5 days
- Listing terms: Cash
- Road surface type: Paved
- Body type: Double Wide
Price history
| Date | Event | Price |
|---|---|---|
| 7/31/2026 | Sold | $25,000-35.9%$18/sqft |
Source:  RMLS (OR) #754456244 Report a problem RMLS (OR) #754456244 Report a problem | ||
| 7/16/2026 | Pending sale | $39,000$29/sqft |
Source: RMLS (OR) #754456244 Report a problem | ||
| 7/10/2026 | Listed for sale | $39,000$29/sqft |
Source: RMLS (OR) #754456244 Report a problem | ||
Public tax history
Tax history is unavailable.
Neighborhood: 97123
Nearby homes
- $35,5002 bd2 ba-- sqft2681 SE River Rd, Hillsboro, OR 97123Off Market
- $31,0003 bd2 ba1.3k sqft2681 SE River Rd UNIT 22, Hillsboro, OR 97123Sold
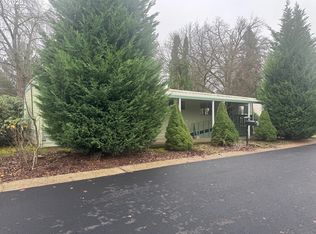
- $54,9002 bd1 ba800 sqft2681 SE River Rd UNIT 51, Hillsboro, OR 97123For Sale
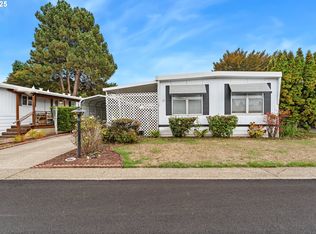
- $111,9303 bd2 ba1.4k sqft2681 SE River Rd UNIT 2, Hillsboro, OR 97123Off Market
- $126,4003 bd2 ba784 sqft2681 SE River Rd UNIT 4, Hillsboro, OR 97123Off Market
- $14,6802 bd2 ba-- sqft2681 SE River Rd UNIT 25, Hillsboro, OR 97123Off Market
- $20,9002 bd2 ba-- sqft2681 SE River Rd UNIT 59, Hillsboro, OR 97123Off Market
- $18,1102 bd1 ba-- sqft2681 SE River Rd, Hillsboro, OR 97123Off Market
Nearby schools
GreatSchools rating
- 4/10Witch Hazel Elementary SchoolGrades: K-6Distance: 1.2 mi
- 5/10South Meadows Middle SchoolGrades: 7-8Distance: 1.1 mi
- 4/10Hillsboro High SchoolGrades: 9-12Distance: 0.5 mi
Schools provided by the listing agent
- Elementary: Minter Bridge
- Middle: South Meadows
- High: Hillsboro
Source: RMLS (OR). This data may not be complete. We recommend contacting the local school district to confirm school assignments for this home.
- Oregon
- Washington County
- Hillsboro
- 97123
- 2681 SE River Rd Unit 20
